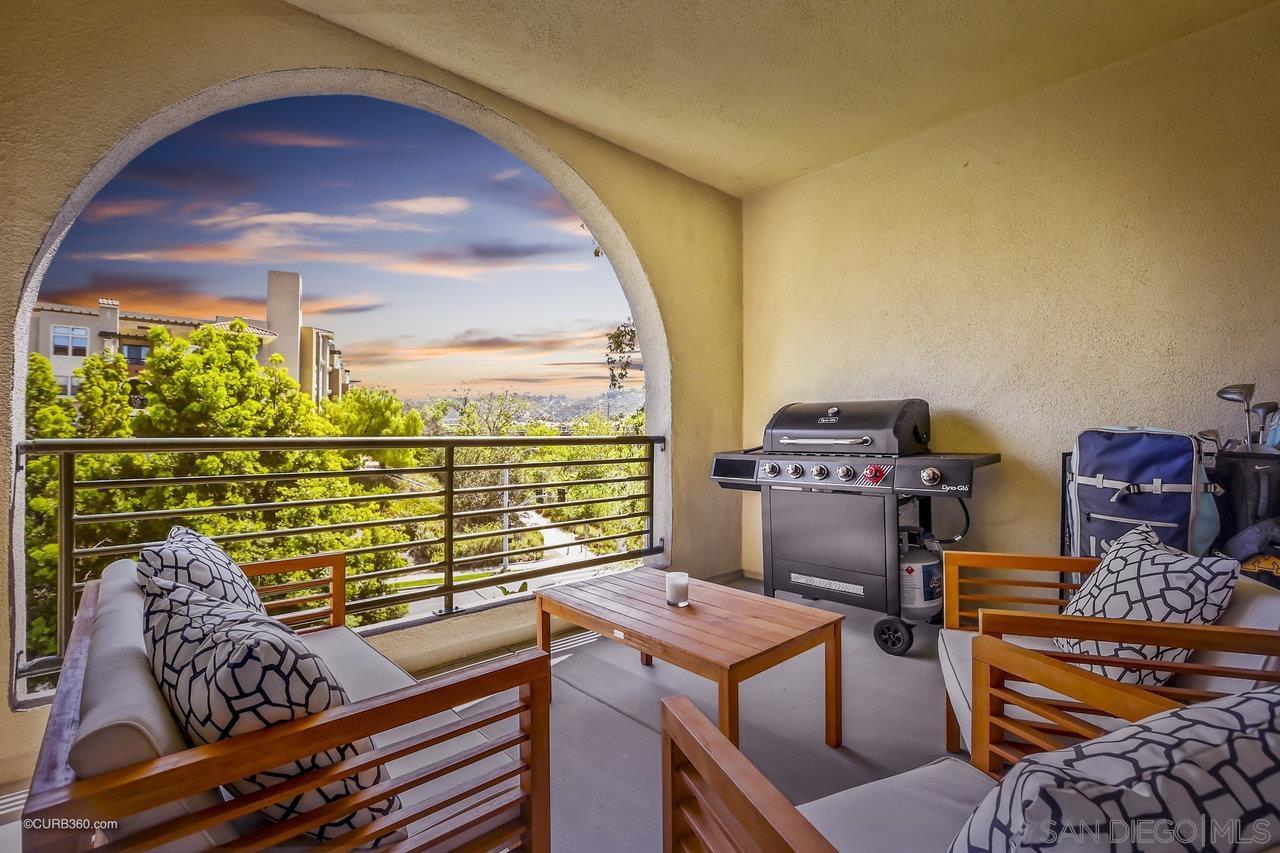
Furnished balcony with an arched opening, outdoor grill, and sunset city views.
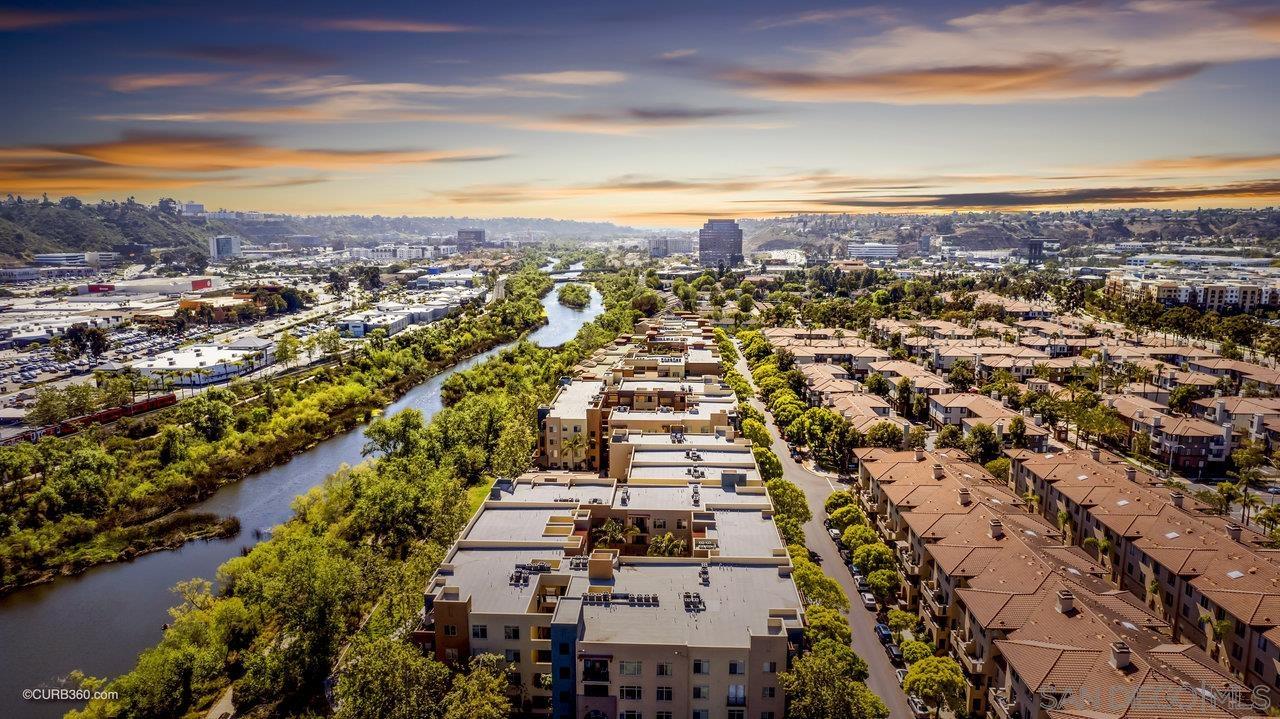
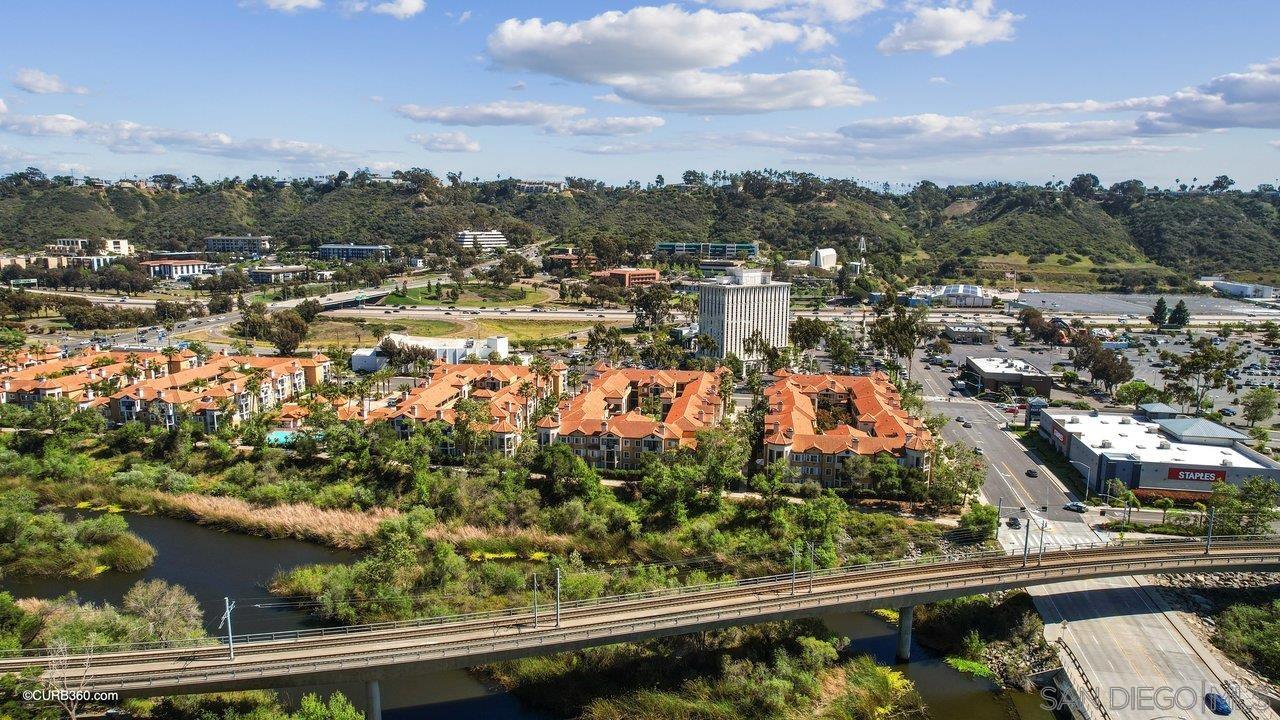
Aerial view of apartment communities beside a winding river at sunset.
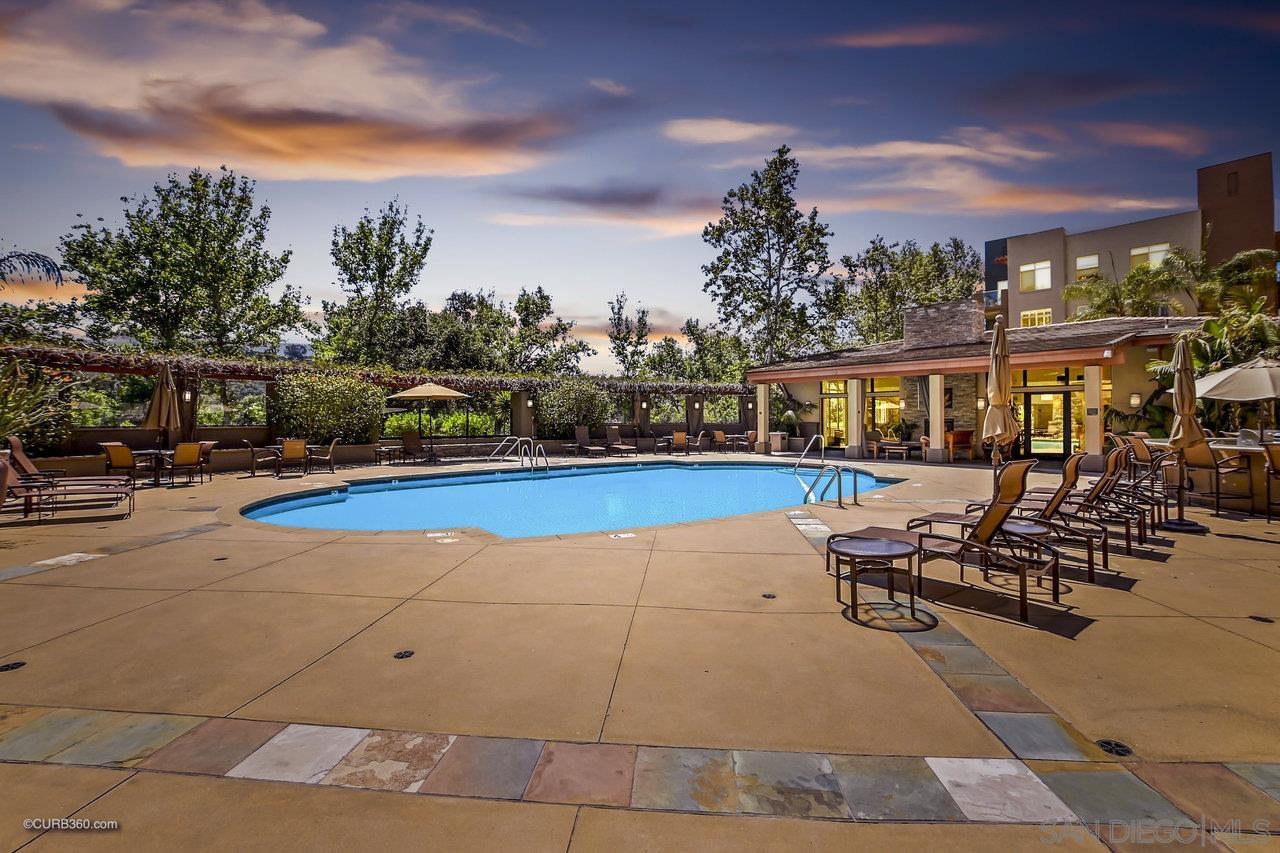
Community pool at dusk with lounge chairs, umbrellas, and a covered patio.
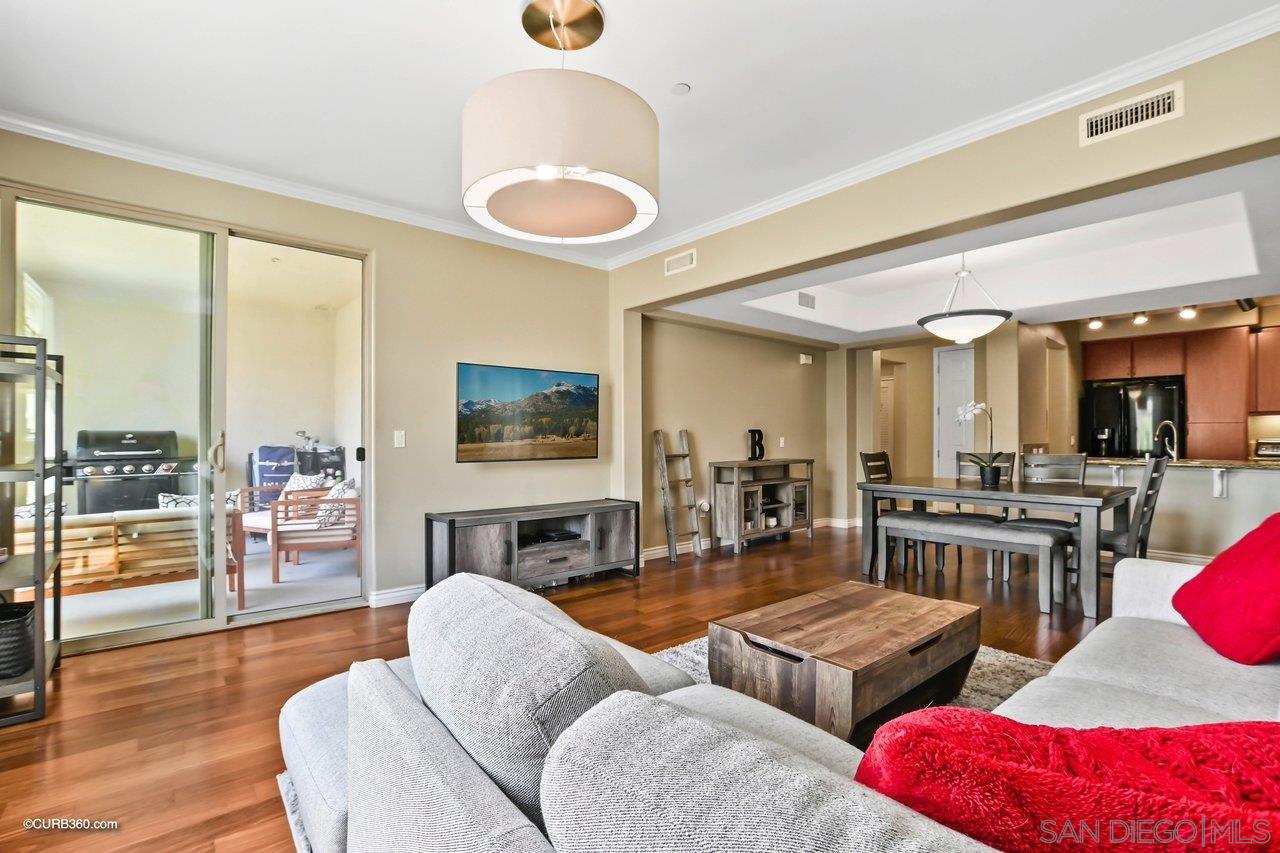
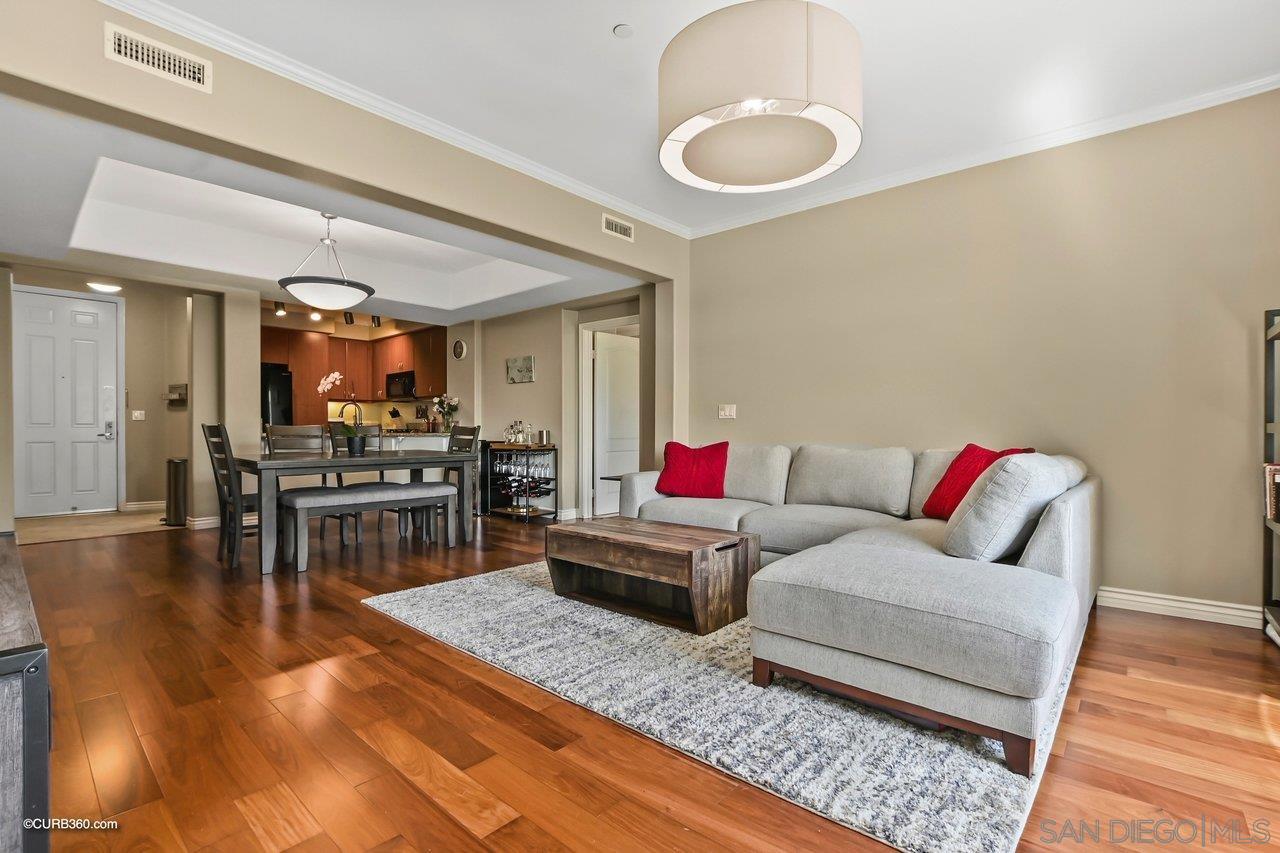
Open-plan condo living and dining room with hardwood floors, gray sectional, balcony doors, and wood kitchen cabinets.
Open-plan living and dining room with a gray sectional, wood floors, and kitchen beyond.
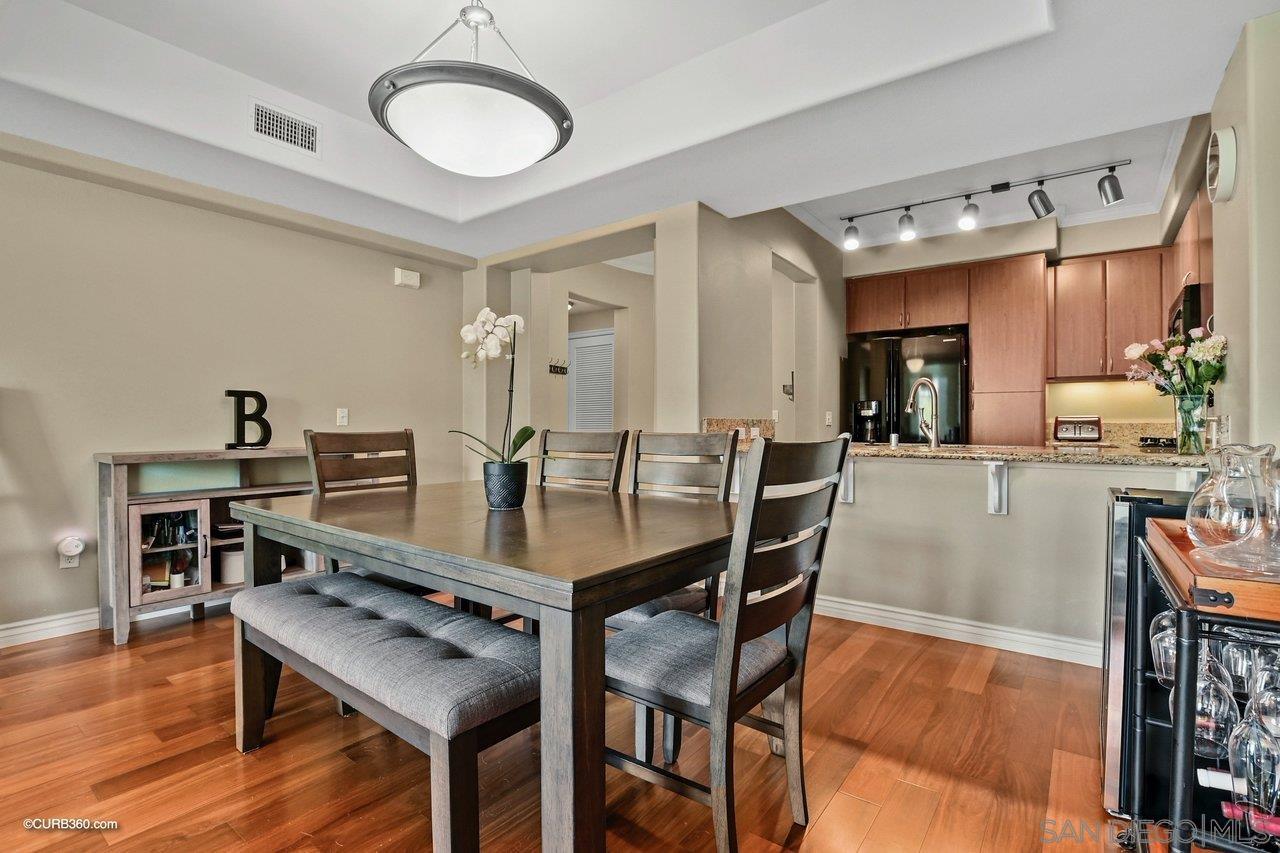
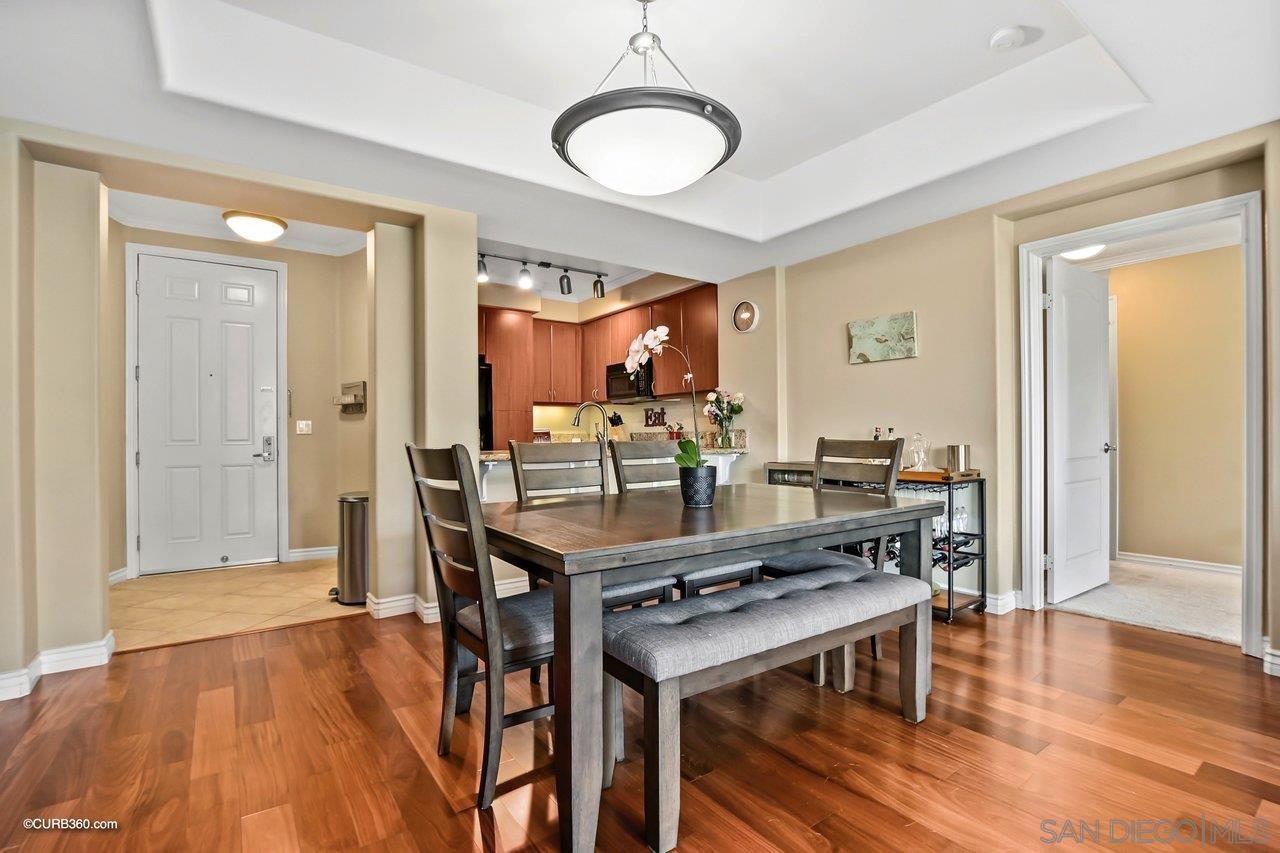
Dining area with a dark wood table and bench beside an open kitchen with wood cabinets.
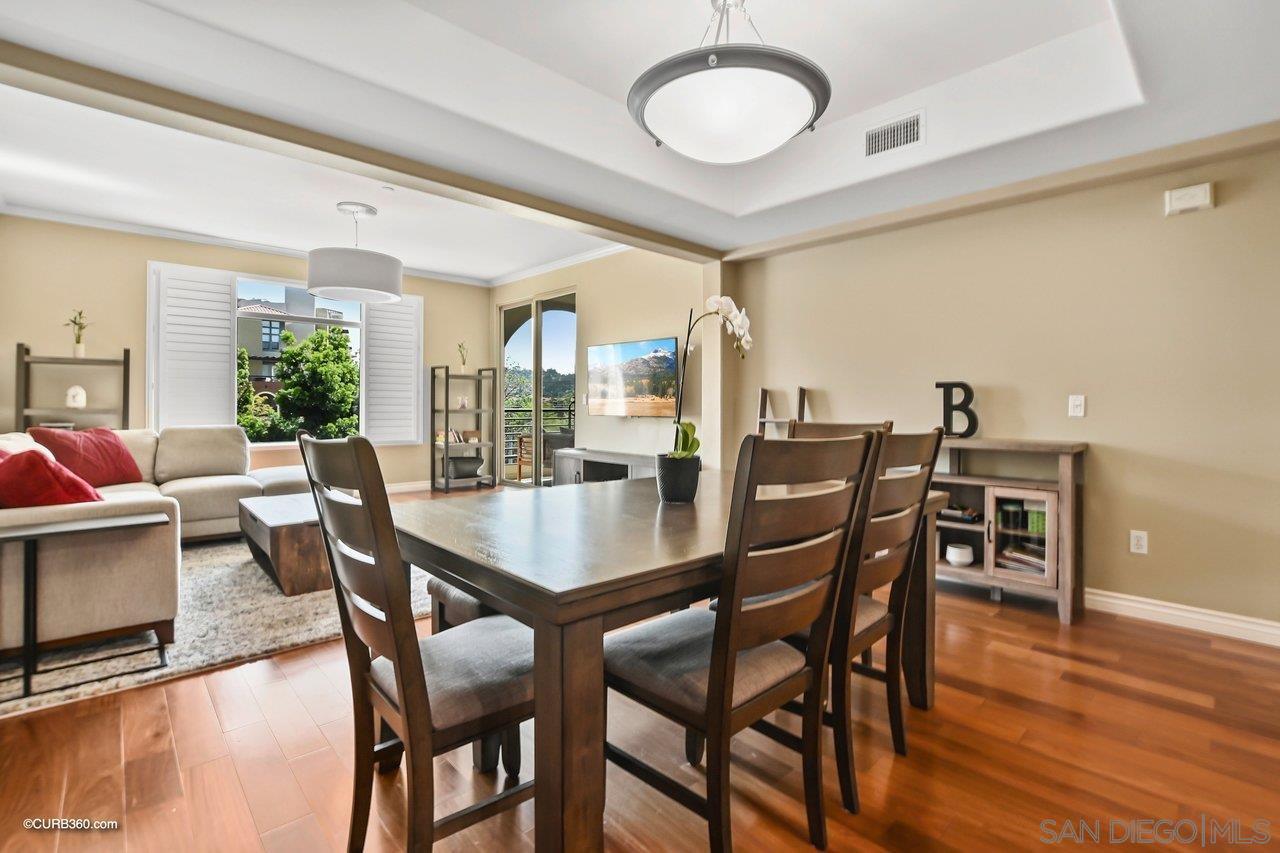
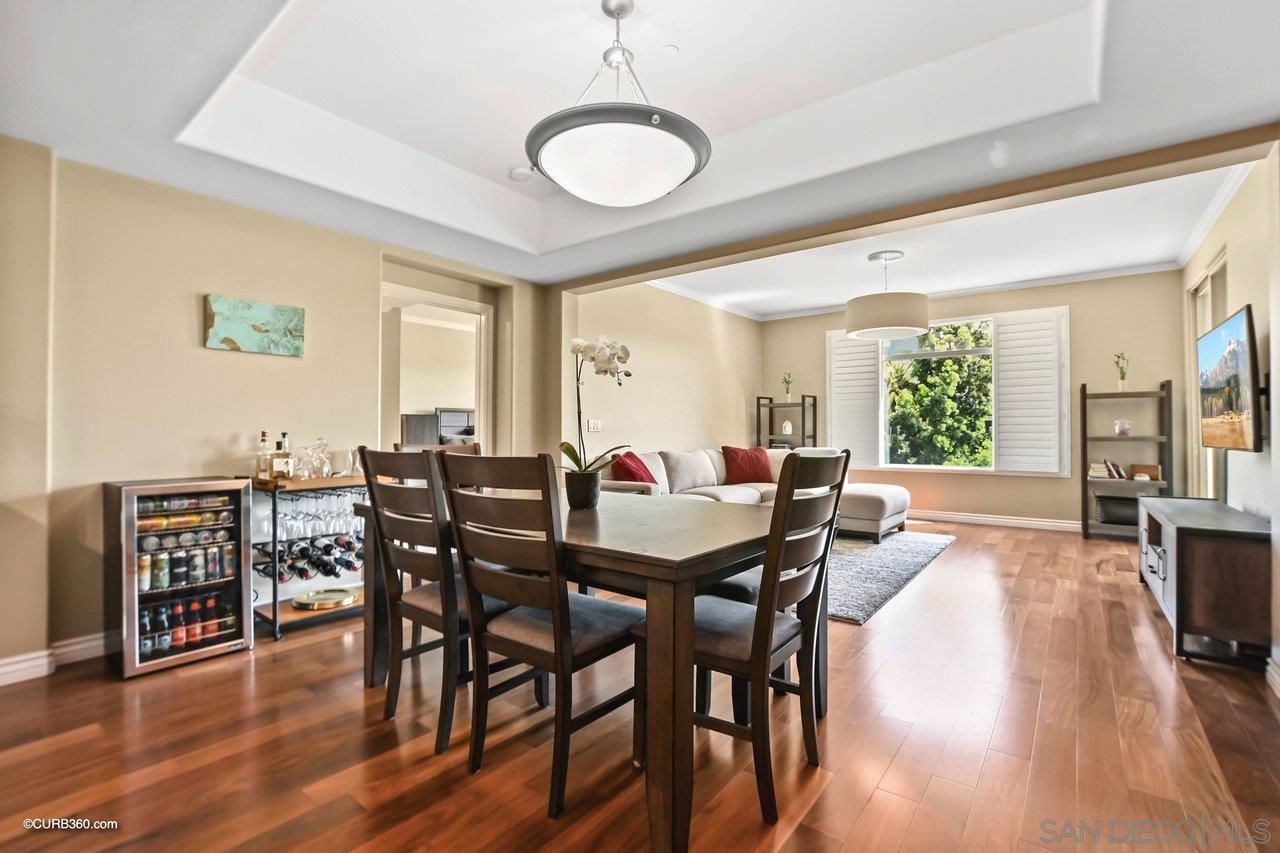
Dining and living area with a large wood table, light sectional sofa, and balcony windows.
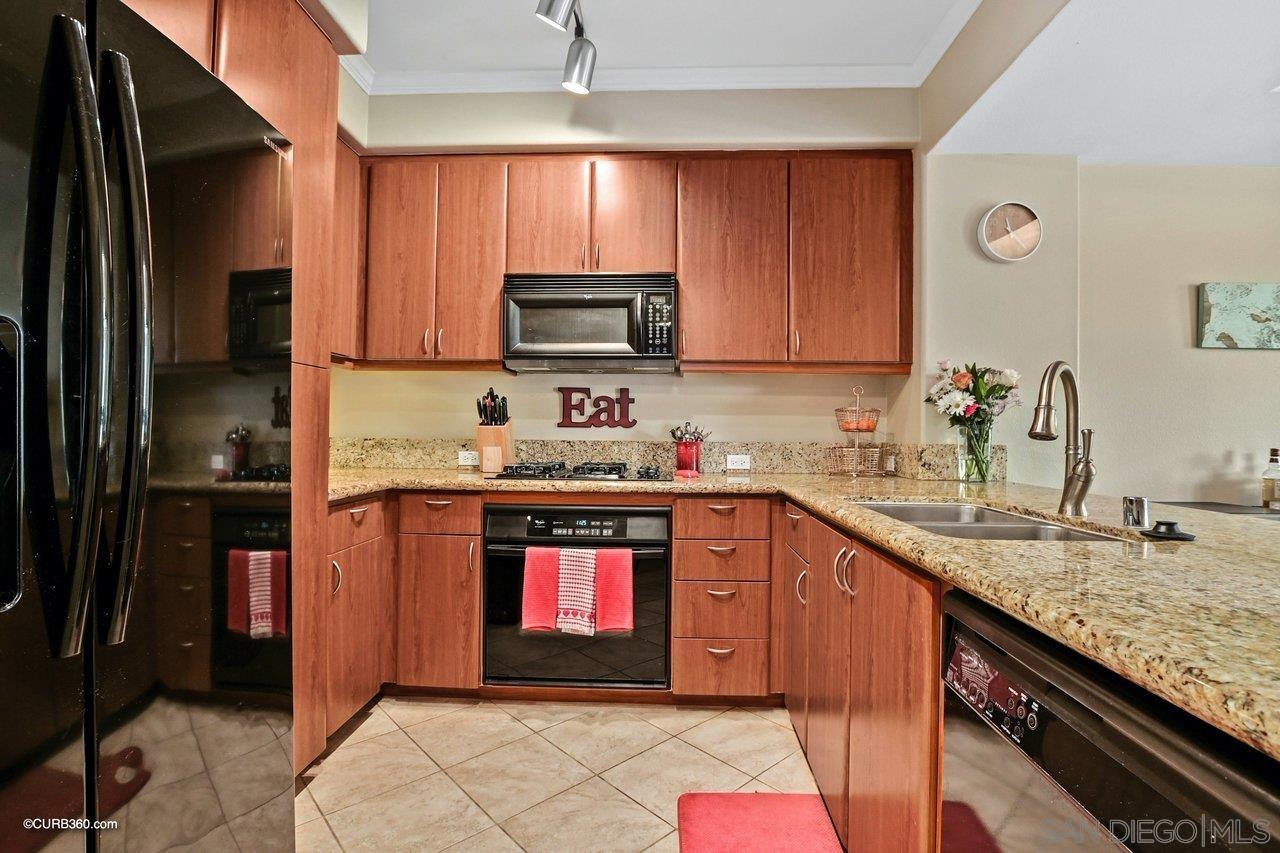
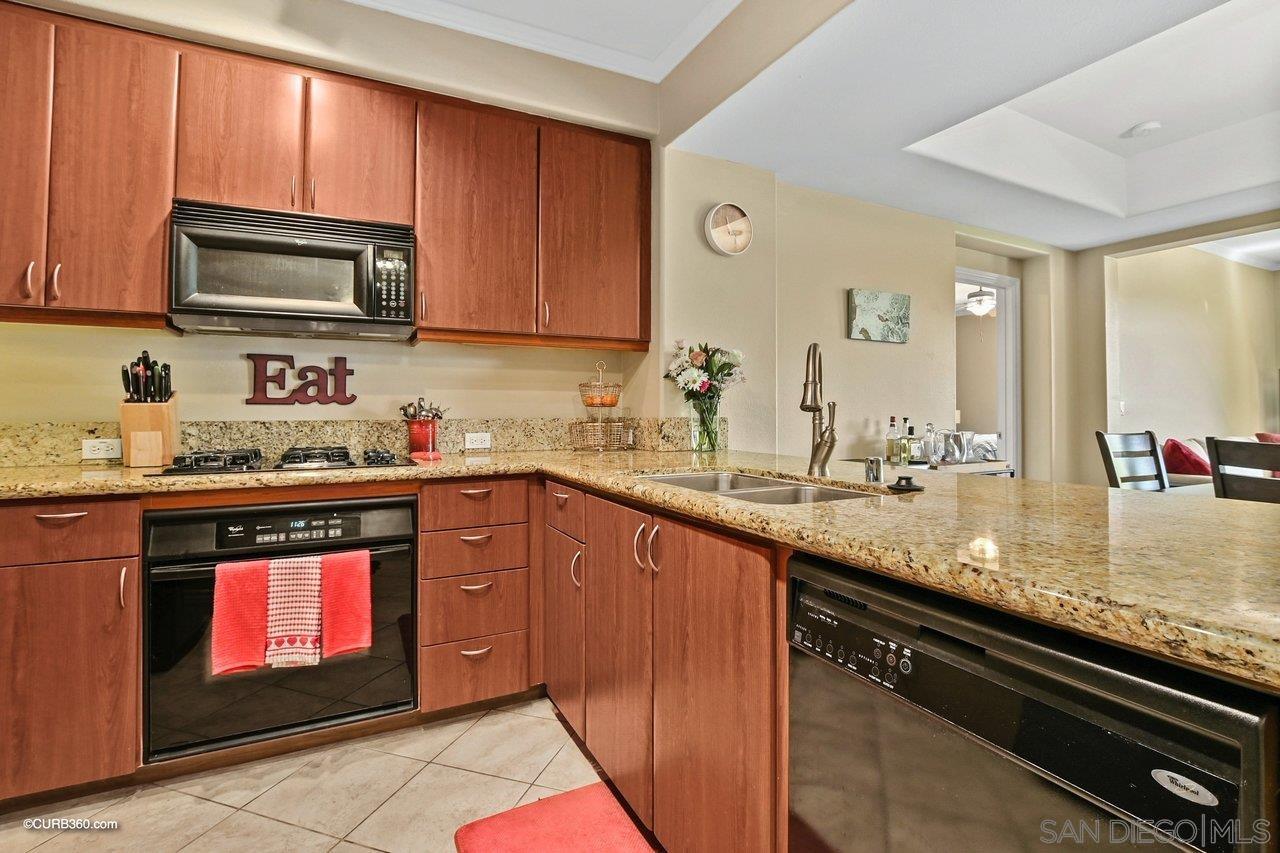
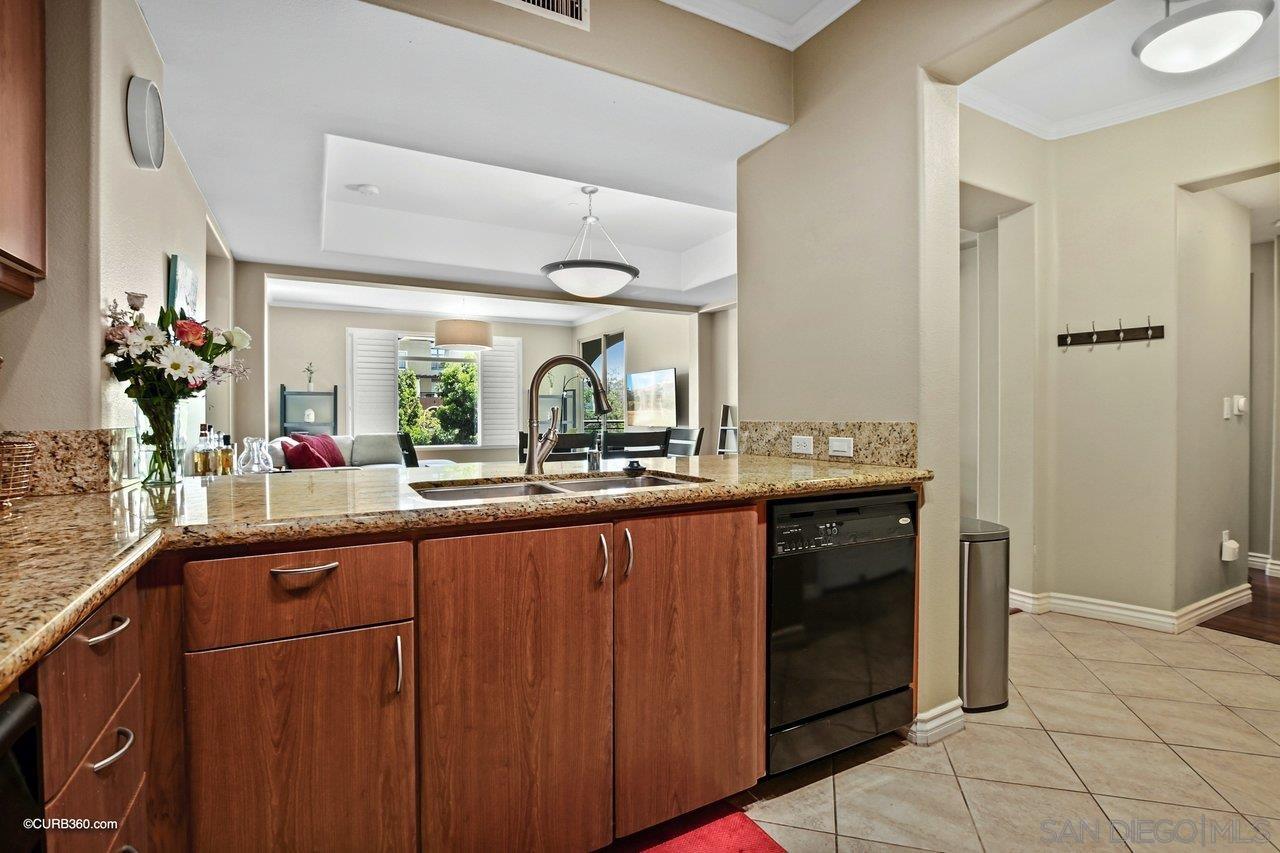
Kitchen with warm wood cabinets, granite counters, black appliances, and a red “Eat” sign.
Kitchen with reddish wood cabinets, granite countertops, and stainless steel appliances.
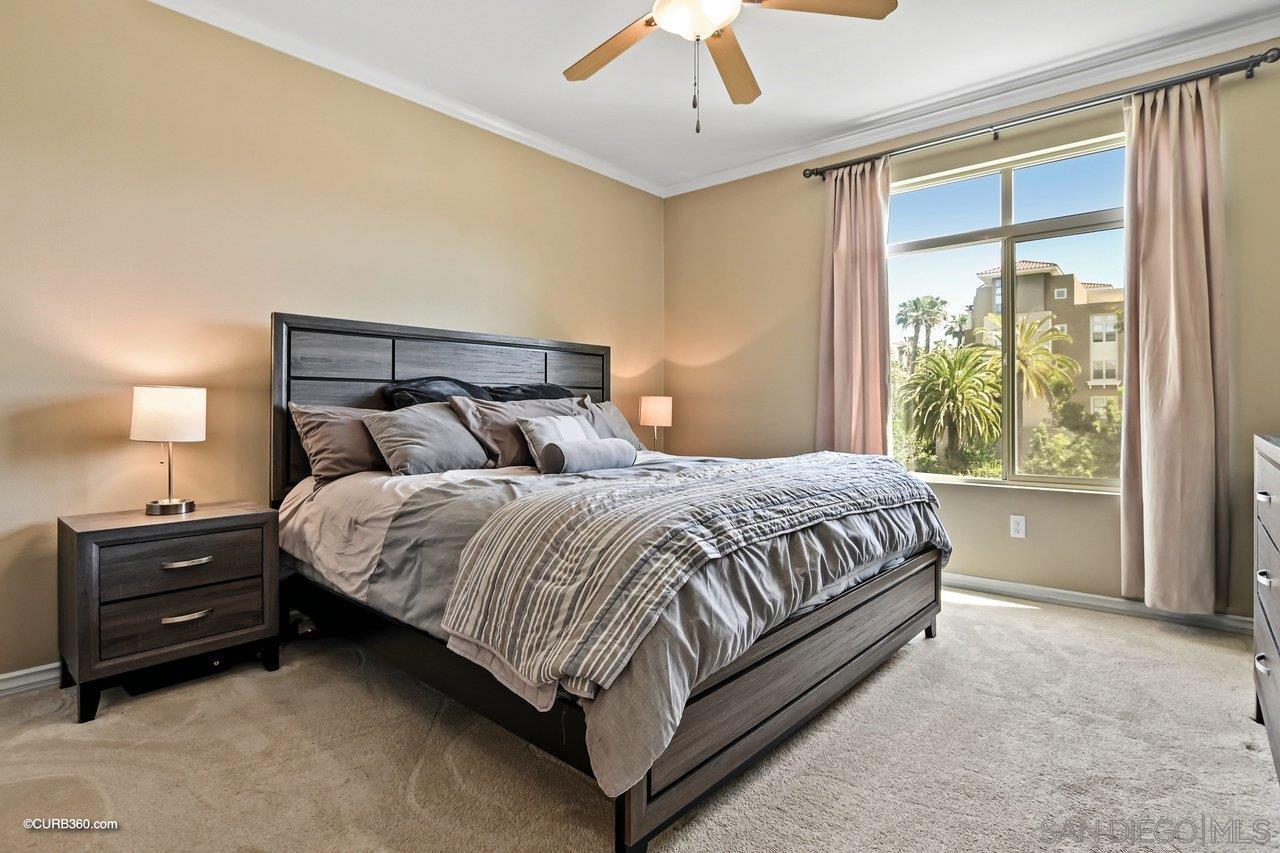
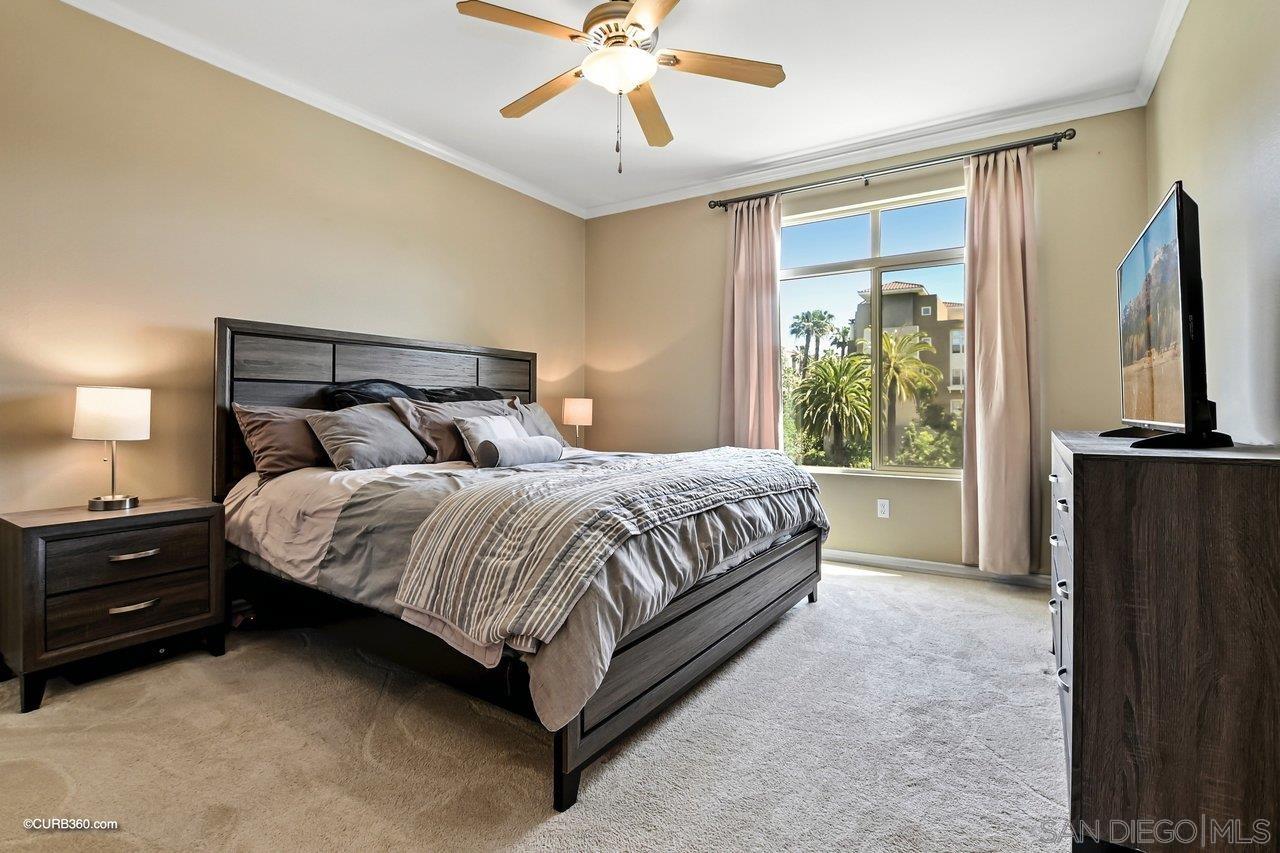
Bedroom with a gray bed and large window overlooking palm trees and a neighboring building.
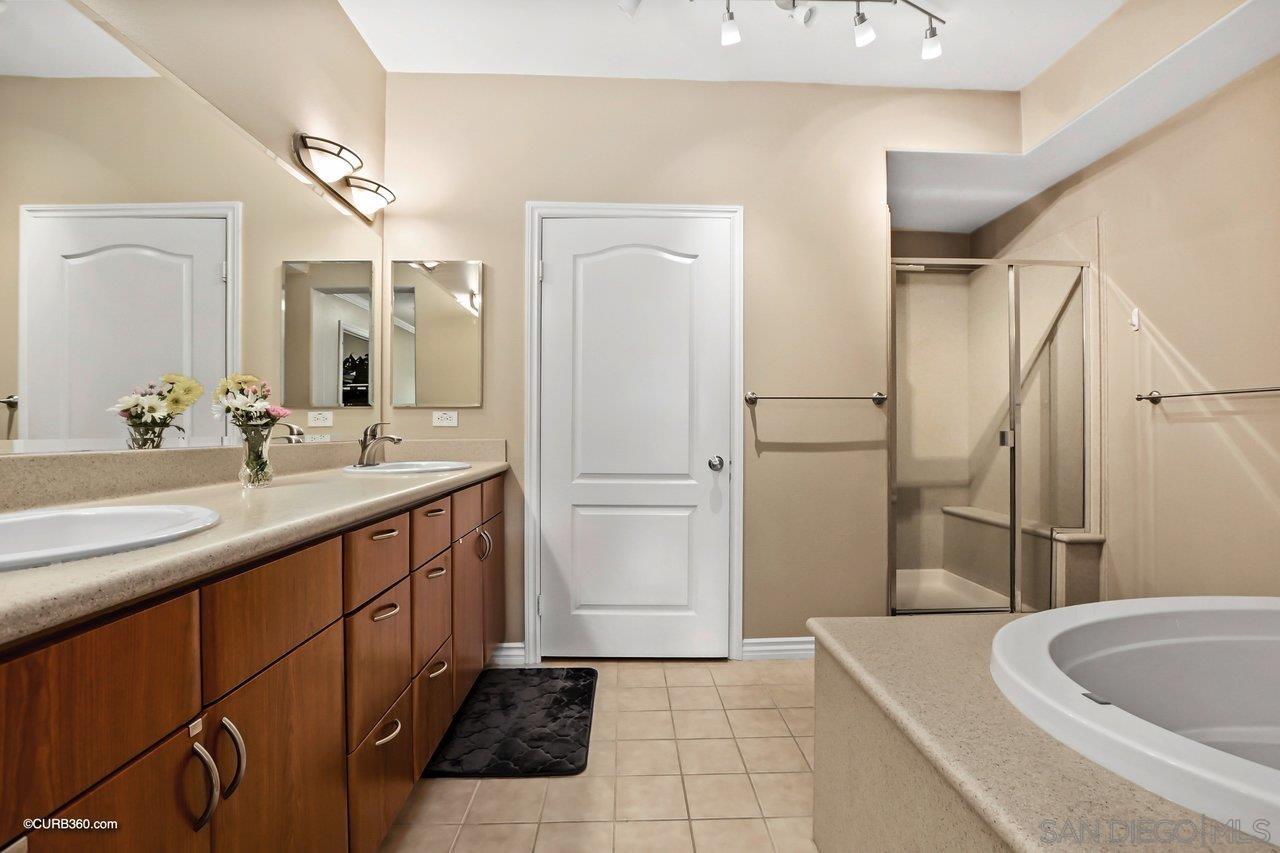
Bathroom with a long double-sink vanity, separate shower, and corner soaking tub.
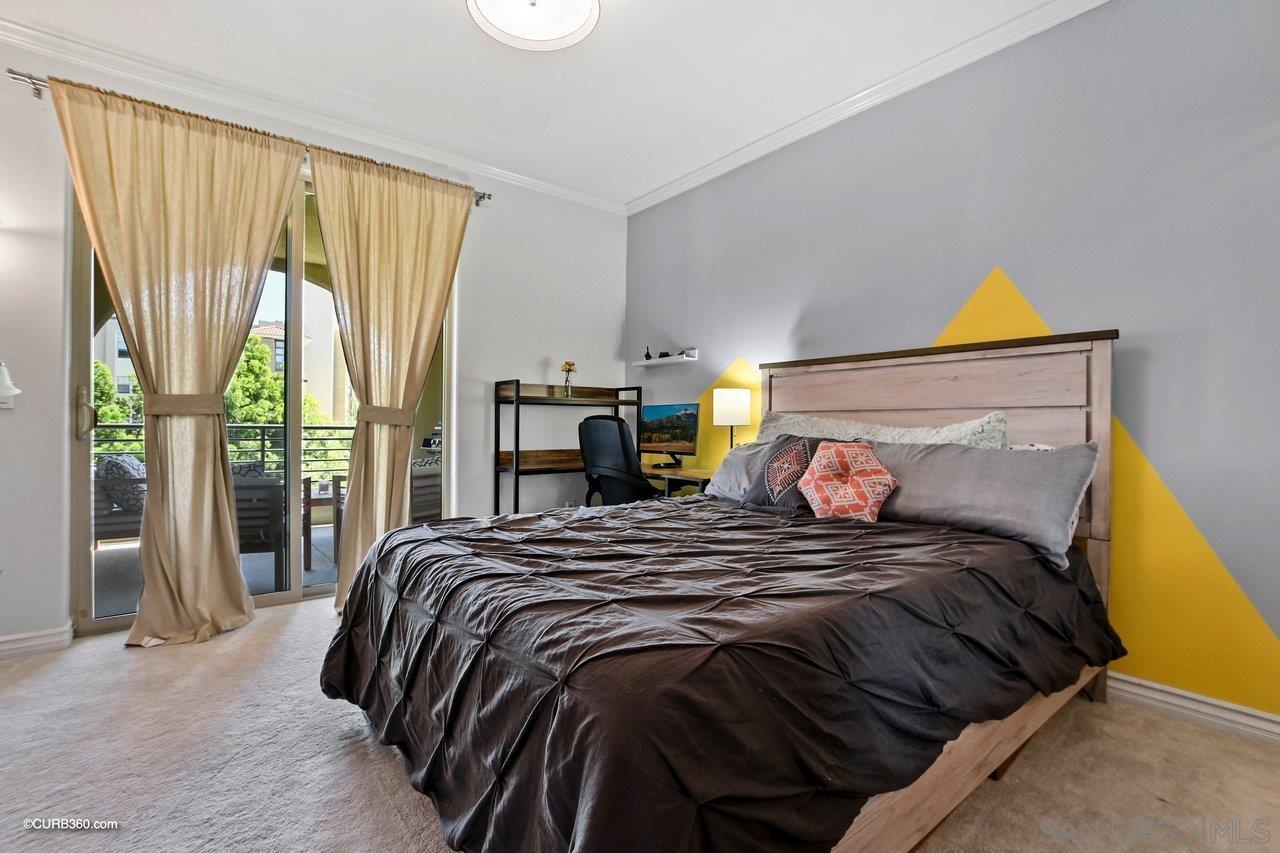
Furnished bedroom with a large bed, yellow geometric wall accent, and sliding glass doors to a balcony.
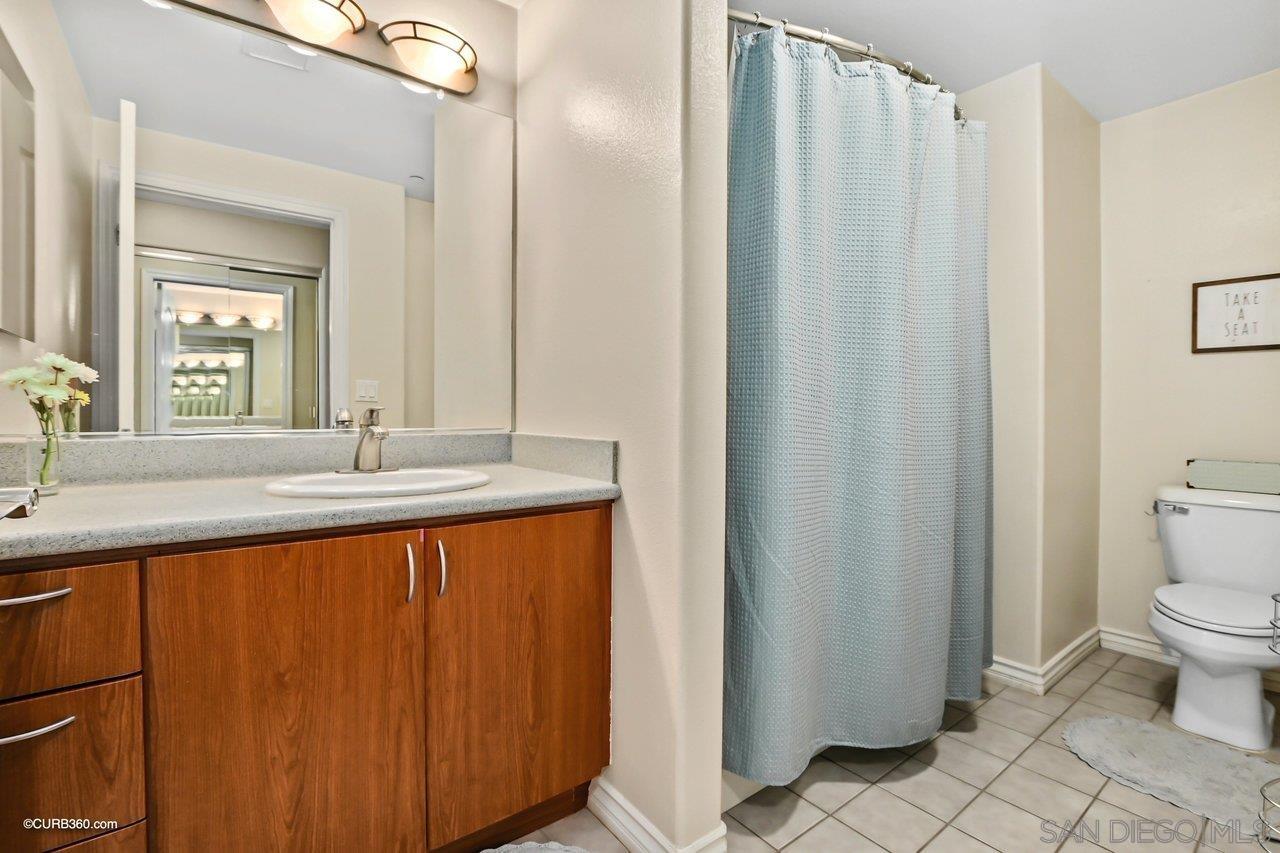
Bathroom with wood vanity, large mirror, blue shower curtain, and tiled floor.
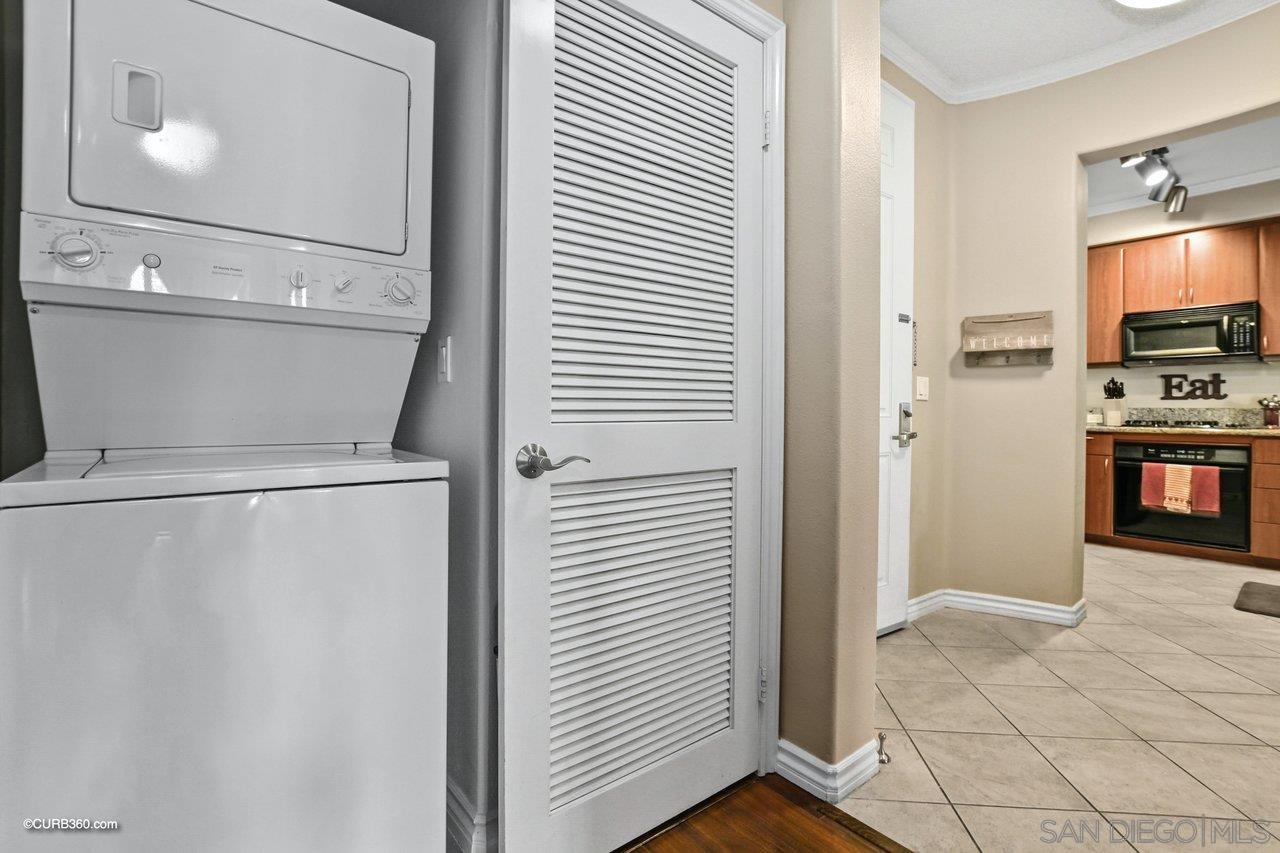
Laundry area with stacked washer and dryer beside a louvered door, opening toward the kitchen.
Dining area with a dark wood table, opening to a sitting area with a light sectional sofa.
Kitchen with granite counters and wood cabinetry, opening to a bright dining and living area.
Dining area with a wooden table and upholstered bench, opening onto a warm wood-cabinet kitchen.
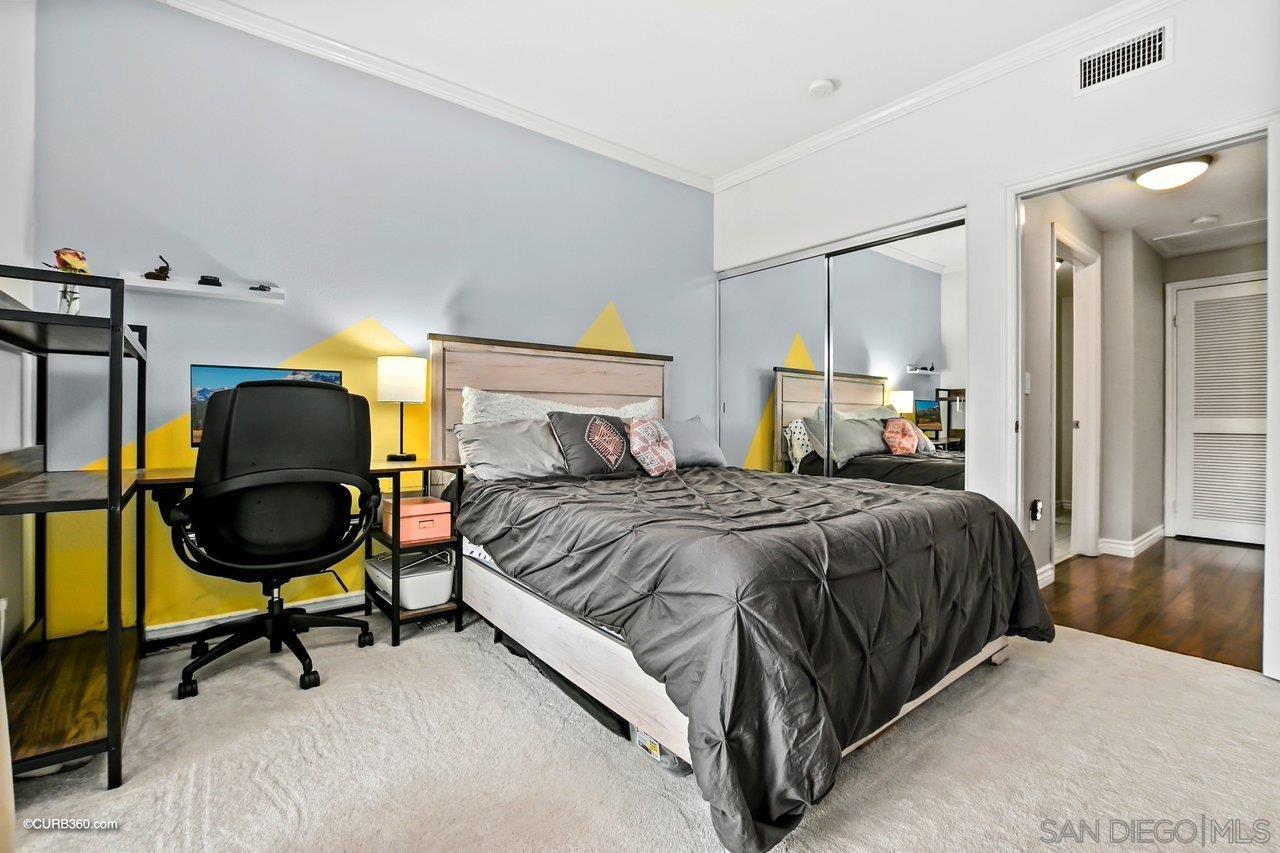
Furnished bedroom with a gray bed, mirrored closet doors, and a desk with an office chair.
Furnished bedroom with a dark wood bed and a large window overlooking palm trees.
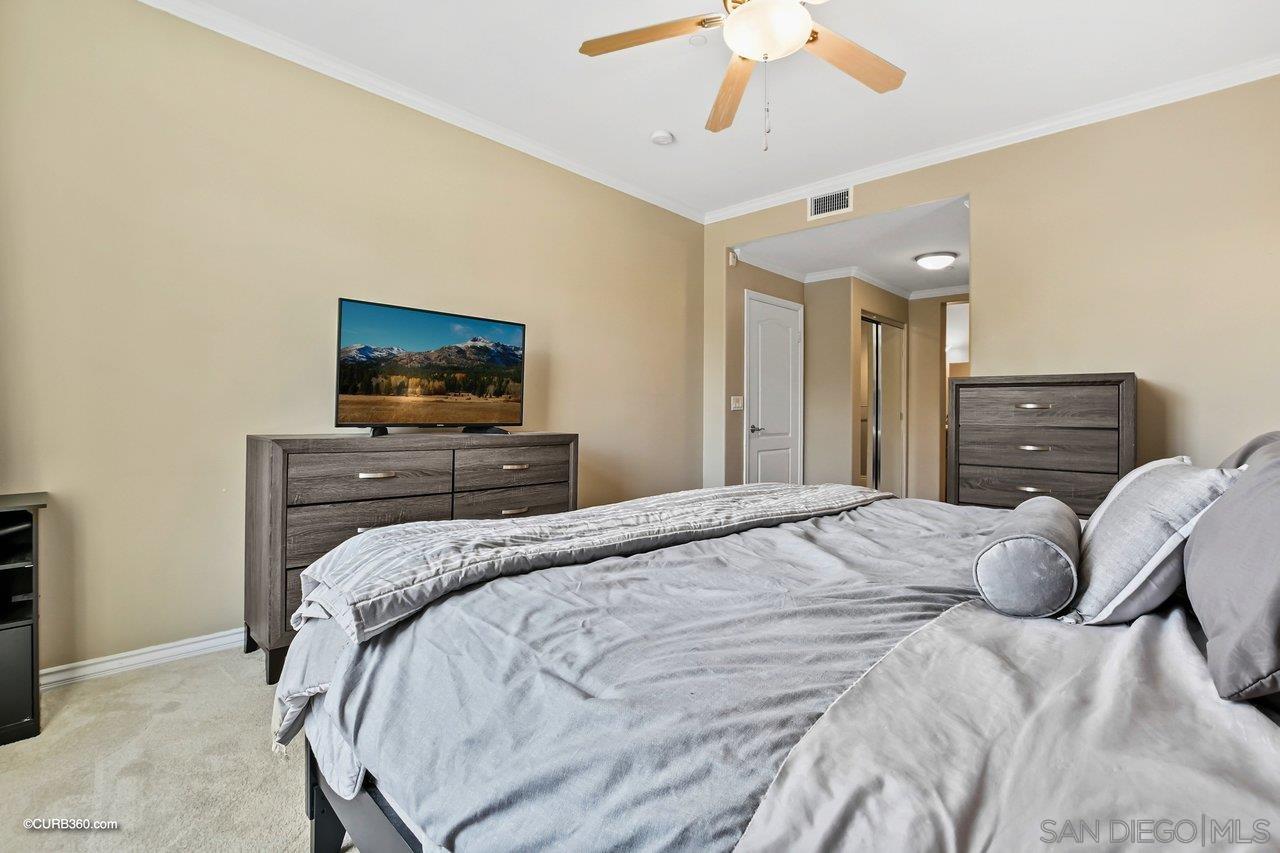
Bedroom with gray striped bedding, dark wood furniture, and a hallway doorway.
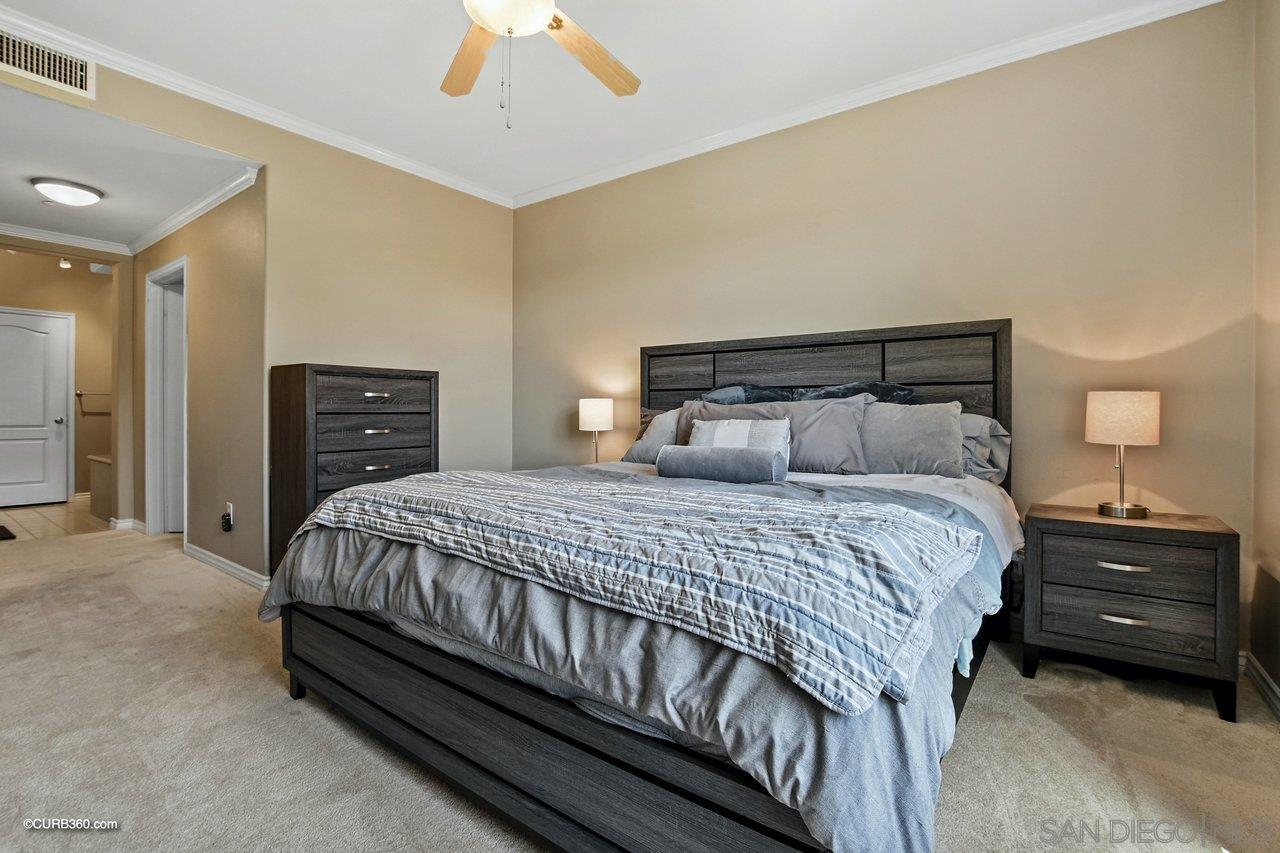
Bedroom with a large gray-bedded bed, matching dressers, and a ceiling fan.
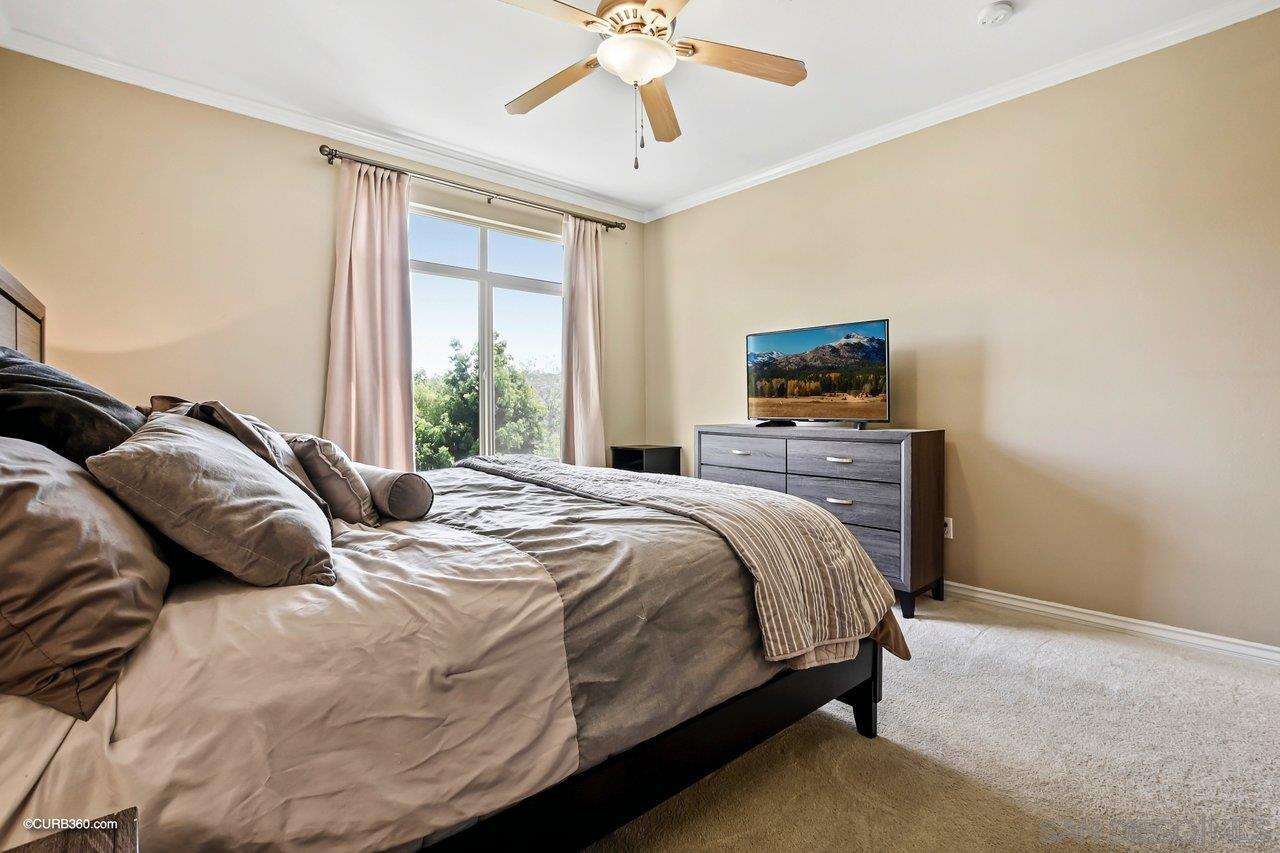
Furnished bedroom with a large gray-and-beige bed, ceiling fan, and tall window overlooking trees.
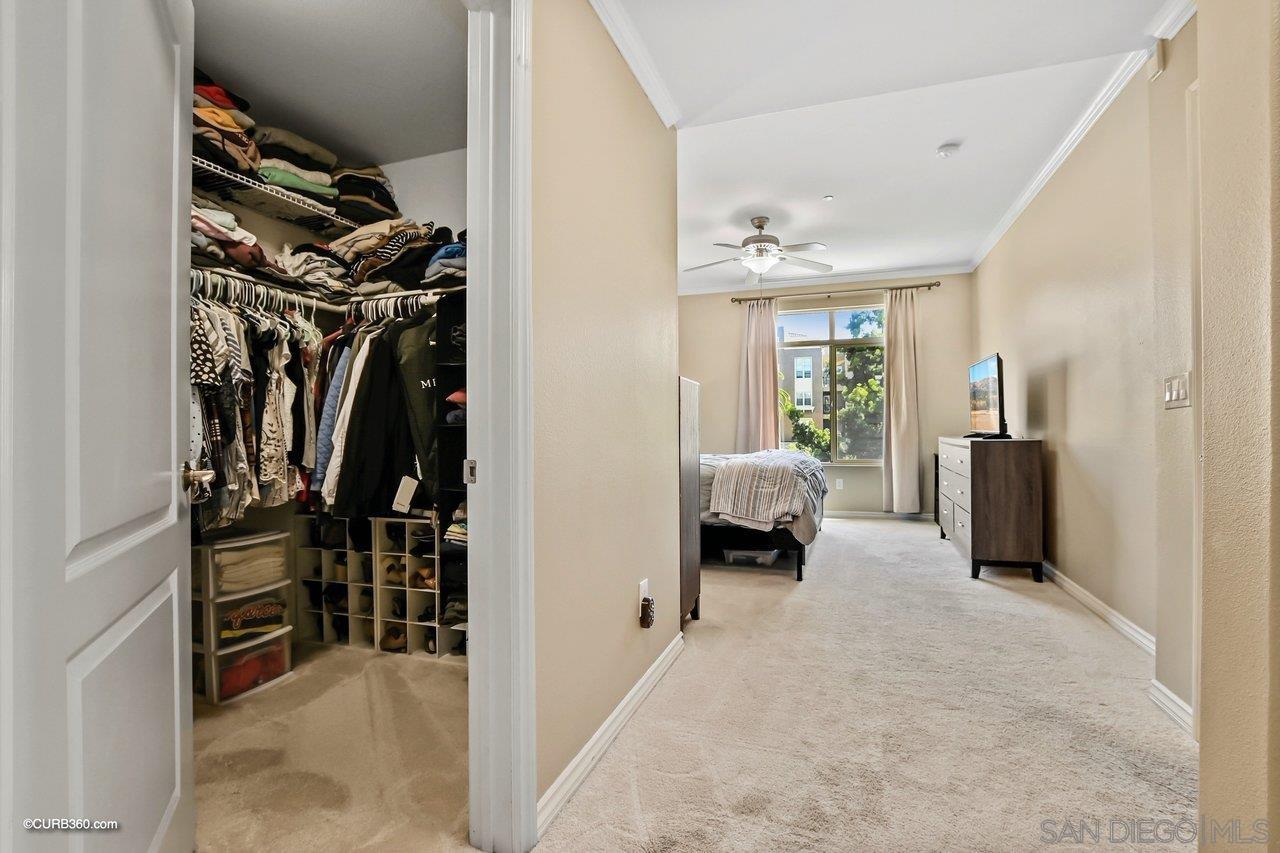
Furnished bedroom with a large open walk-in closet, carpet, ceiling fan, and window.
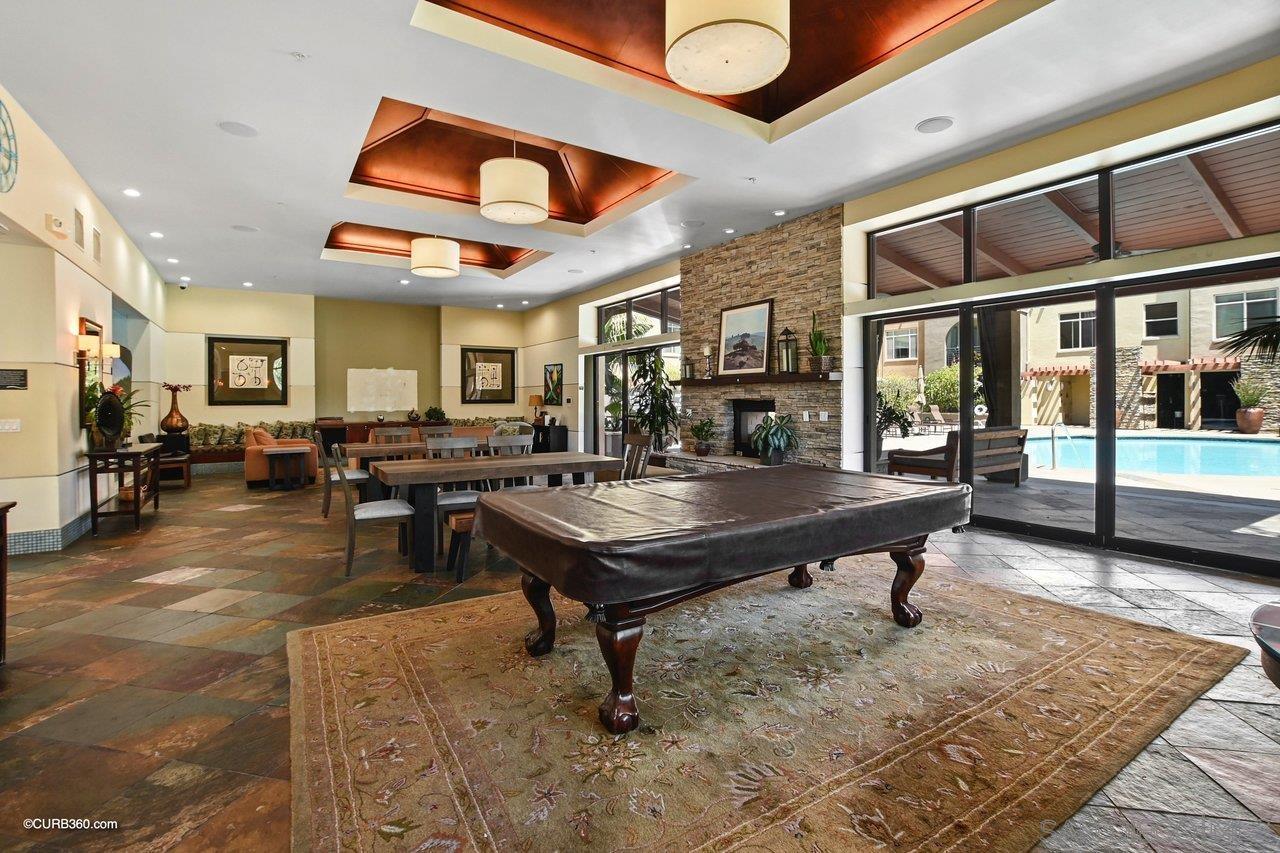
Community lounge with a billiards table, stone fireplace, and windows overlooking the pool.
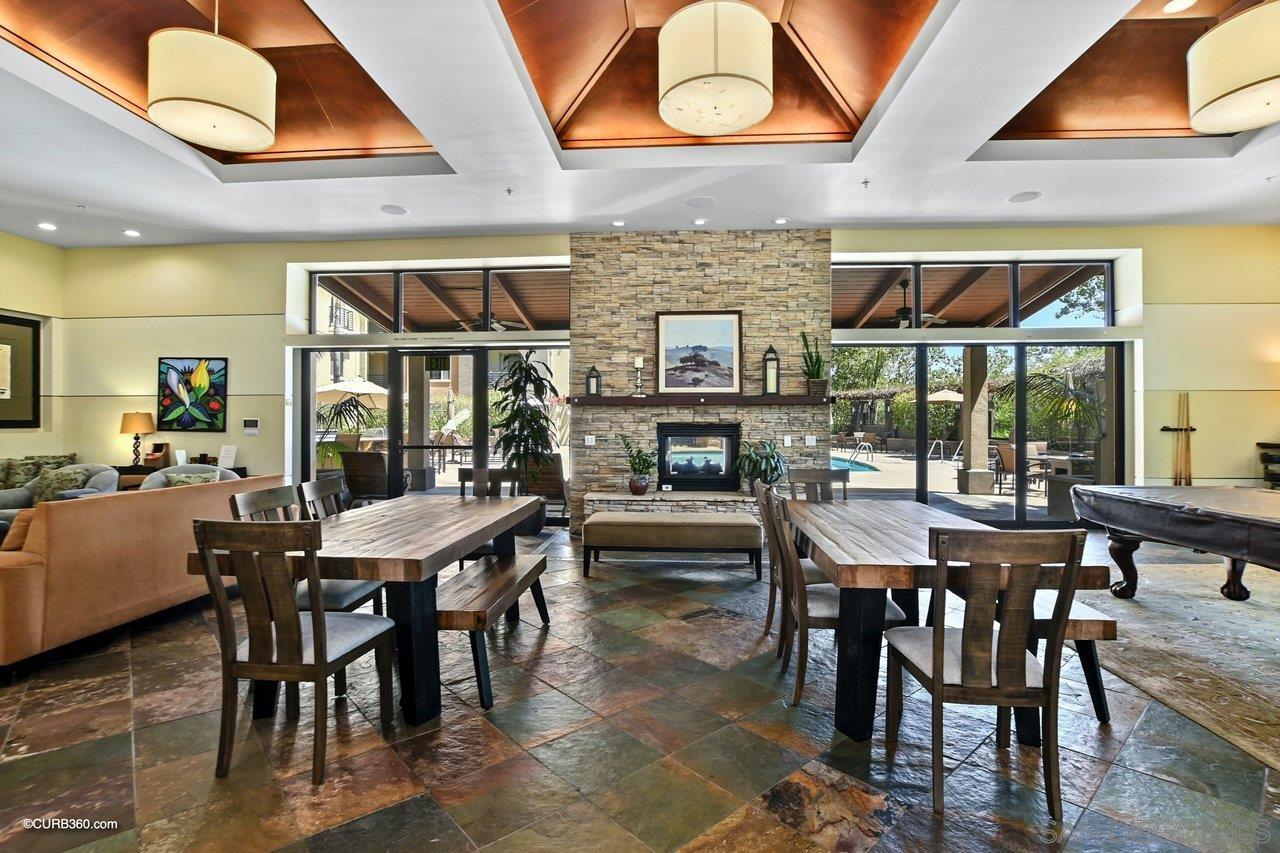
Community lounge with a stone fireplace, dining tables, and glass doors overlooking the pool courtyard.
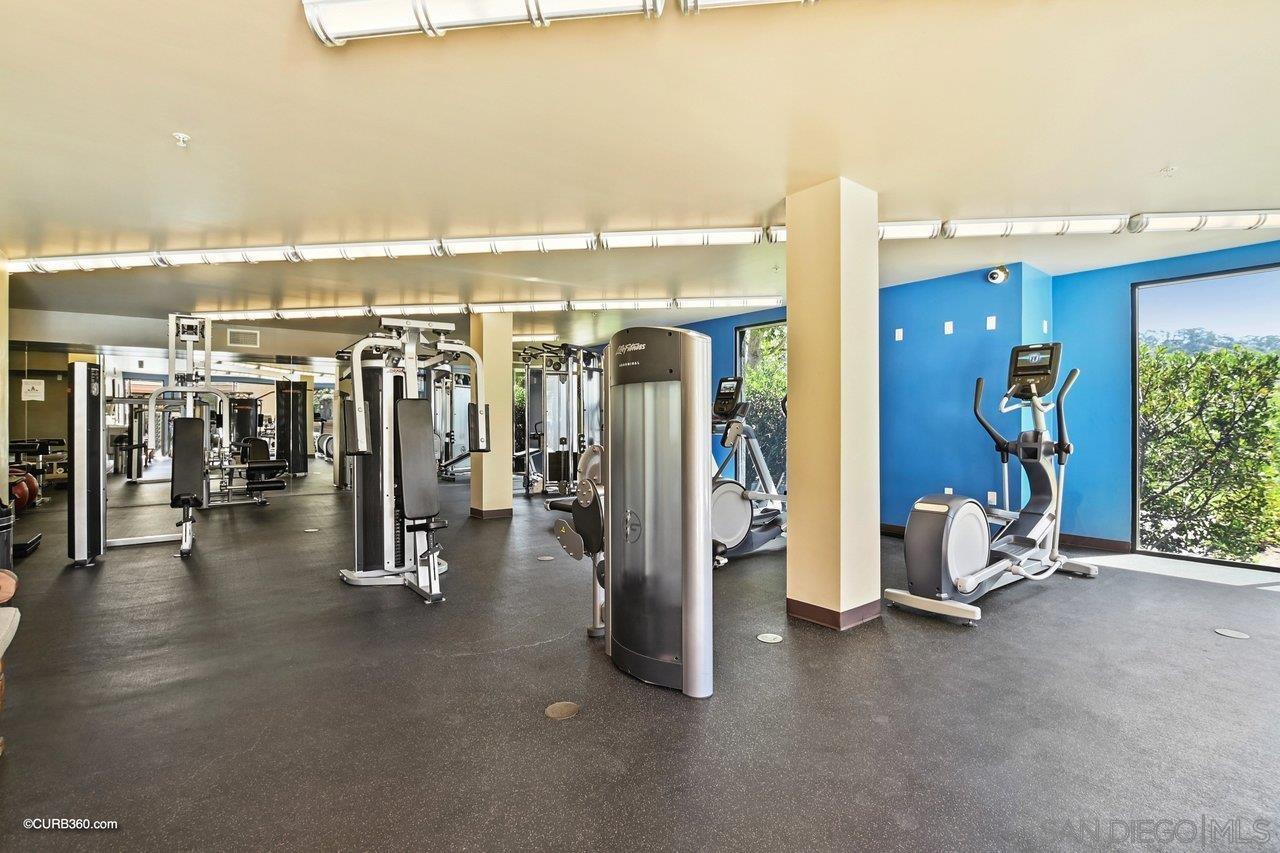
Fitness room with strength machines and ellipticals beside a blue wall and large windows.
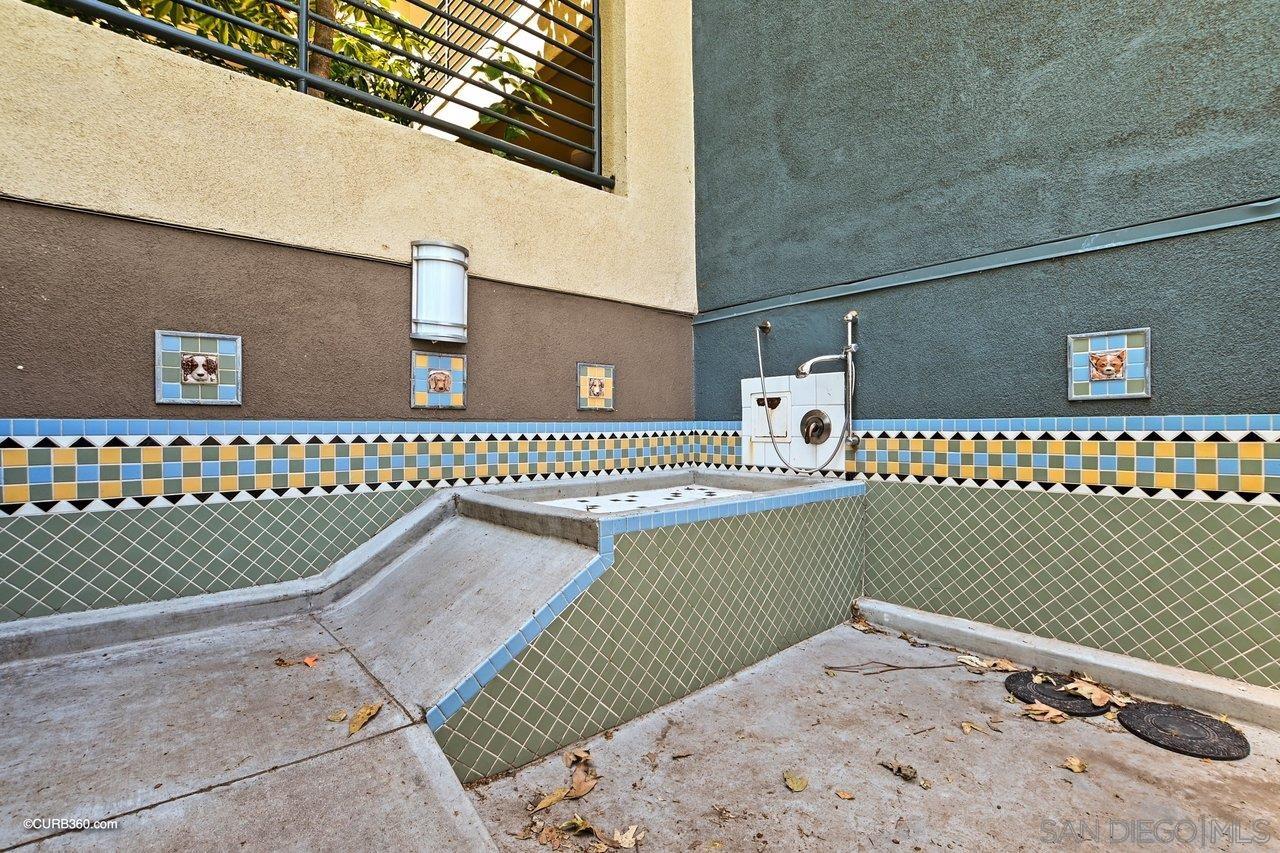
Outdoor pet washing station with a raised tiled basin, wall-mounted shower, and decorative dog tiles.
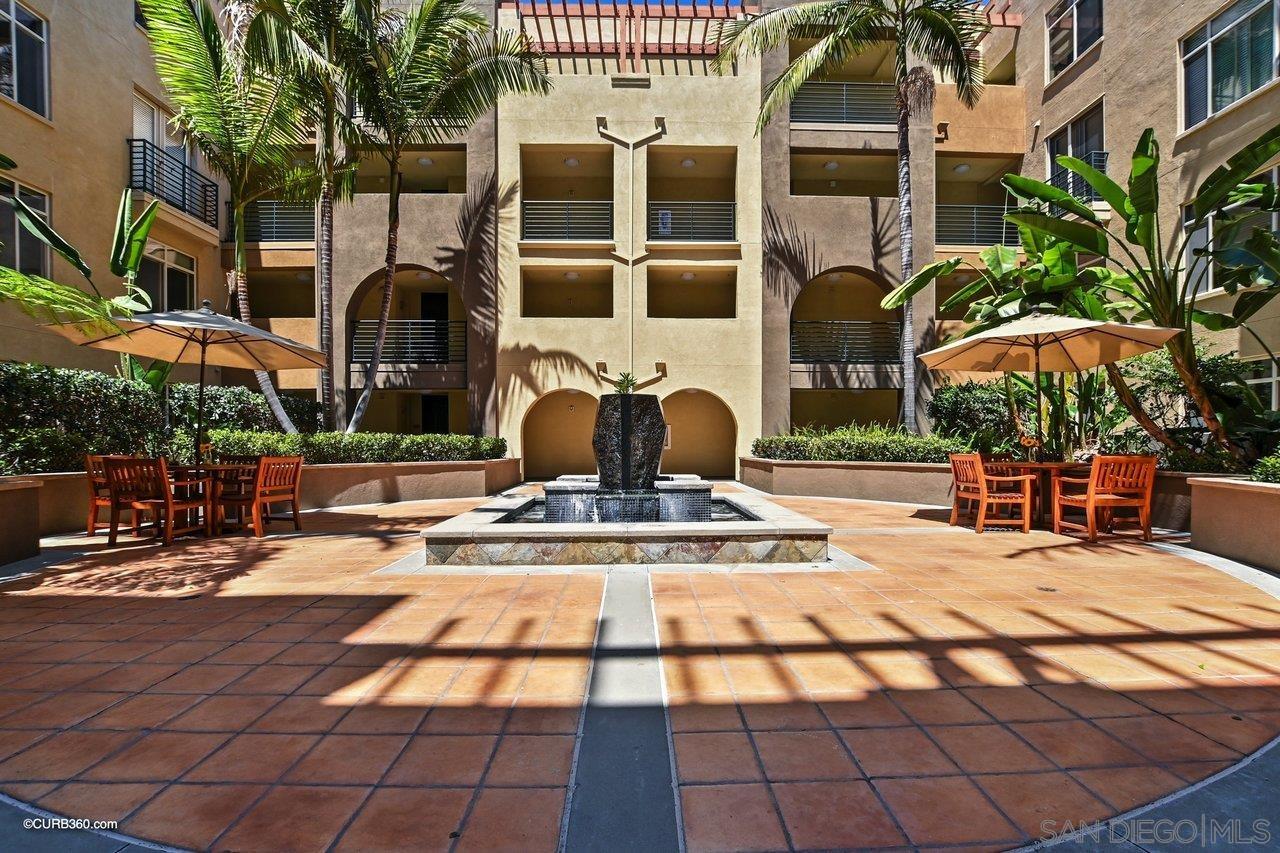
Condominium courtyard with a central fountain, palm trees, and shaded outdoor dining tables.
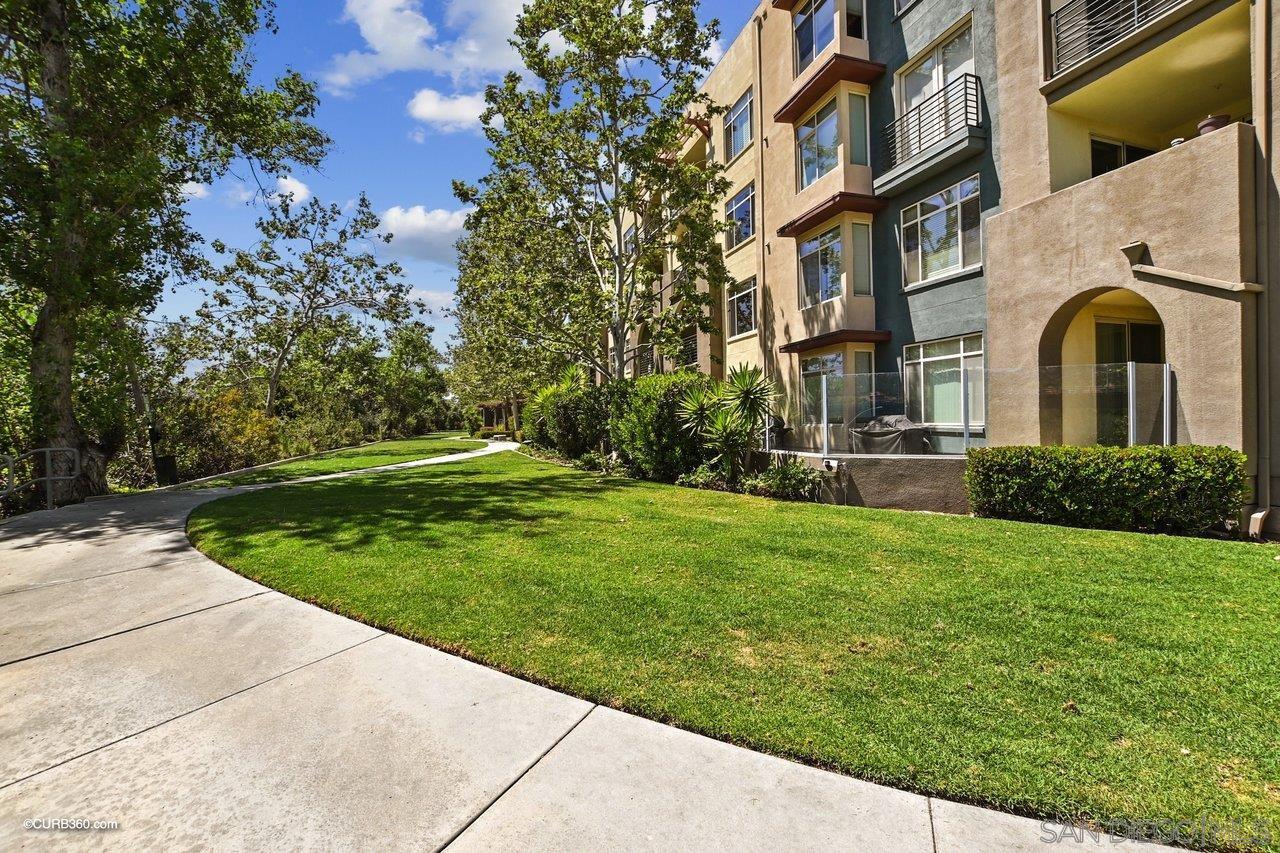
Condominium exterior beside a curved walkway and lawn, with balconies and an arched entry.
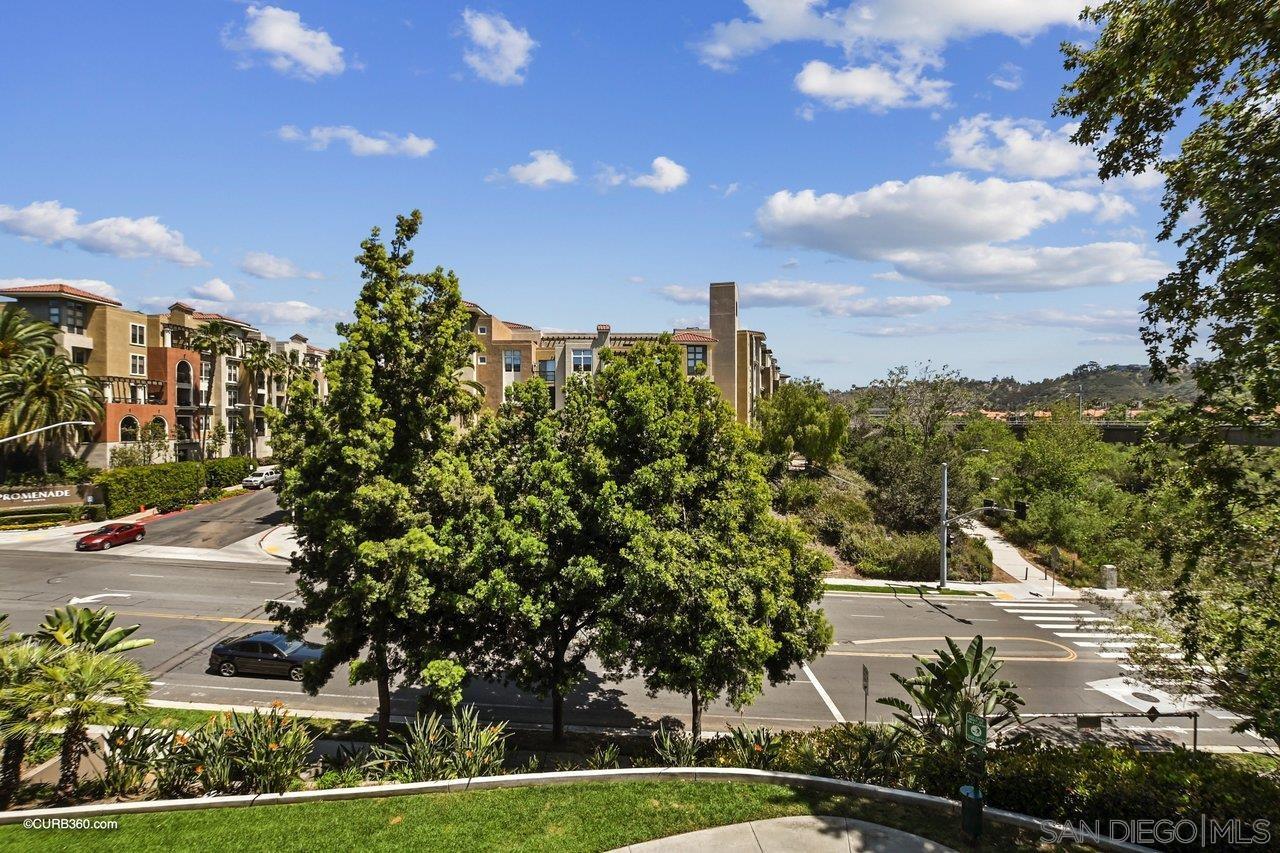
Residential buildings across a street, framed by trees and landscaping under a partly cloudy sky.
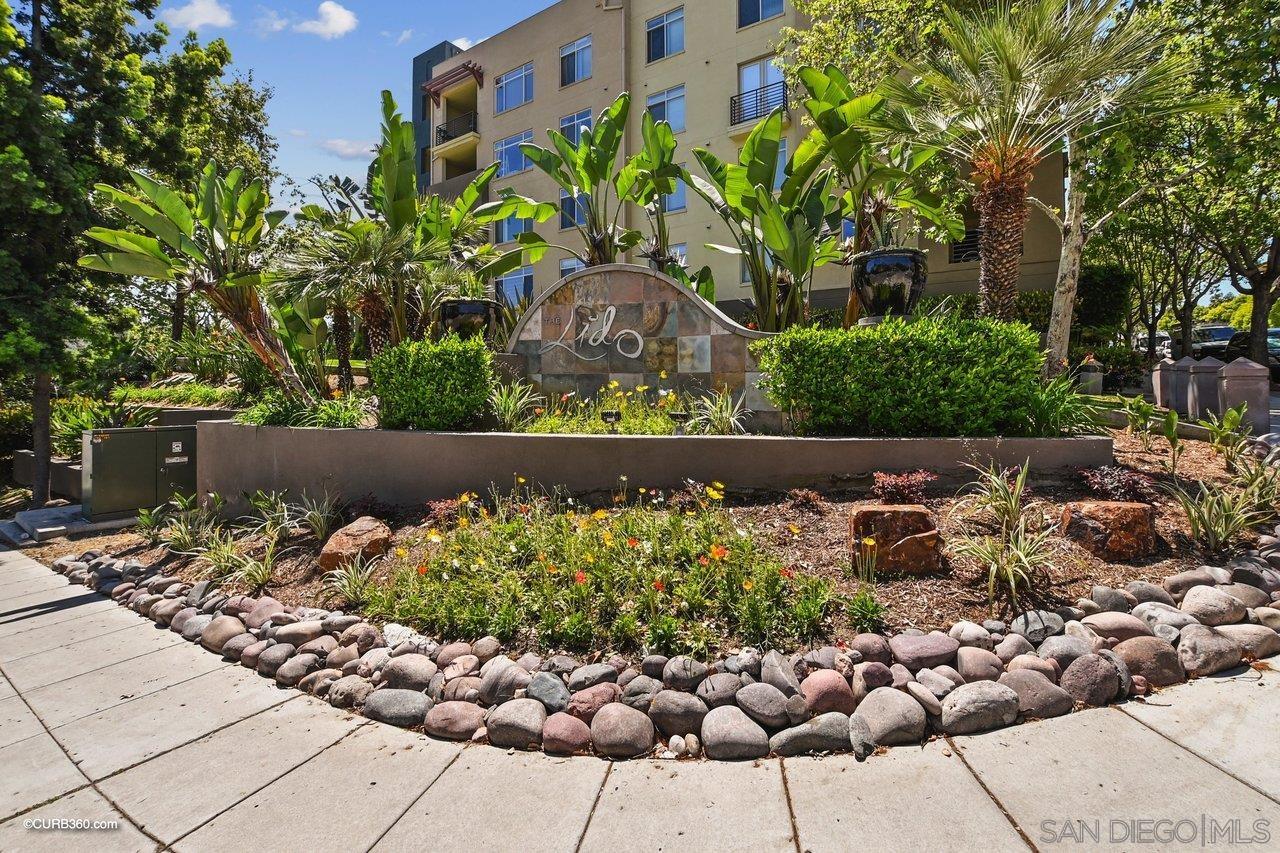
Landscaped entrance to the Lido condominium building, with a stone sign and tropical plants.
Aerial view of orange-roofed residences beside a river and railway, with green hills beyond.
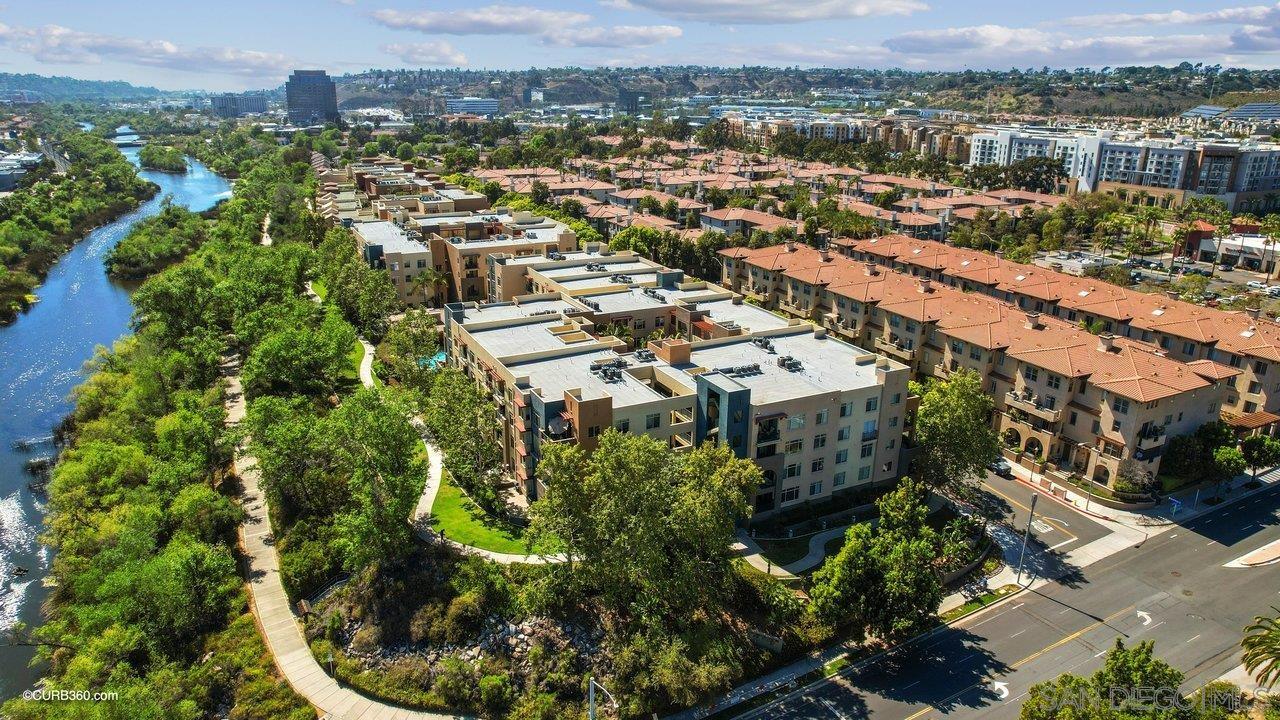
Aerial view of a condominium complex beside a winding river and landscaped walking path.
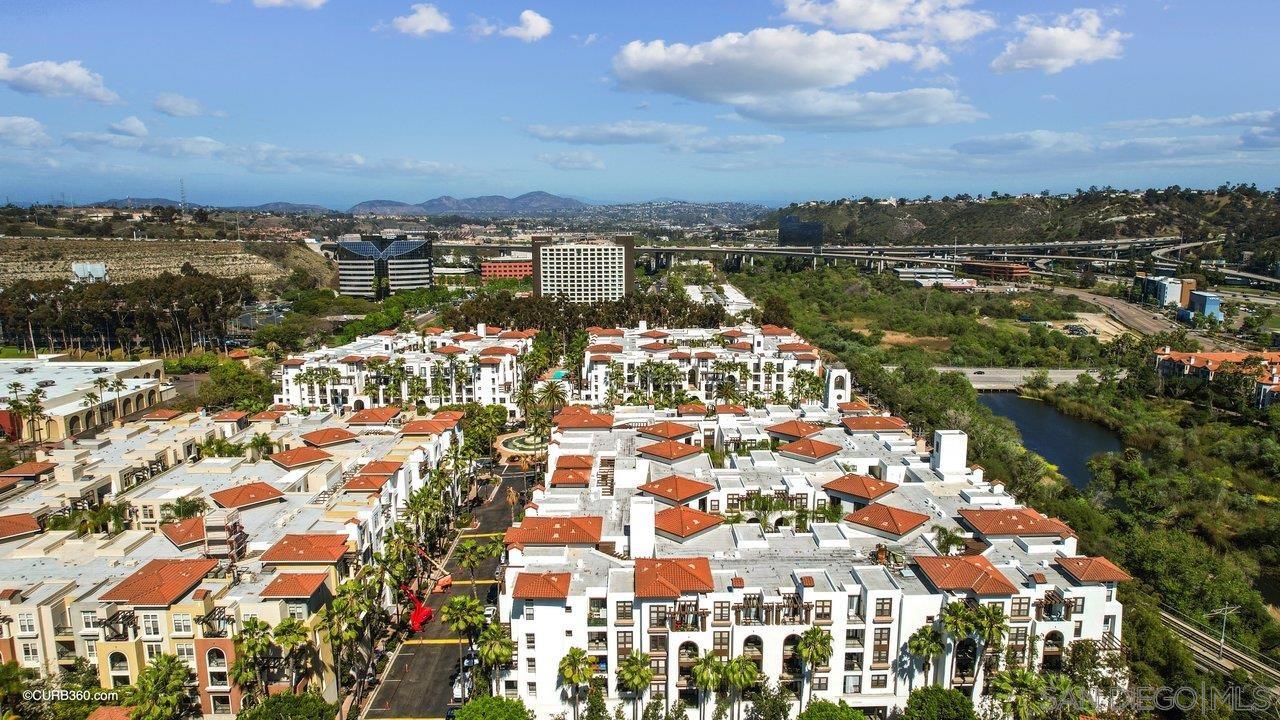
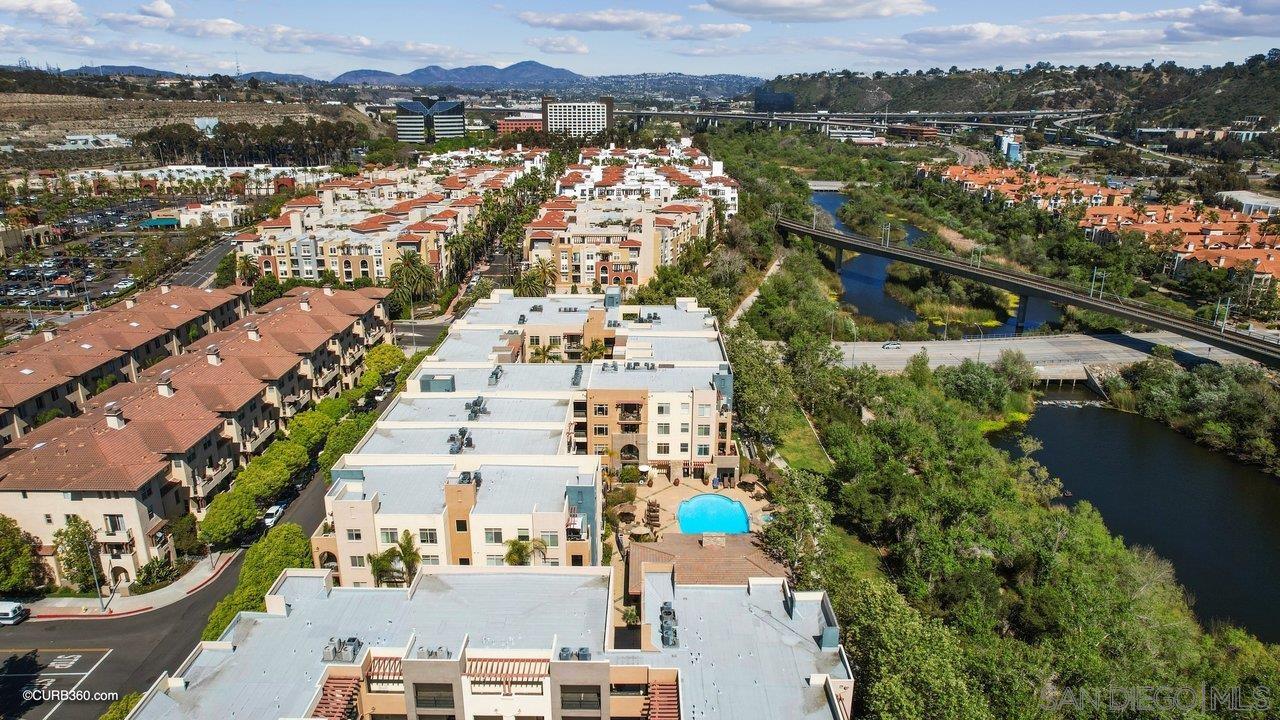
Aerial view of white condominiums with terracotta roofs beside a river, with hills and bridges beyond.
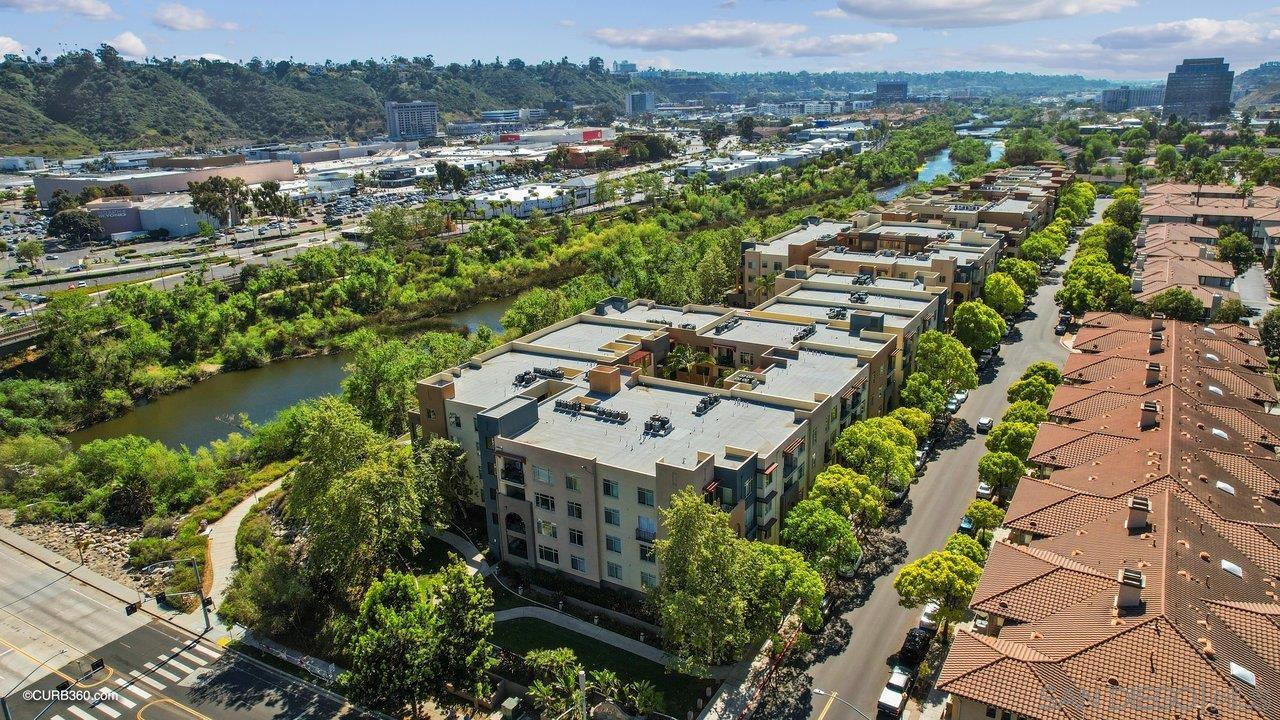
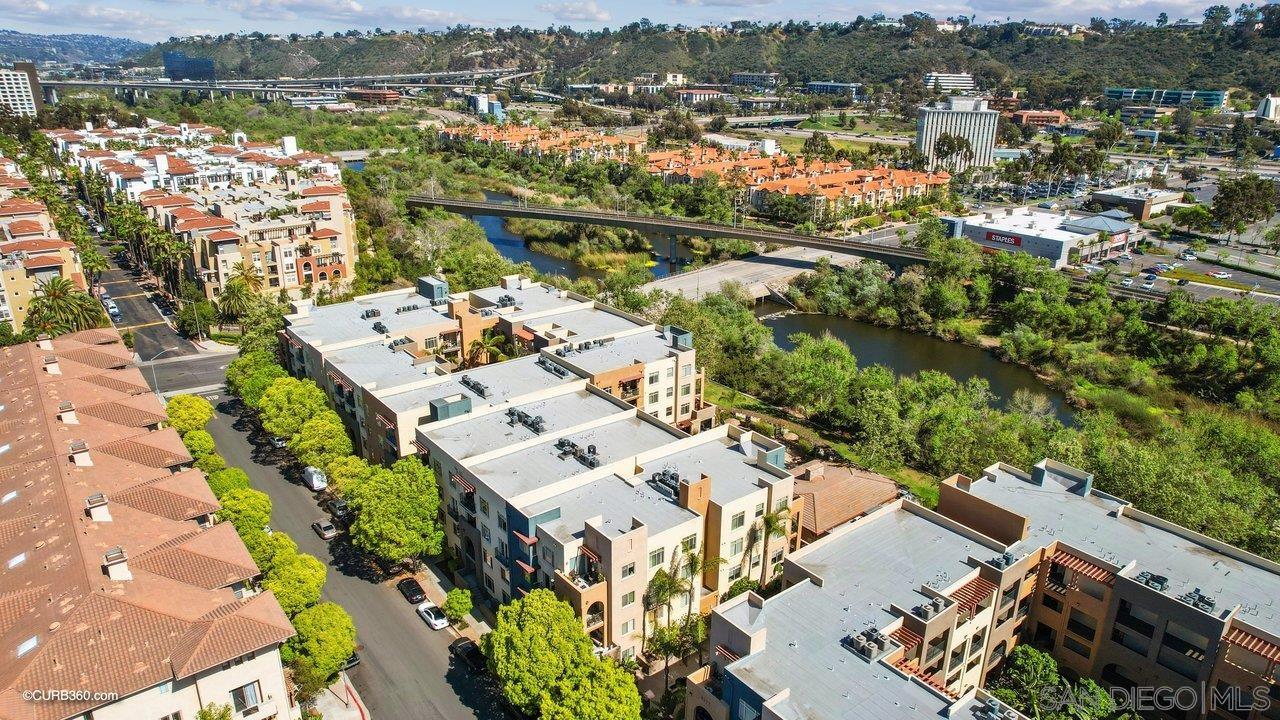
Aerial view of an apartment complex beside a creek, with tree-lined streets and nearby homes.
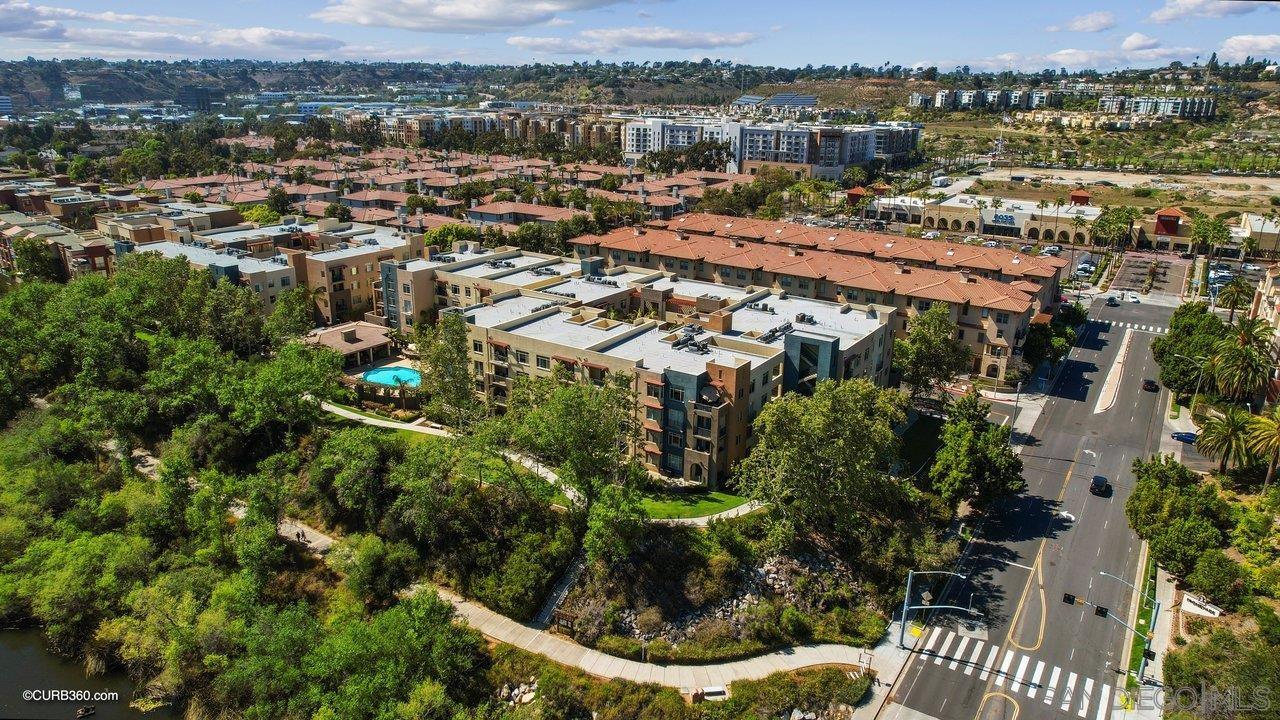
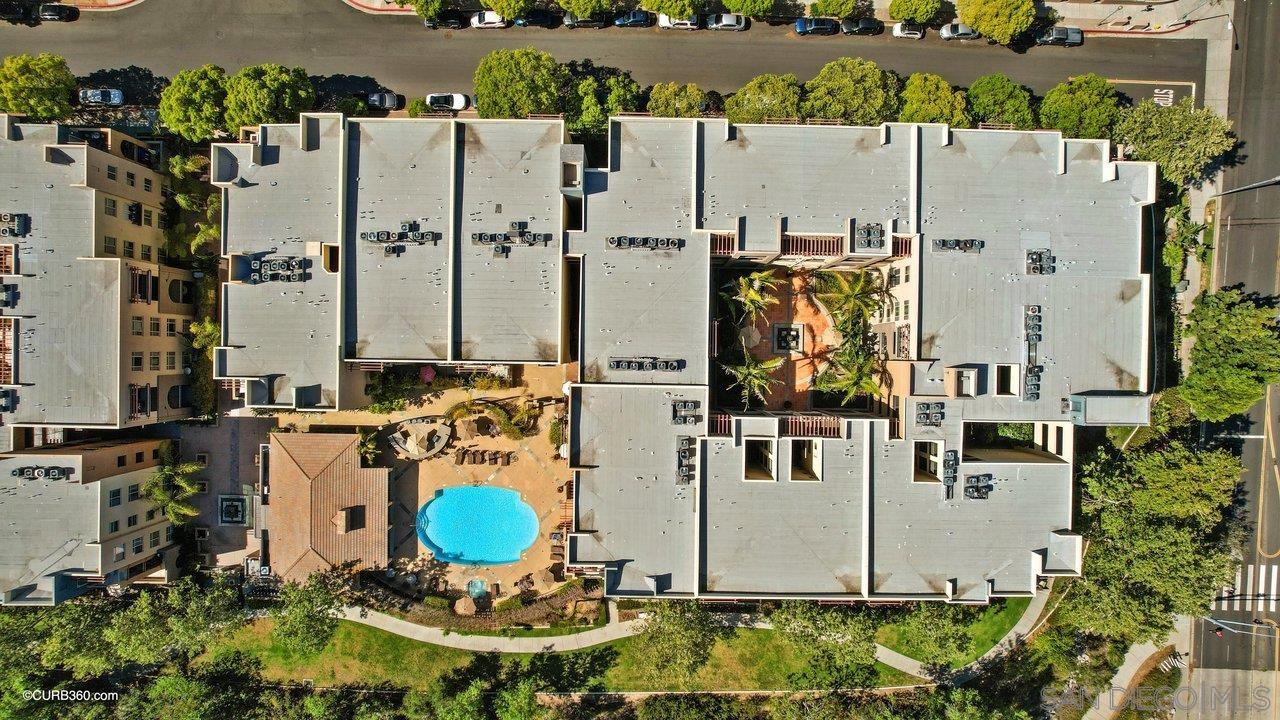
Aerial view of a residential complex with a pool, landscaped paths, and surrounding buildings.
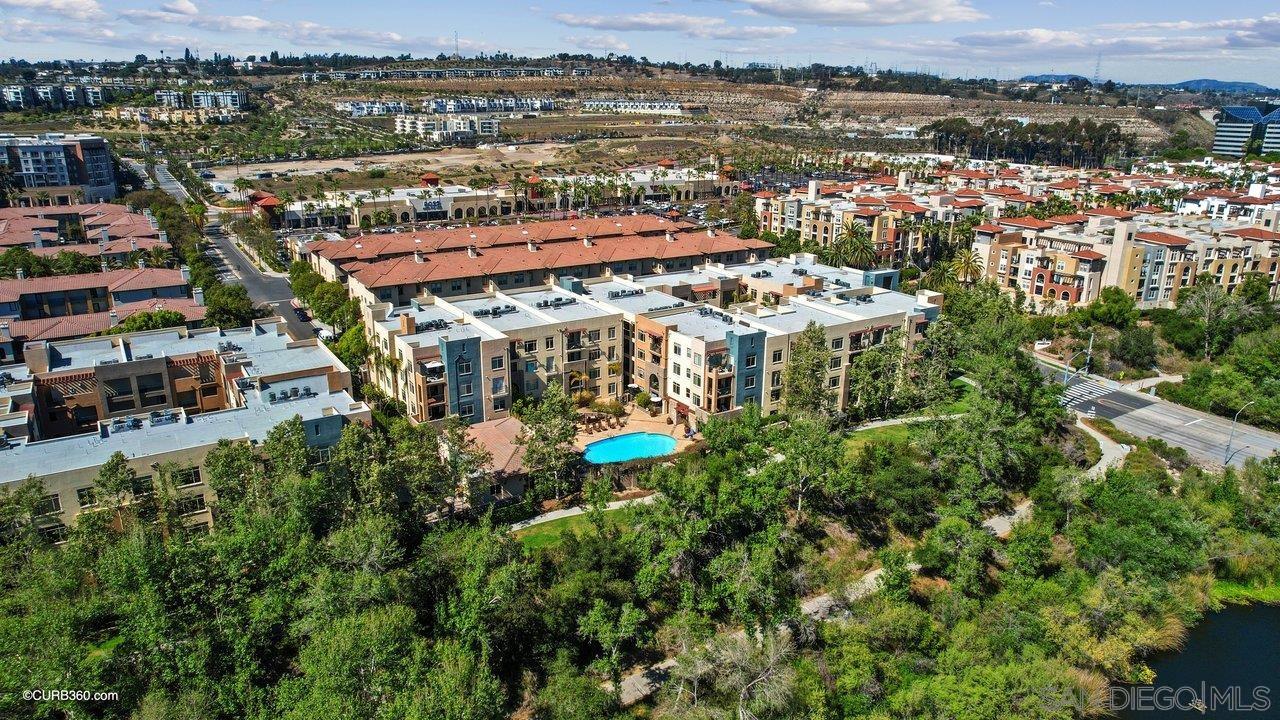
Aerial view of condominium buildings and a blue swimming pool beside a green ravine.
Aerial view of an apartment community beside a river, with a pool and distant hills.
Aerial view of condominiums beside a river, with a bridge and tree-lined banks.
Aerial view of a residential complex with a bright blue pool and landscaped courtyard.
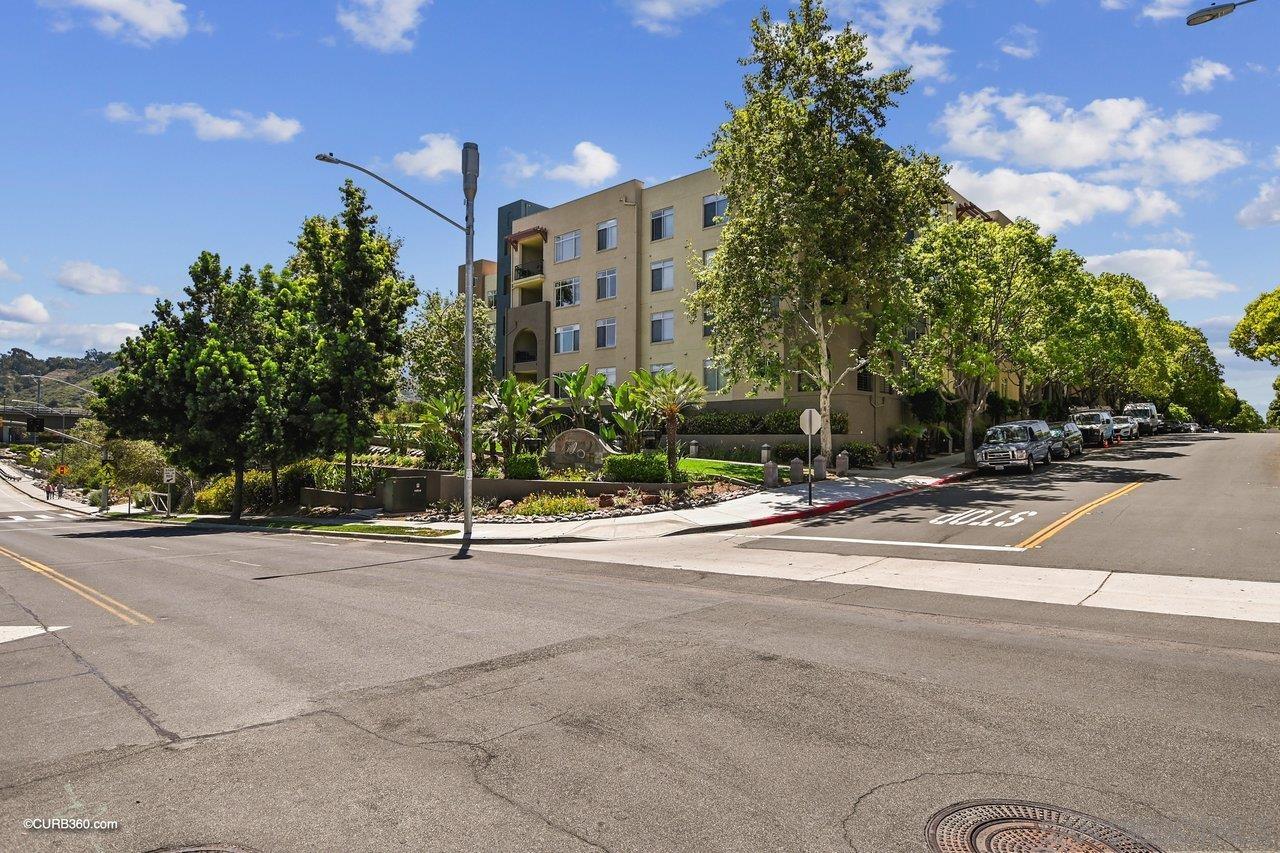
Multi-story apartment building on a landscaped street corner, with trees and a marked bus stop.
VIEW PHOTOS
Listed by Century 21 Award, Ken Schwartz, Listing Contact: 858-500-2195 
$790,000

8355 Station Village Ln # 4214

2 Beds 2 Baths 1,274 Sq.Ft. 1.07 Acres

Description

Beautifully updated end unit in one of Mission Valley's best complexes The Lido. This property features custom floors, tons of natural light, large private patio w/sweeping views, and granite counter tops in the kitchen. Laundry in-unit, large walk-in closet, and oversized spaces through out. The Lido has a large pool/spa/BBQ area, fitness center, community rec room, dog wash area, and great access to walking trails along the San Diego River. This complex is VA and FHA approved.

Share Property

Location

8355 Station Village Ln # 4214, Mission Valley, CA 92108

Status

Sold

Date Sold

May 4, 2022
Michael Barrow

Michael Barrow

TITLE

REALTOR®

LICENSE

01419213

Property Amenities

Interior
Laundry room Closet Stacked, Electric
Fireplace None
Appliances Dishwasher, Disposal, Dryer, Microwave, Refrigerator, Washer
Flooring Carpet, Wood
Total Bedrooms: 2
Full Bathrooms: 2
Area & Lot
Lot Area 1.07 Acres
Living area 1,274 Sq.Ft.
MLS® ID 220009337
Year Built 2005
View Description Greenbelt
Type Condo
Status Sold
Date Sold May 4, 2022
Exterior
Stories 4
Pool Community
Air conditioning Central Air
Heat type Electric, Forced Air
Water Source Meter on Property
Garage Space 2.0
Security Features Automatic Gate, Gated Community
Sewer Sewer Connected
Parking Garage(Tandem, Underground)
Roof Flat
Finance
Sales Price $790,000
HOA Fees $472 monthly
Aerial view of apartment communities beside a winding river at sunset.

360 Virtual Tour

Take a tour of this property

Work With Us

Get assistance in determining current property value, crafting a competitive offer, writing and negotiating a contract, and much more. Contact us today.