Leave a Message

Thank you for your message. We will be in touch with you shortly.

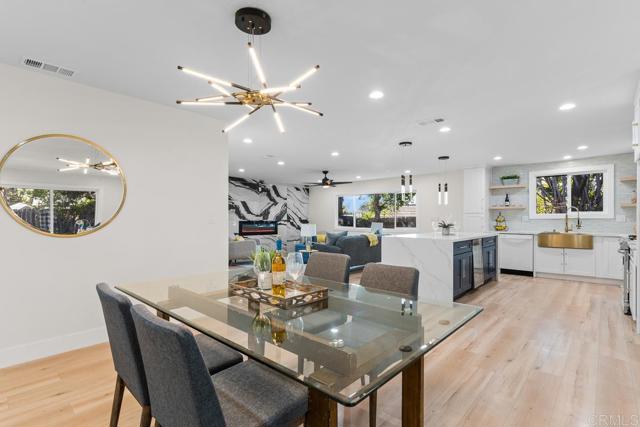
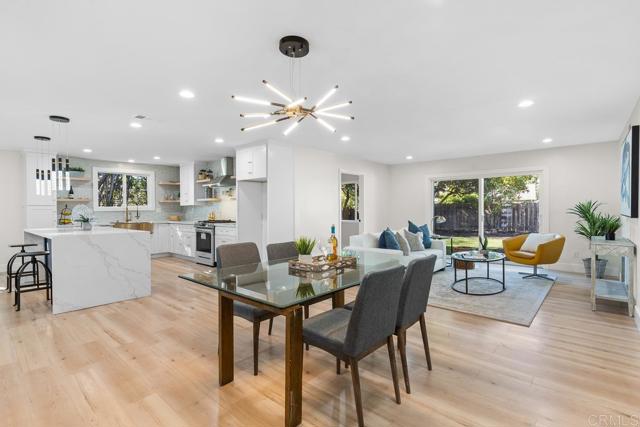
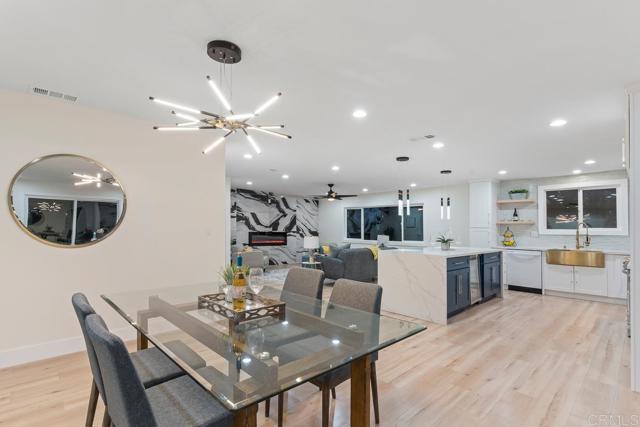
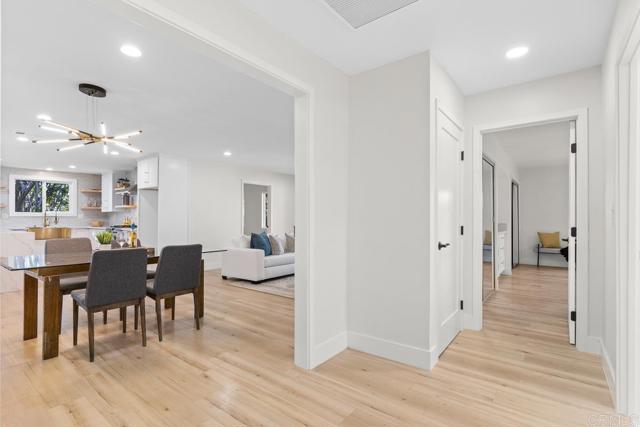
Open-plan dining area with a glass table and gray chairs beside a bright white kitchen.
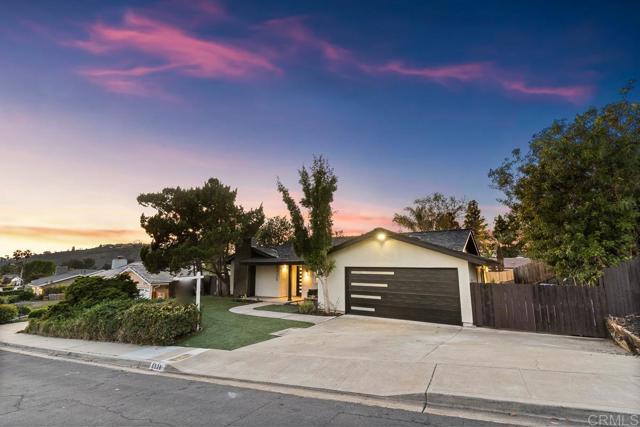
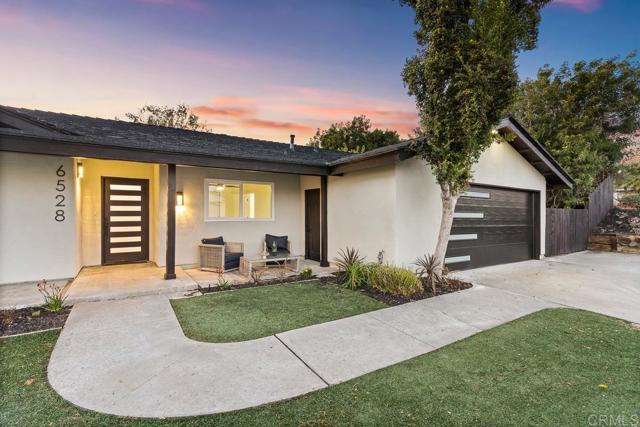
Single-story home's front exterior at dusk, with a dark garage door and landscaped lawn.
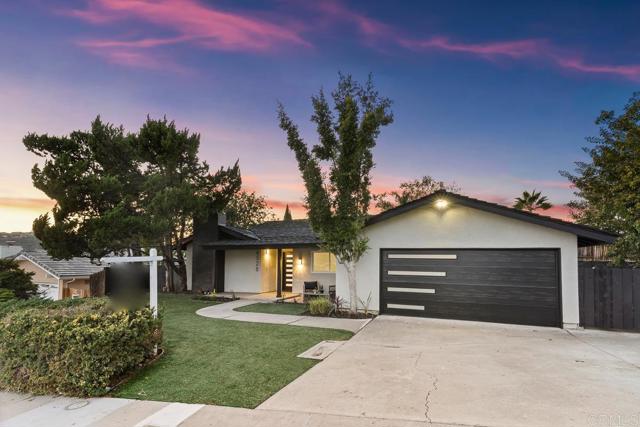
Single-story home with a dark garage door, curved walkway, and landscaped front yard at dusk.
Single-story home with a covered entry, dark garage door, and curved concrete walkway at dusk.
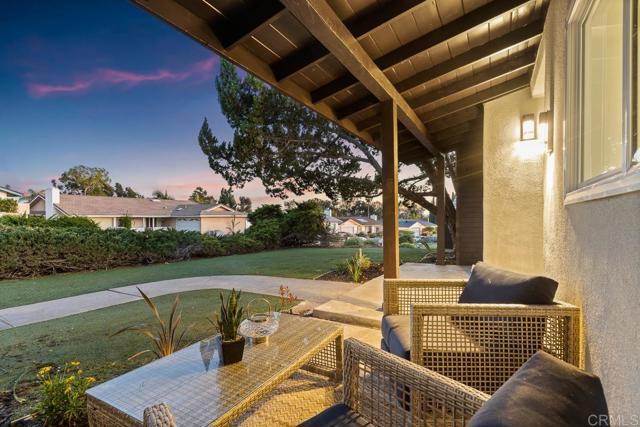
Covered patio with wicker seating overlooking a lawn and neighboring homes at dusk.
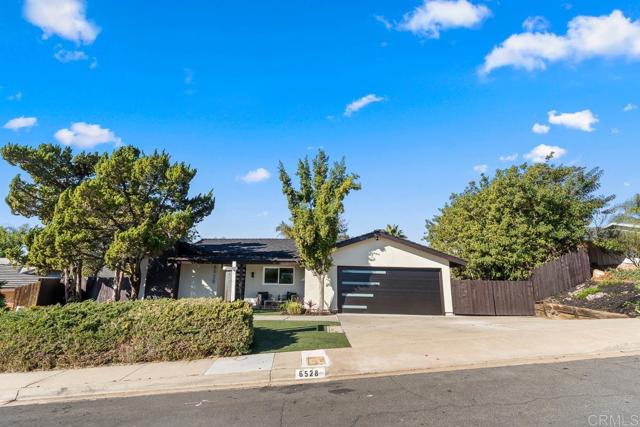
Single-story home with a dark garage, wide driveway, landscaped front yard, and mature trees.
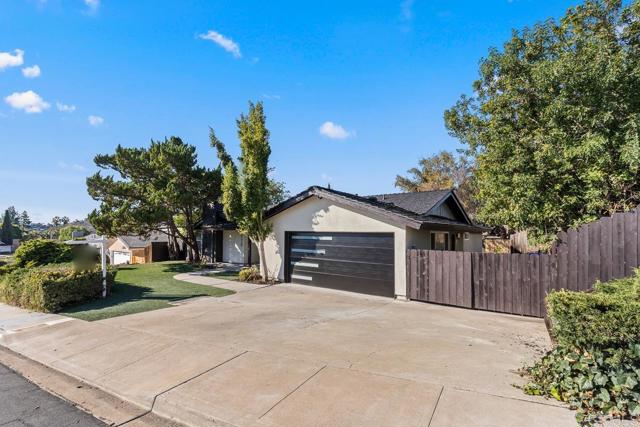
Single-story home with a dark garage door, wide driveway, and wooden fence.
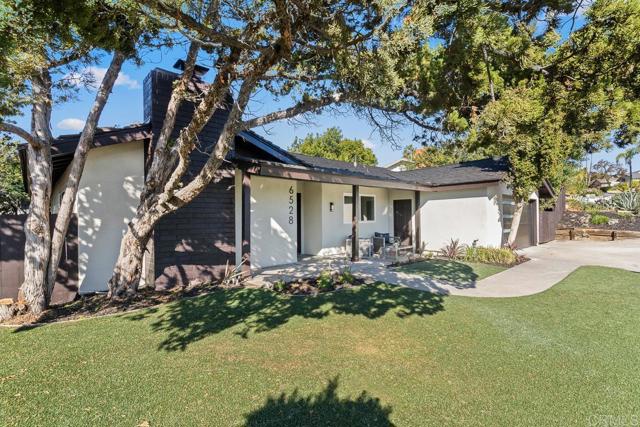
Single-story home with dark siding, mature shade trees, front lawn, and a covered patio.
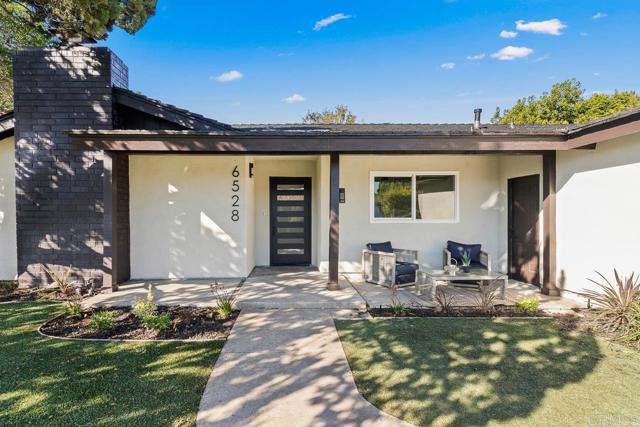
Single-story home with a dark brick chimney, covered porch seating, and a curved front walkway.
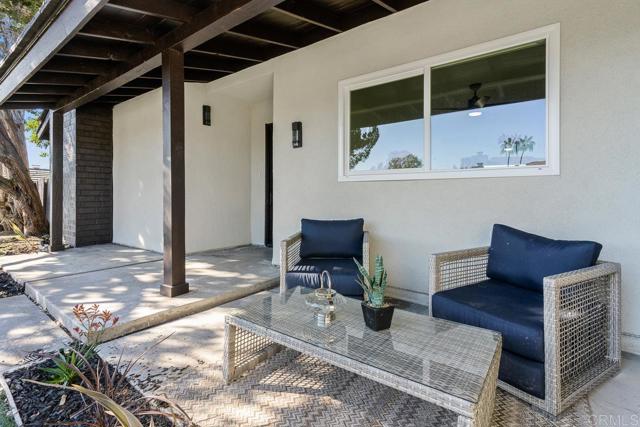
Covered patio with wicker chairs and navy cushions beside a large window.
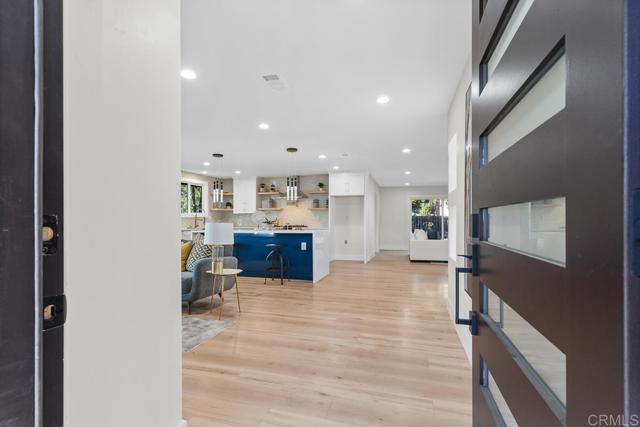
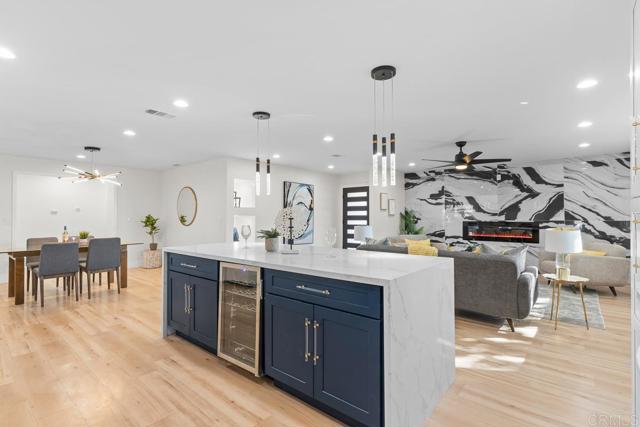
Open-plan living area and kitchen with a blue island and light wood floors, viewed through the front door.
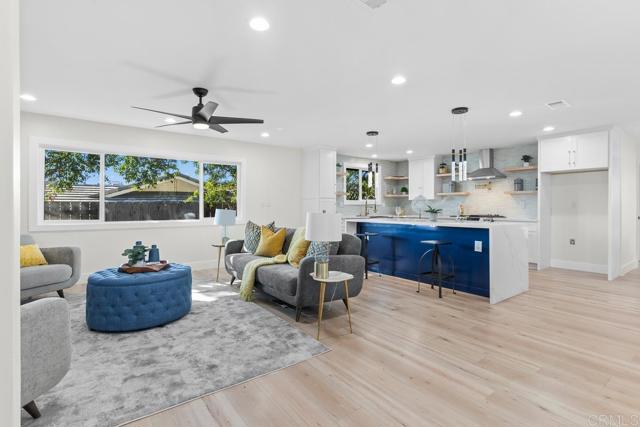
Open-plan living room and kitchen with a vivid blue island, gray seating, and light wood floors.
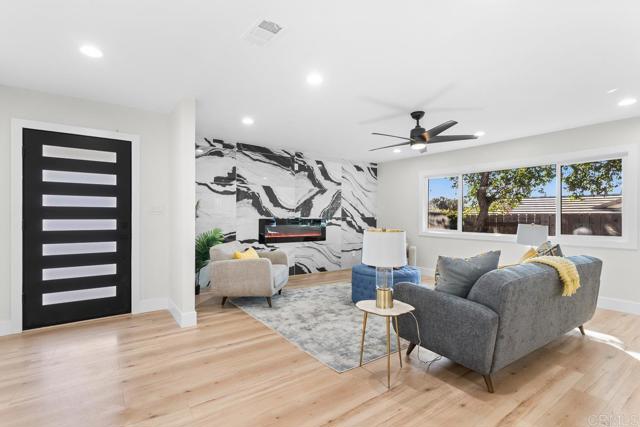
Staged living room with a gray sectional, fireplace, and dramatic black-and-white accent wall.
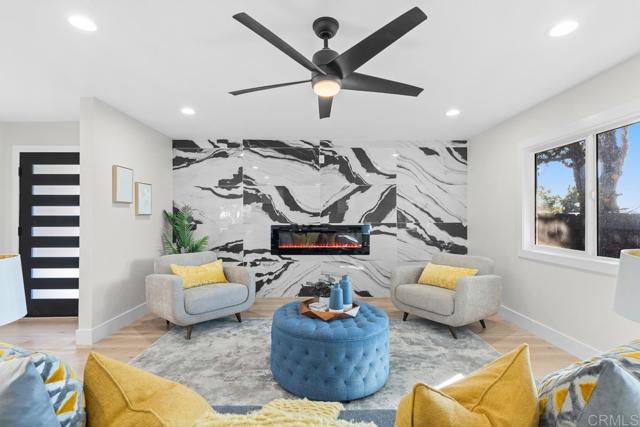
Modern living room with a marble fireplace wall, gray armchairs, and a blue round ottoman.
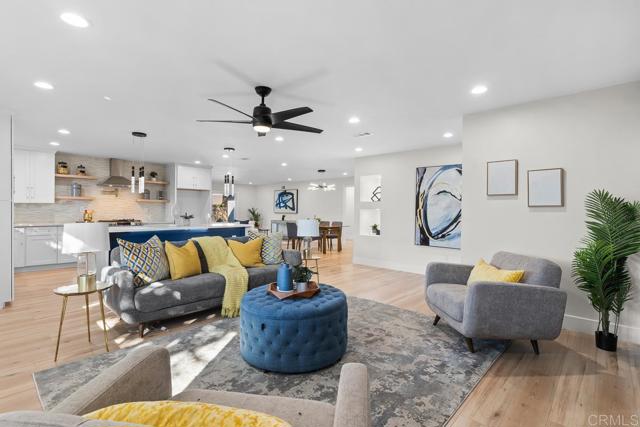
Open-plan living room with gray sofas, a blue ottoman, colorful cushions, and a kitchen island.
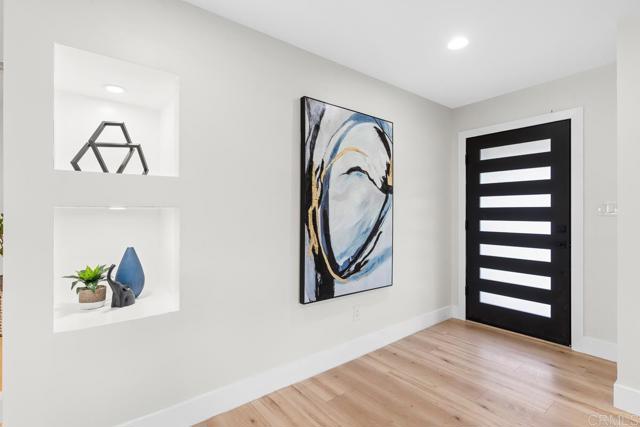
Entryway with a black horizontal-panel front door, light wood floors, and recessed display niches.
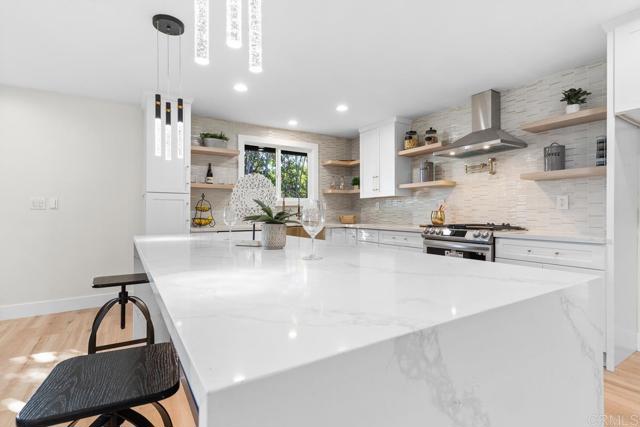
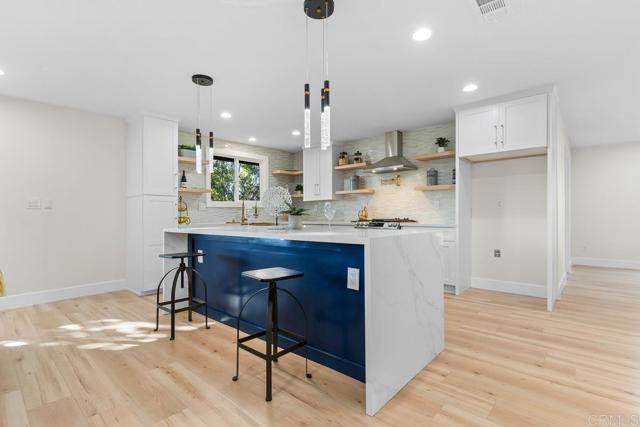
Bright kitchen with a large white island, pendant lights, open shelves, and stainless range hood.
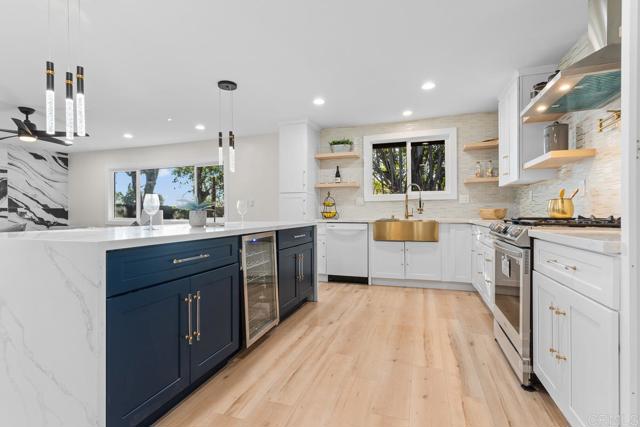
Remodeled kitchen with a navy island, brass fixtures, white cabinets, and light wood floors.
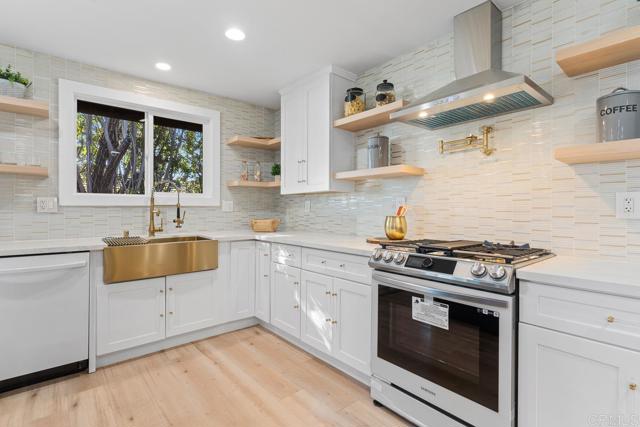
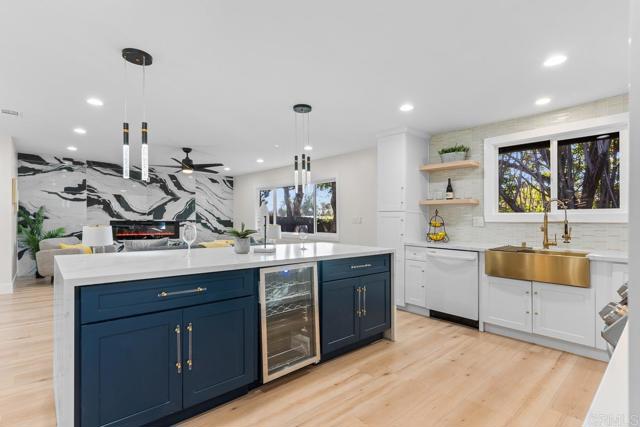
Kitchen with a brass farmhouse sink beneath a window and a stainless steel range.
Open-plan kitchen with a navy-blue island, light wood floors, and a marble fireplace wall.
Kitchen with a deep blue island, white cabinets, pendant lights, and light wood floors.
Remodeled kitchen with a navy island, marble backsplash, and brass farmhouse sink.
Open-plan kitchen, dining, and living area with marble island and sliding doors to patio.
Open-plan dining and kitchen with a glass table, marble-look island, and dark blue cabinets.
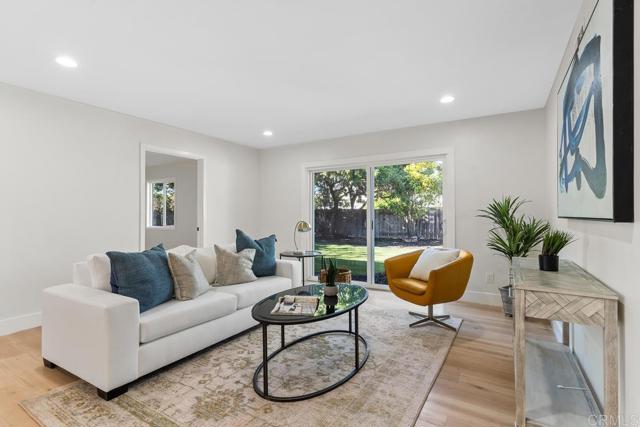
Staged living room with a white sofa, mustard-yellow chair, and sliding doors to a fenced yard.
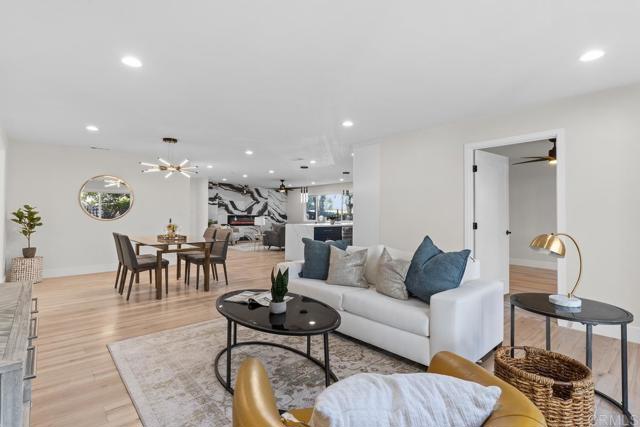
Open-plan living and dining room with a white sofa, blue cushions, and light wood floors.
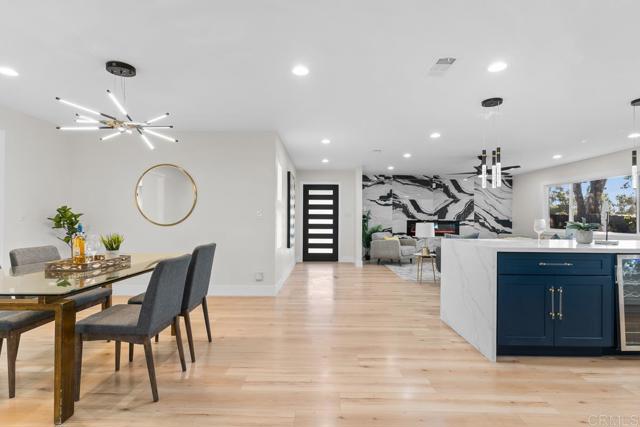
Open-plan kitchen and dining area with a navy island, marble-pattern backsplash, and light wood floors.
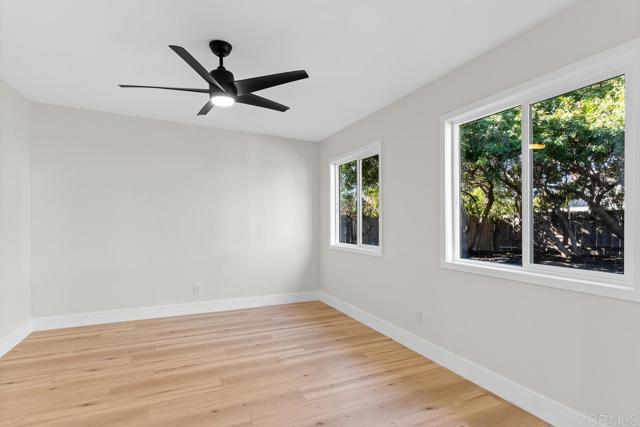
Empty bedroom with light wood floors, a black ceiling fan, and windows overlooking trees.
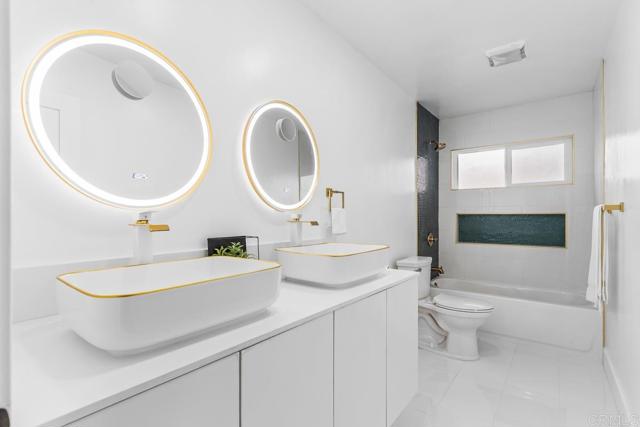
Bathroom with double vessel sinks, illuminated round mirrors, and a bathtub.
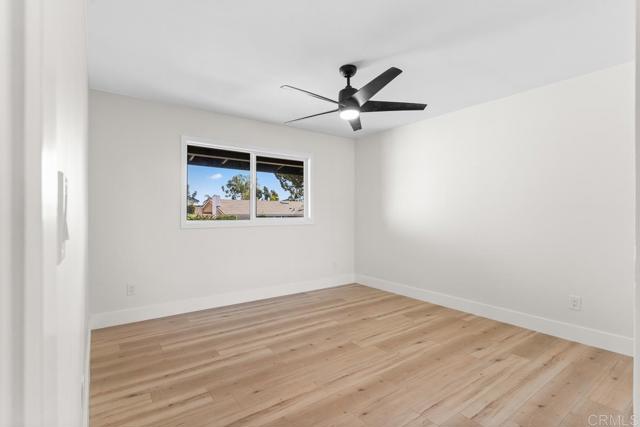
Empty bedroom with light wood flooring, a black ceiling fan, and a window overlooking neighboring homes.
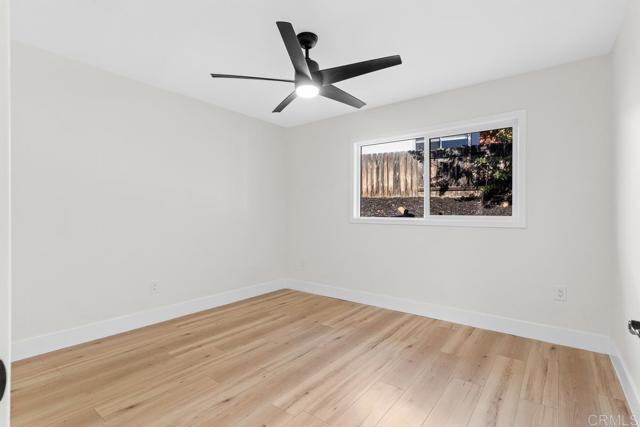
Empty bedroom with light wood floors, a black ceiling fan, and a window overlooking trees.
Open dining area with dark chairs, light wood floors, and a view into the living room and hallway.
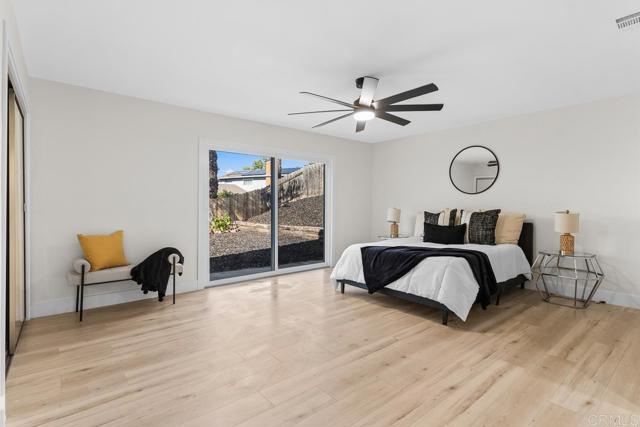
Staged bedroom with white bedding, a black throw, a round mirror, and sliding glass doors.
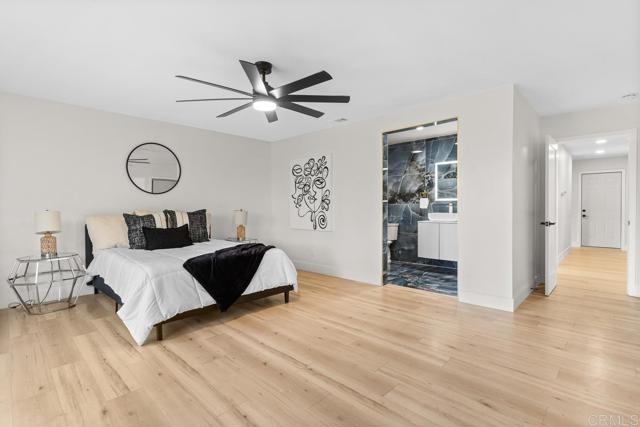
Furnished bedroom with light wood floors, a black-and-white bed, and an adjoining tiled bathroom.
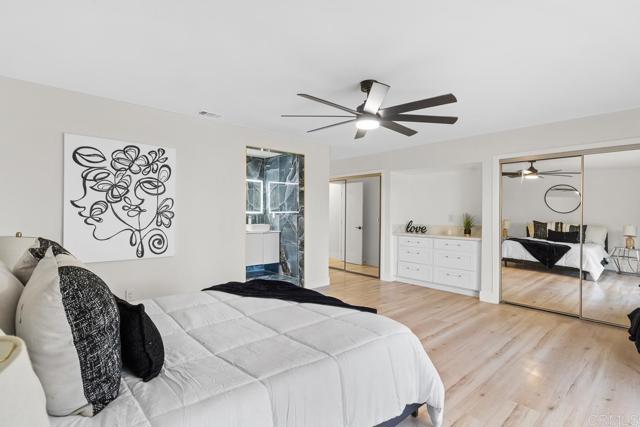
Furnished bedroom with a white bed, floral wall art, mirrored closet doors, and a modern ceiling fan.
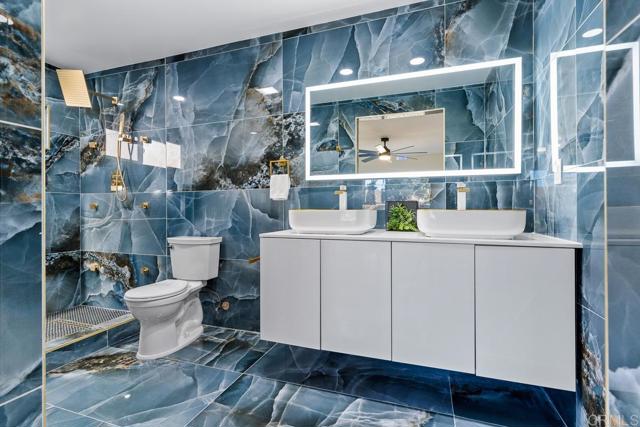
Blue marble-tiled bathroom with double vanity, illuminated mirrors, walk-in shower, and toilet.
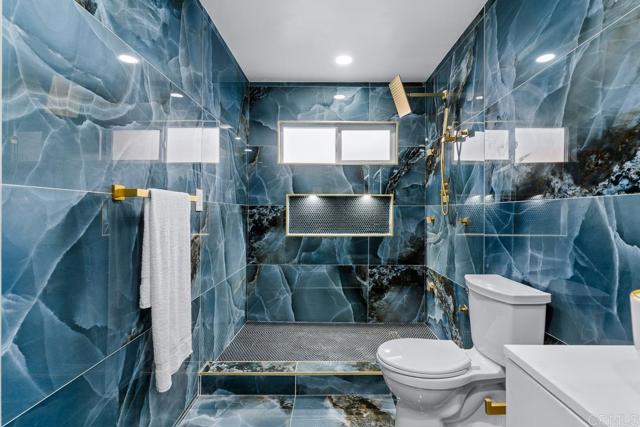
Bathroom with blue marble-pattern tile, glass shower, recessed wall niche, and high window.
Backyard with a green lawn, mature trees, and a wooden privacy fence.
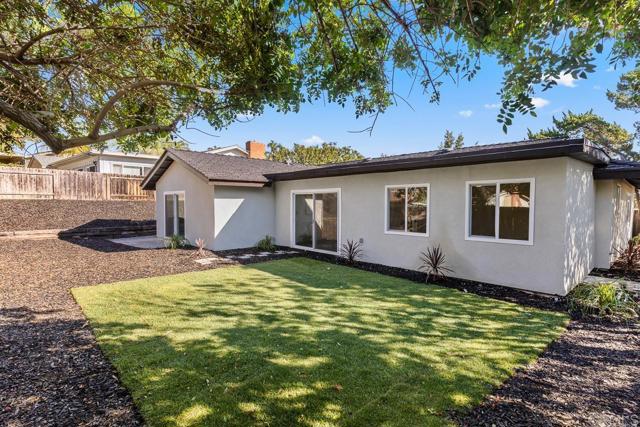
Rear of a single-story stucco home with a green lawn beneath a large shade tree.
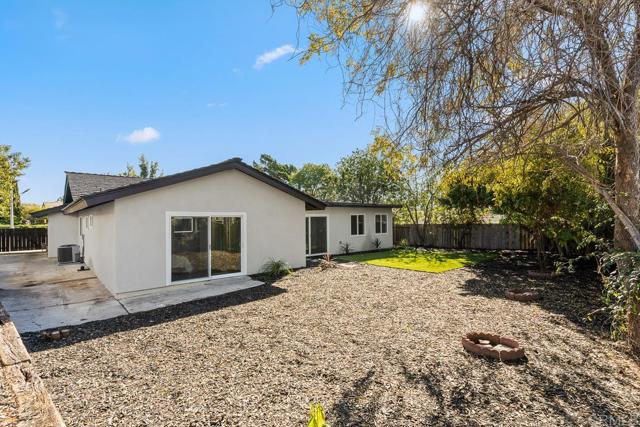
Rear of a white single-story home beside a broad gravel backyard and mature trees.
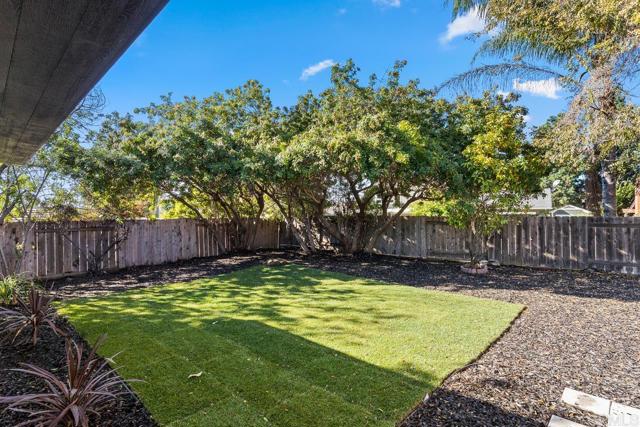
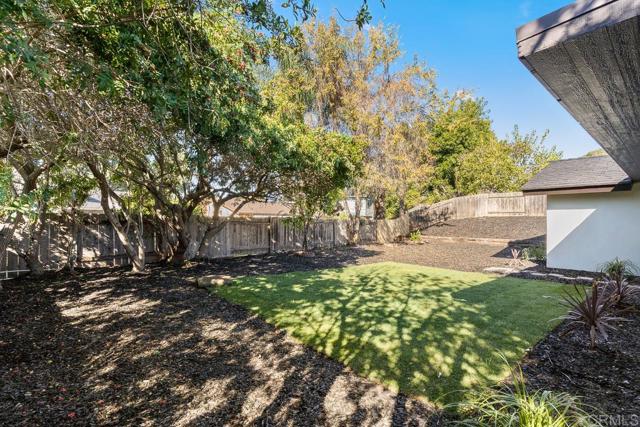
Fenced backyard with a green lawn, mature shade trees, and mulched planting beds.
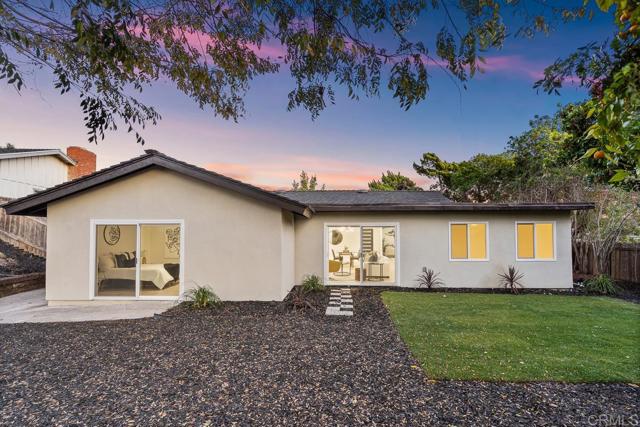
Single-story stucco house at dusk, with a green lawn, gravel yard, and trees framing the sunset.
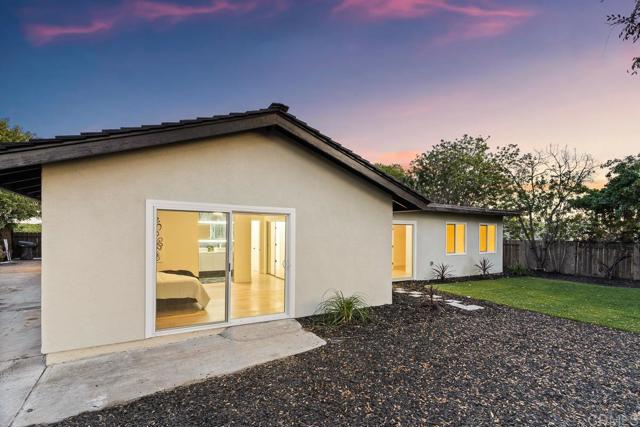
Single-story home's rear exterior with sliding glass doors, a concrete patio, and gravel yard at dusk.
VIEW PHOTOS
Listed by Keller Williams Realty, Michael Najar, Listing Contact: 619-277-1230 
$1,249,900

6528 Sunny Brae Dr

4 Beds 2 Baths 2,100 Sq.Ft. 8,999.5 Sq.Ft.

Description

LUXURIOUS, MODERN, STYLISH, and most importantly, FUNCTIONAL! There is no shortage of space within the walls of this San Carlos stunner. An Entertainers Paradise, this home truly has it all. As you step through the new, modern front door, a bright, open floor plan welcomes you and you cant help but get lost in all of the luxurious details. From the cozy family room, featuring a full wall of high end designer tile and a brand new electric fireplace, to the optional additional living area that leads out to the pool sized rear yard. And then, there is the kitchen. With new, two toned shaker cabinetry complete with custom drawer and cabinet pulls, a large center island, which includes a state of the art wine fridge, new quartz countertops, custom open shelving to display your finest china, a subtle, yet statement making designer backsplash from counter to ceiling, a pot filler and last, but most certainly not least, a gold farm style sink. A dining room and an optional bedroom/bonus room round out the main living area, which have all been revived with new luxury vinyl plank flooring, new dual paned windows, modern LED light fixtures, new paint and more. Off of the dining room, you will find two generous sized bedrooms and a completely reimagined guest bathroom. This gem features a European style vanity, with gold rimmed vessel sinks, gold faucets, backlit, anti fog dimmable mirrors, designer penny tile in the shower and posh gold fixtures. Just past the guest bathroom, the Master Retreat awaits, and you will not be disappointed. Ample in size, it features two large closets, a b

Share Property

Location

6528 Sunny Brae Dr, San Carlos, CA 92119

Status

Sold

Date Sold

January 9, 2023
Richard Gutierrez

Richard Gutierrez

TITLE

REALTOR®

LICENSE

01114175

Property Amenities

Interior
Laundry room In Garage
Fireplace Family Room, Electric
Total Bedrooms: 4
Full Bathrooms: 2
Area & Lot
Lot Area 8,999.5 Sq.Ft.
Living area 2,100 Sq.Ft.
MLS® ID PTP2207730
Year Built 1968
School District San Diego Unified School District
View Description None
Type Residential
Status Sold
Exterior
Stories 1
Pool None
Air conditioning Central Air
Water Source Public
Garage Space 2.0
Sewer Public Sewer
Lot Features Curbs, Sidewalks, Foothills, Suburban
Finance
Sales Price $1,249,900
Single-story home's front exterior at dusk, with a dark garage door and landscaped lawn.

360 Virtual Tour

Take a tour of this property

Work With Us

Get assistance in determining current property value, crafting a competitive offer, writing and negotiating a contract, and much more. Contact us today.