Leave a Message

Thank you for your message. We will be in touch with you shortly.

4758 Mount Saint Helens Way
VIEW PHOTOS
Courtesy of Seaside Lending
$1,097,000

4758 Mount Saint Helens Way

4 Beds 2 Baths 1,336 Sq.Ft. 6,198.59 Sq.Ft.

Description

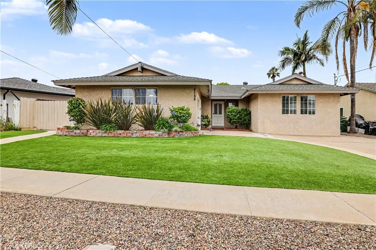
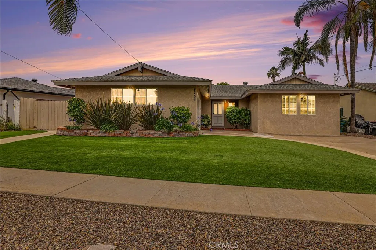
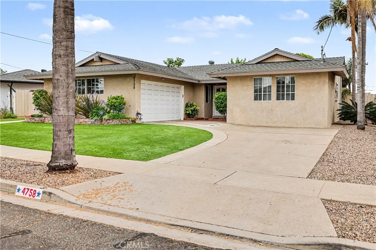
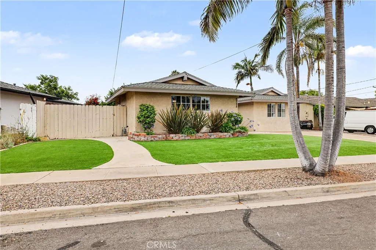
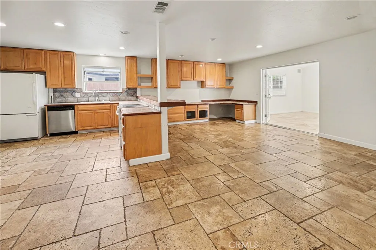
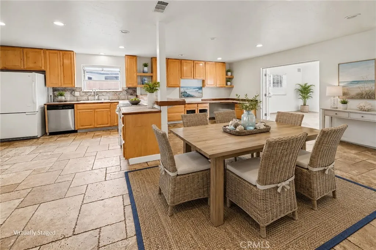
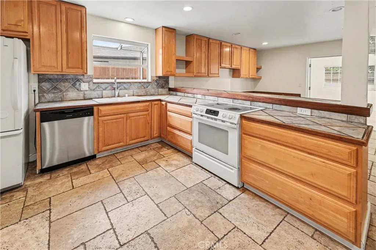
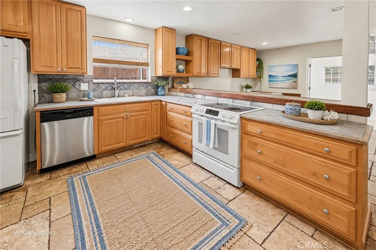
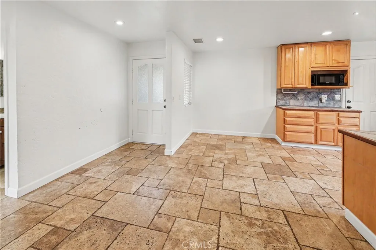
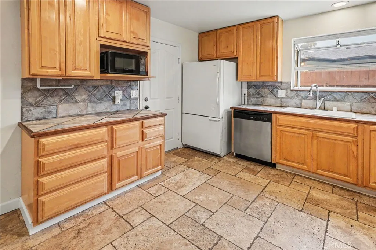
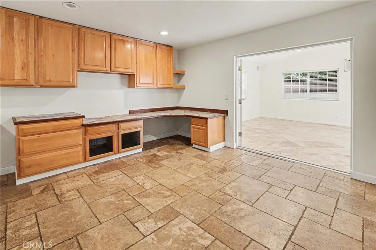
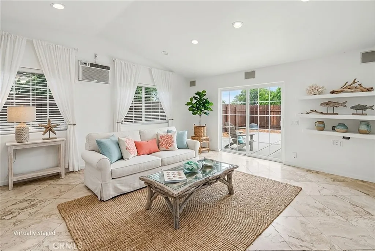
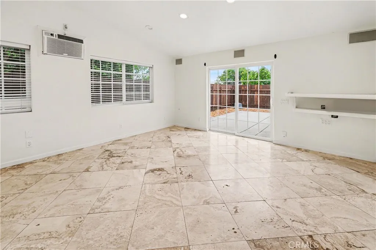
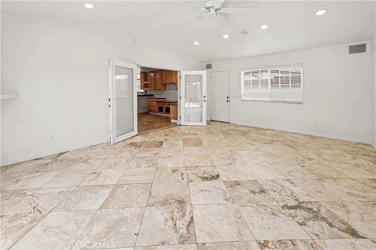
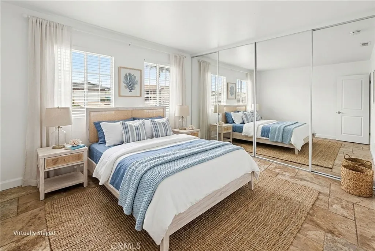
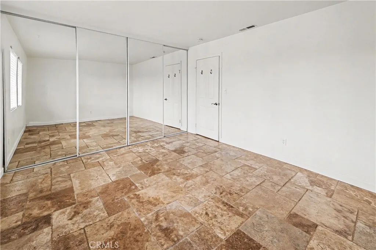
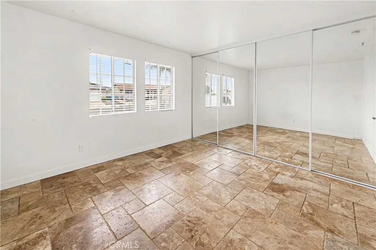
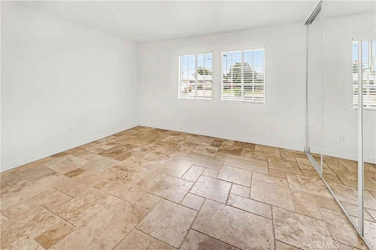
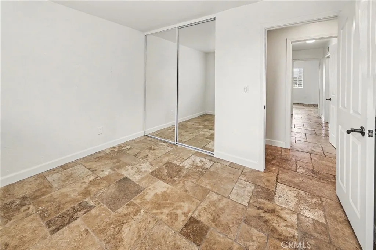
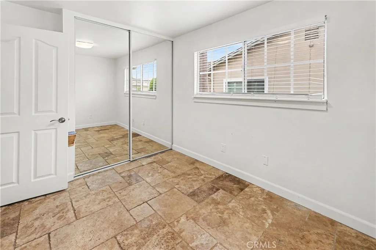
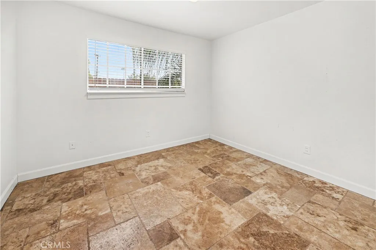
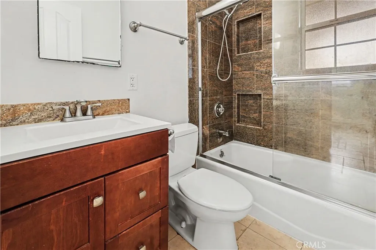
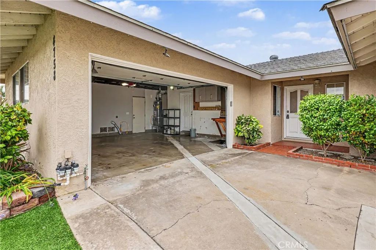
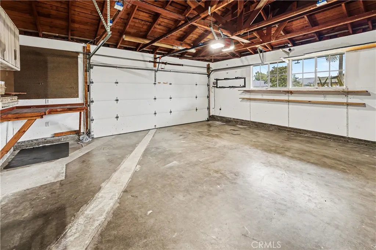
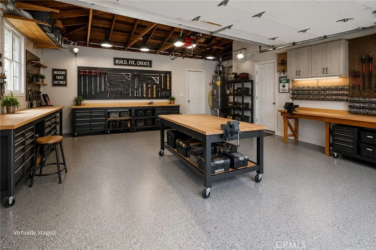
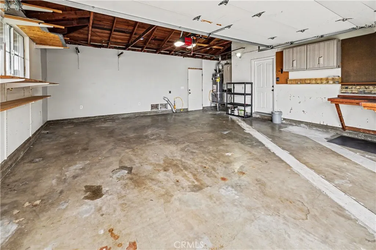
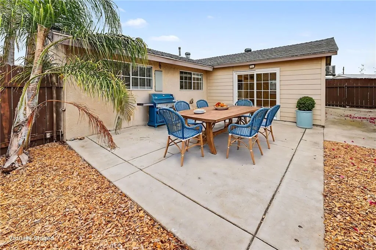
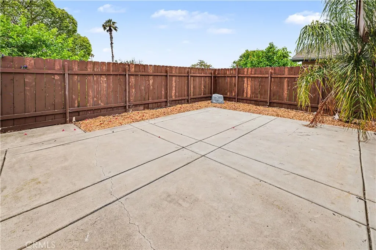
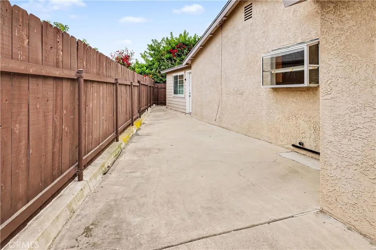
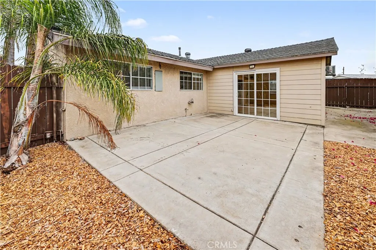
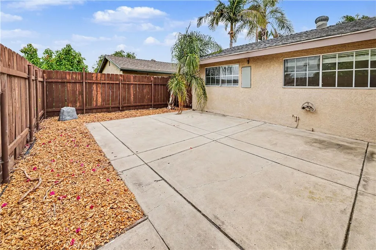
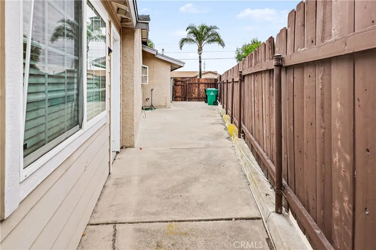
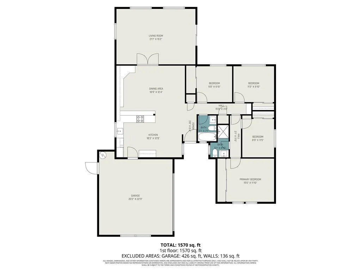
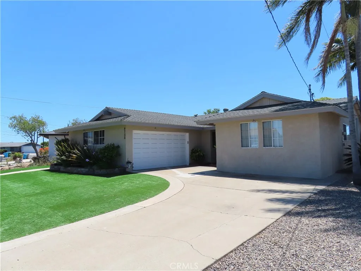
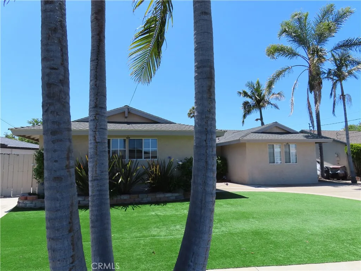
SINGLE STORY, GREAT CUL-DE-SAC LOCATION!! Highly desirable and centrally located Mount Street neighborhood of Clairemont. This property features a wonderful open floor plan with CENTRAL A/C (less than 3 years old). The 4-bedroom home feels open and spacious with recessed lighting, built-in surround sound, and beautiful tile flooring throughout. Built-in cabinets and work area offer abundant storage throughout the home. The property features a large garage and driveway, perfect for tinkering and recreation toys. The low-maintenance and drought-friendly yard features artificial grass to keep monthly watering bills down! A fully fenced yard makes it perfect for your pets. This quiet neighborhood is close to major shopping, dining, schools, and freeways. A short mileage commute to the beach or downtown. ***Property floor plan from Nextdoorphotos.com has property square footage of 1,570 sq. ft. However, broker has not independently verified this information. Buyer should independently verify this information.

Share Property

Location

4758 Mount Saint Helens Way, San Diego, CA 92117

Status

Sold

Date Sold

June 17, 2026
Richard Gutierrez

Richard Gutierrez

TITLE

REALTOR®

LICENSE

01114175

Property Amenities

Interior
Laundry room Gas, Gas, Electric Dryer HU, Washer Hookup
Fireplace N/K
Appliances Dishwasher, Refrigerator, Electric Oven, Electric Range
Flooring Tile
Total Bedrooms: 4
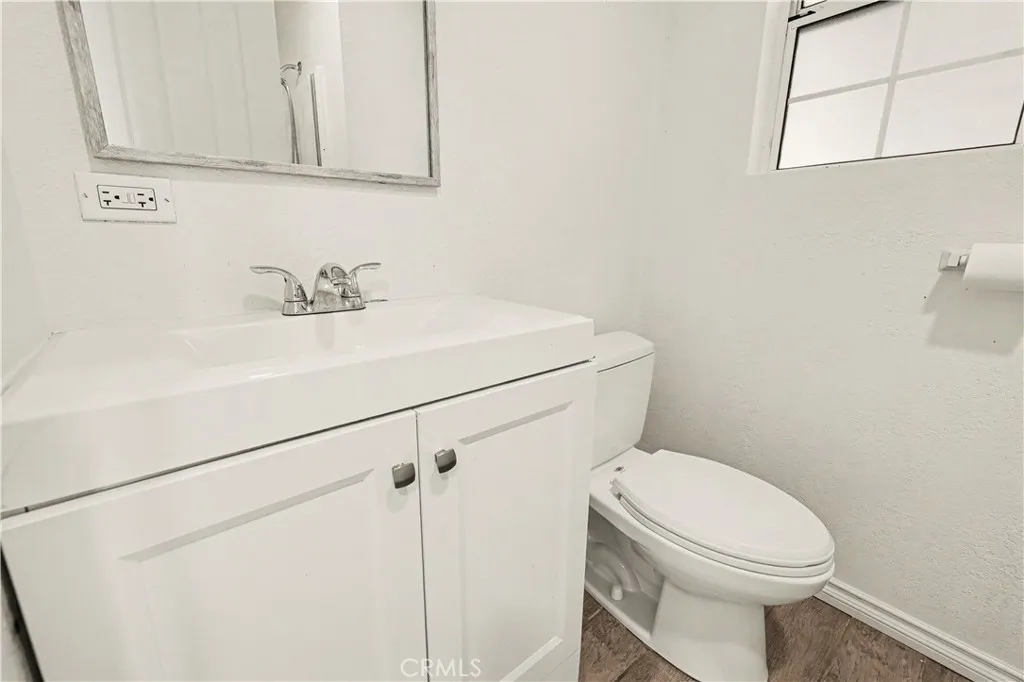
Full Bathrooms: 2
Other Interior Features Attic Fan, Recessed Lighting
Area & Lot
Total area 1,336 Sq.Ft.
Lot Area 6,198.59 Sq.Ft.
Living area 1,336 Sq.Ft.
MLS® ID OC26106822
Year Built 1961
School District San Diego Unified School Distric
View Description N/K
Architecture Styles Ranch
Type Residential
Status Sold
Exterior
Stories 1
Pool N/K
Air conditioning Central Forced Air, Wall/Window
Heat type Forced Air Unit
Disability Features Parking
Water Source Public
Garage Space 2.0
Security Features Carbon Monoxide Detectors, Security Lights
Sewer Public Sewer
Parking Garage, Garage Door Opener
Roof Composition
Utilities Cable Available, Electricity Available, Natural Gas Available, Sewer Connected, Water Connected
Finance
Sales Price $1,097,000

360 Virtual Tour

Take a tour of this property

Work With Us

Get assistance in determining current property value, crafting a competitive offer, writing and negotiating a contract, and much more. Contact us today.