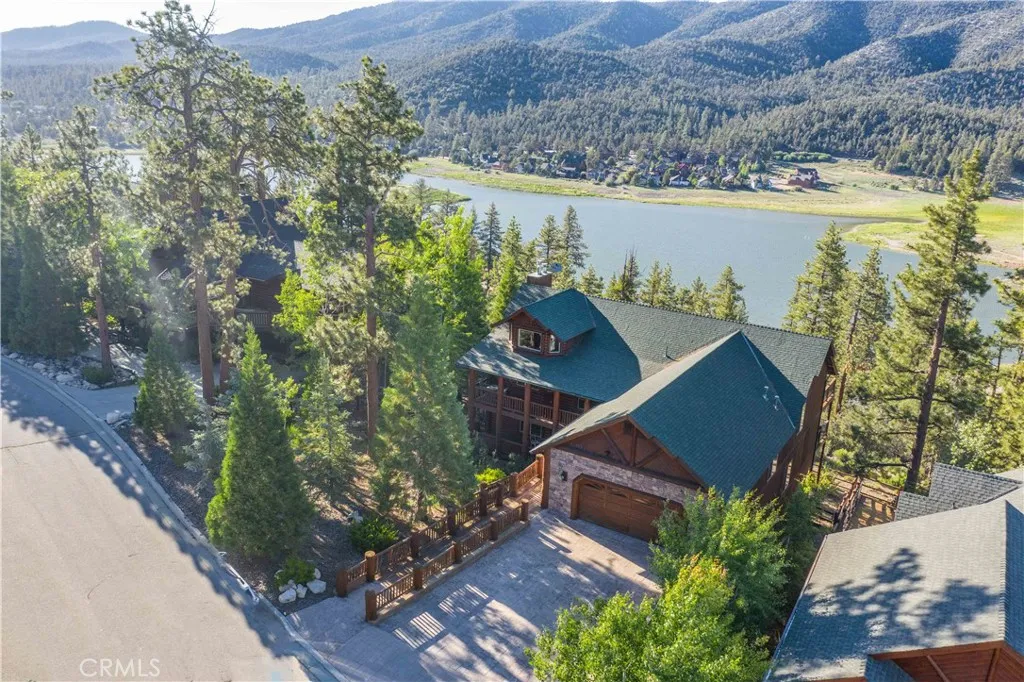
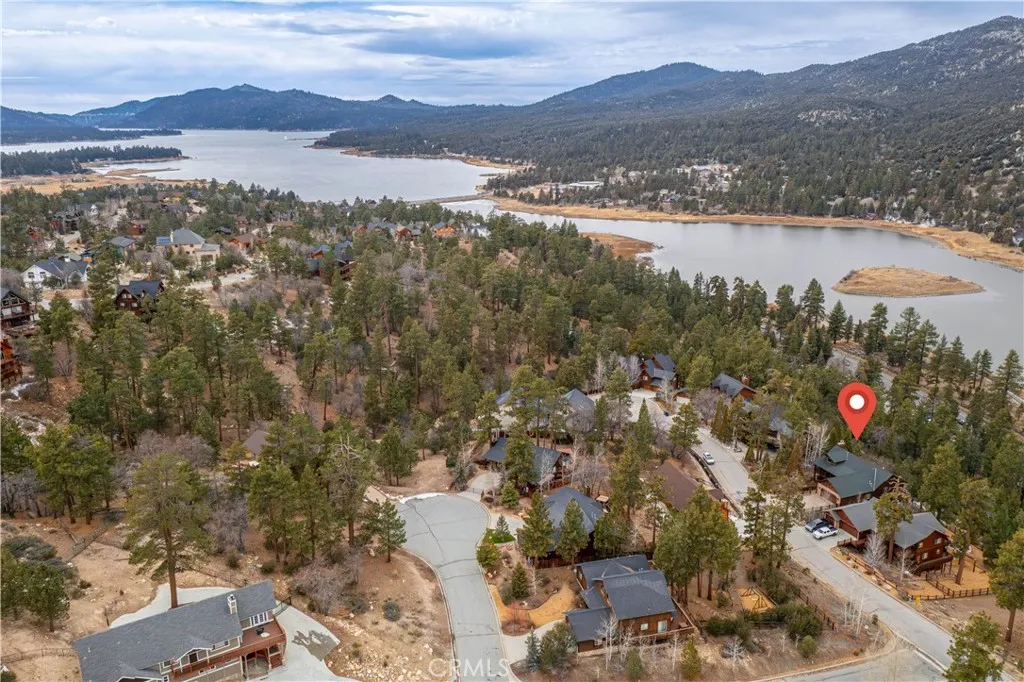
Aerial view of a timber-and-stone home among pines, overlooking a lake and forested mountains.
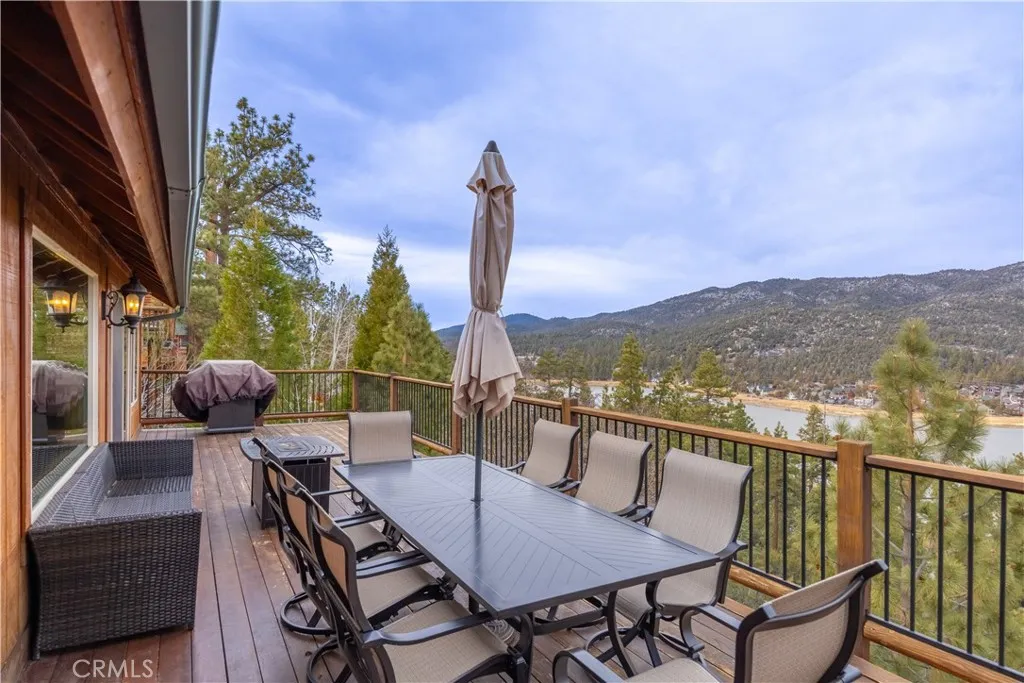
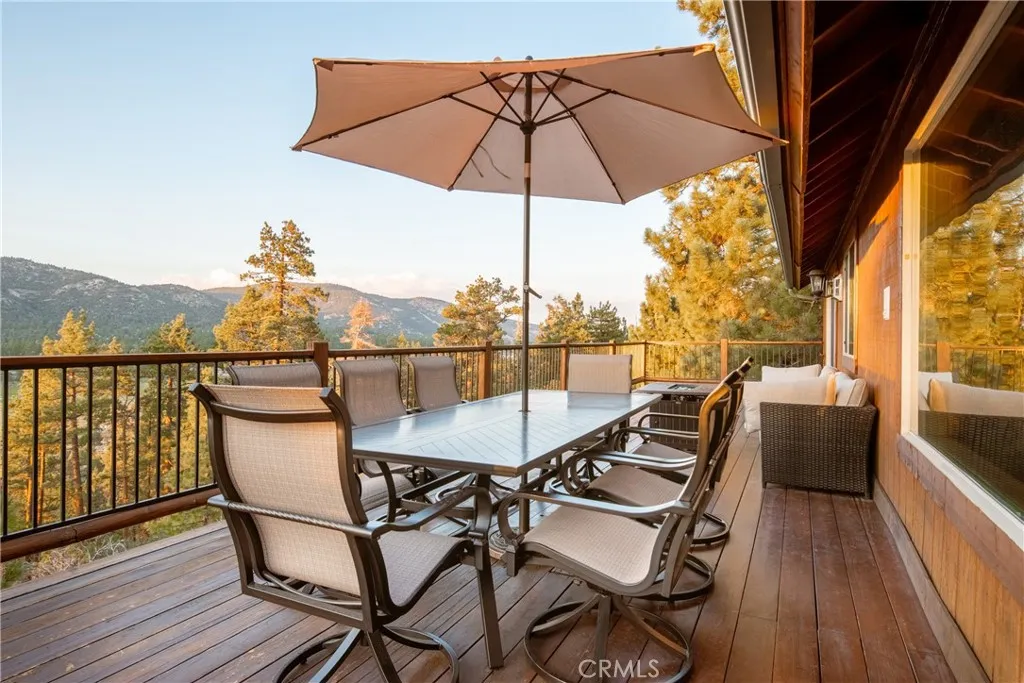
Furnished deck with outdoor dining set overlooking a lake and wooded mountains.
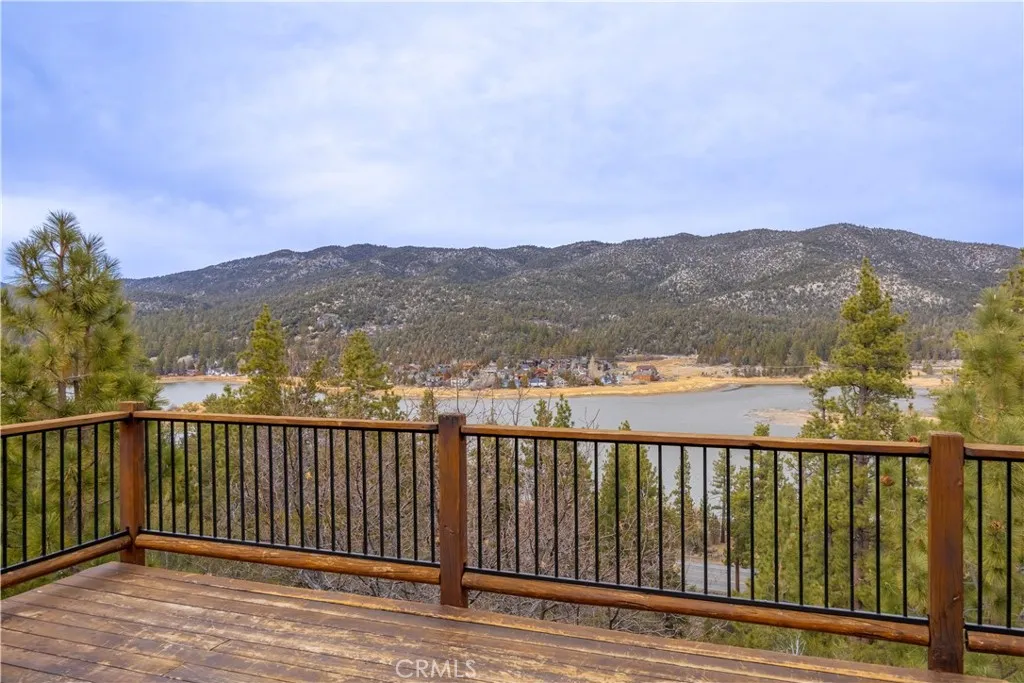
Deck overlooking a lake and forested mountains, with a wooden floor and black metal railing.
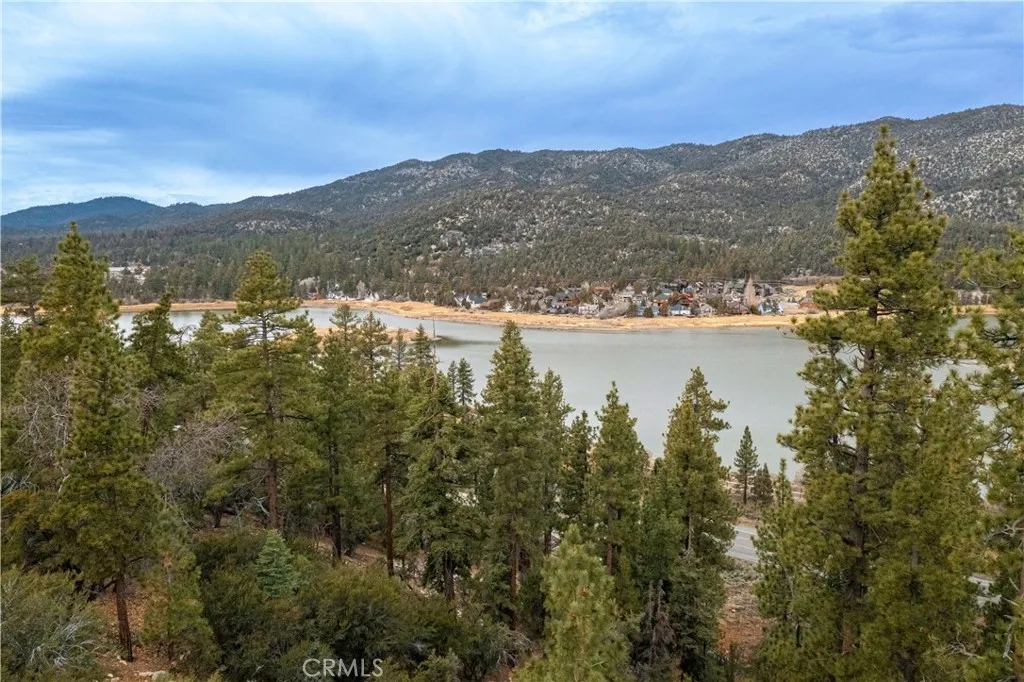
Lake and mountain view beyond foreground pines, with homes along the far shoreline.
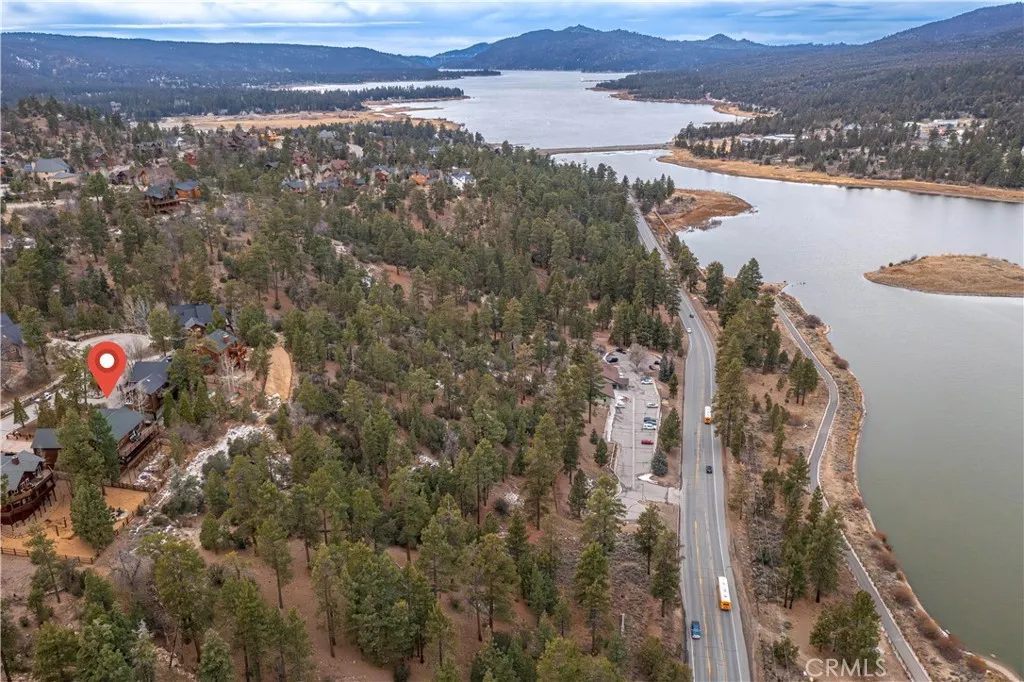
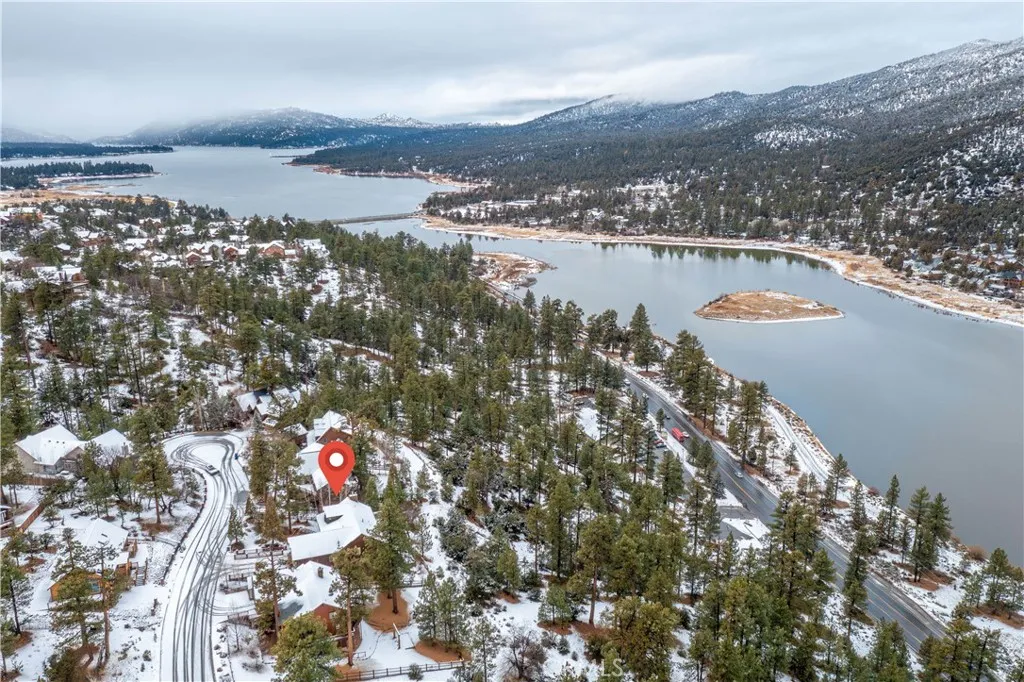
Aerial view of a wooded lakeside neighborhood, with a red pin marking a home beside the shoreline road.
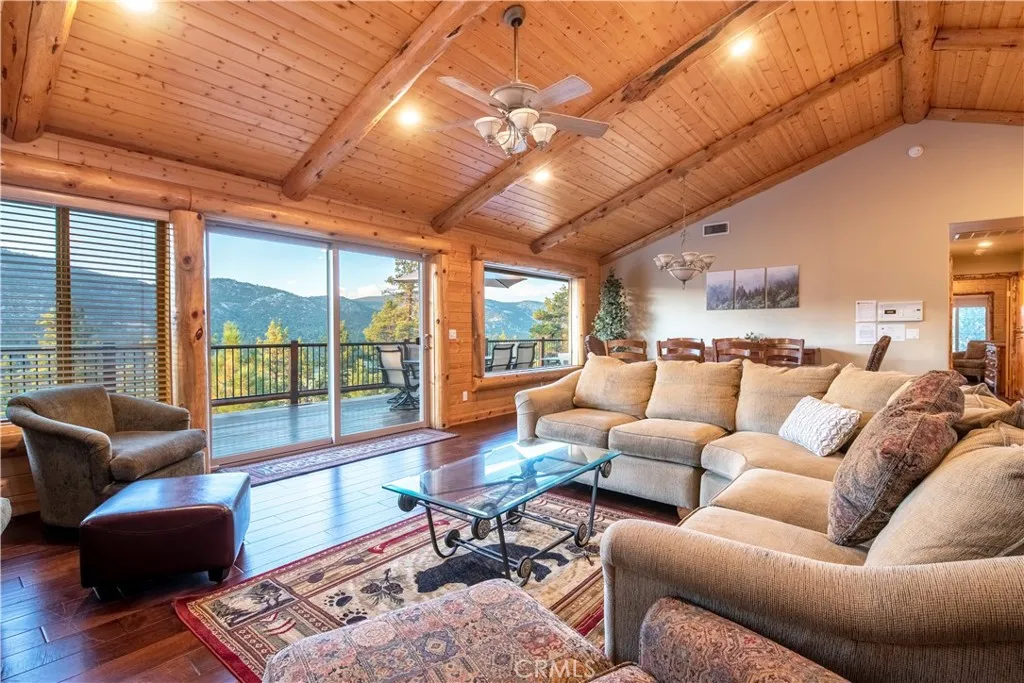
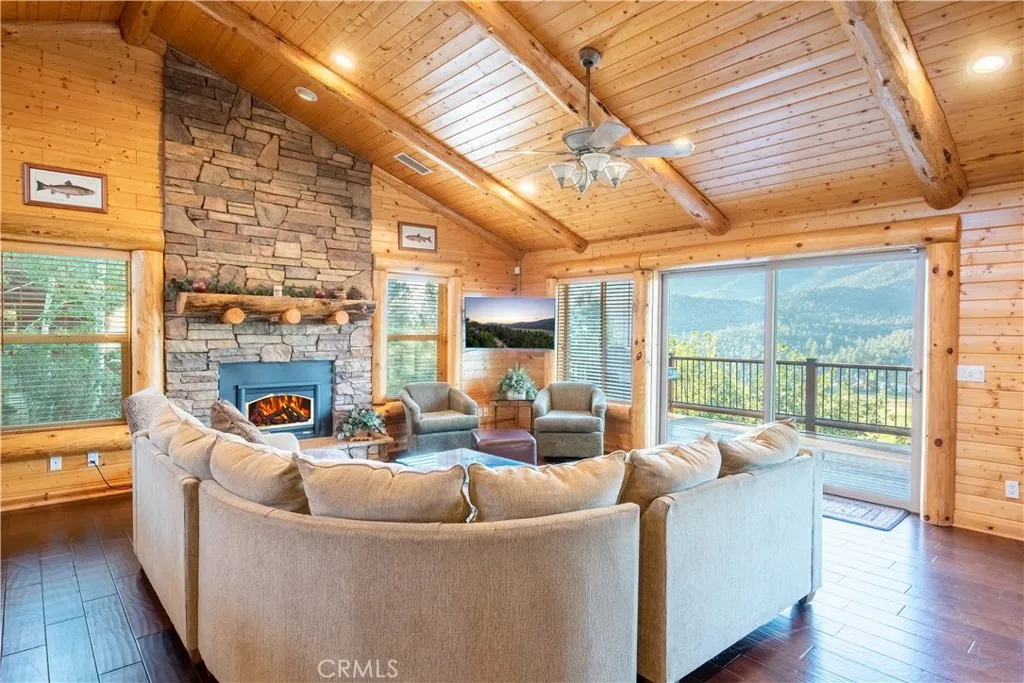
Living room with a vaulted timber ceiling, beige sectional, and mountain views through sliding glass doors.
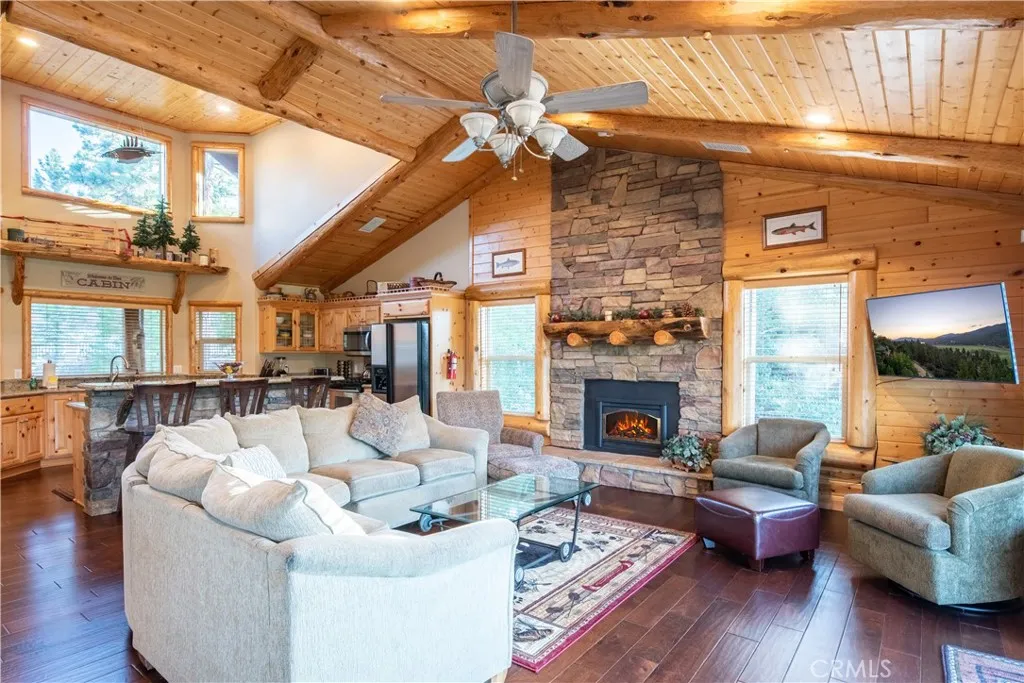
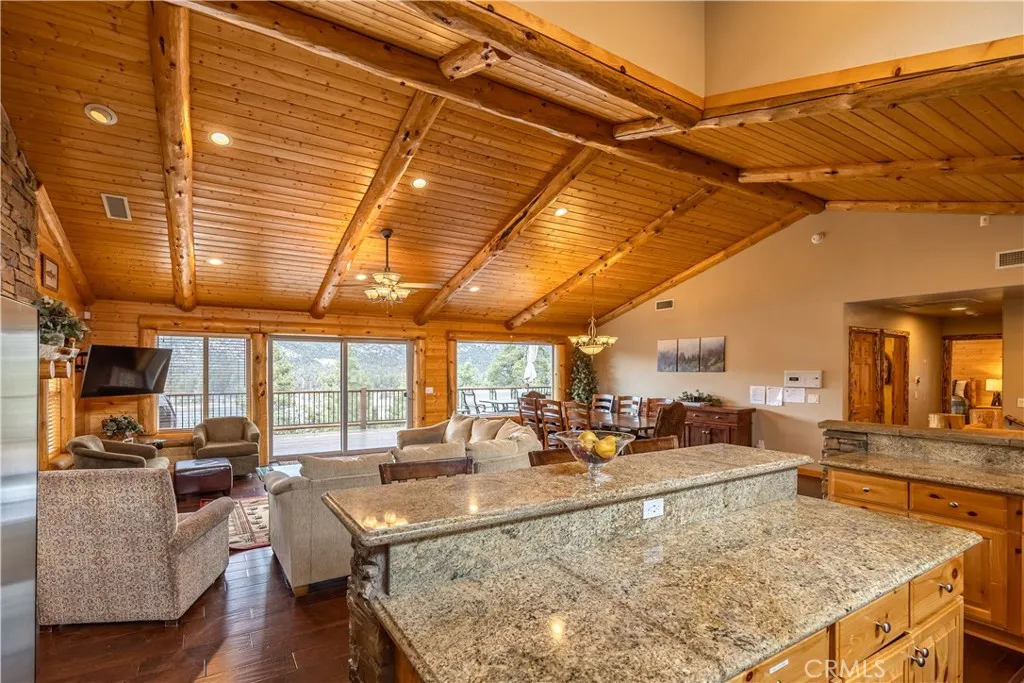
Cabin living room with vaulted wood ceiling, stone fireplace, and open kitchen.
Cabin living room with a stone fireplace, vaulted wood ceiling, and mountain views through glass doors.
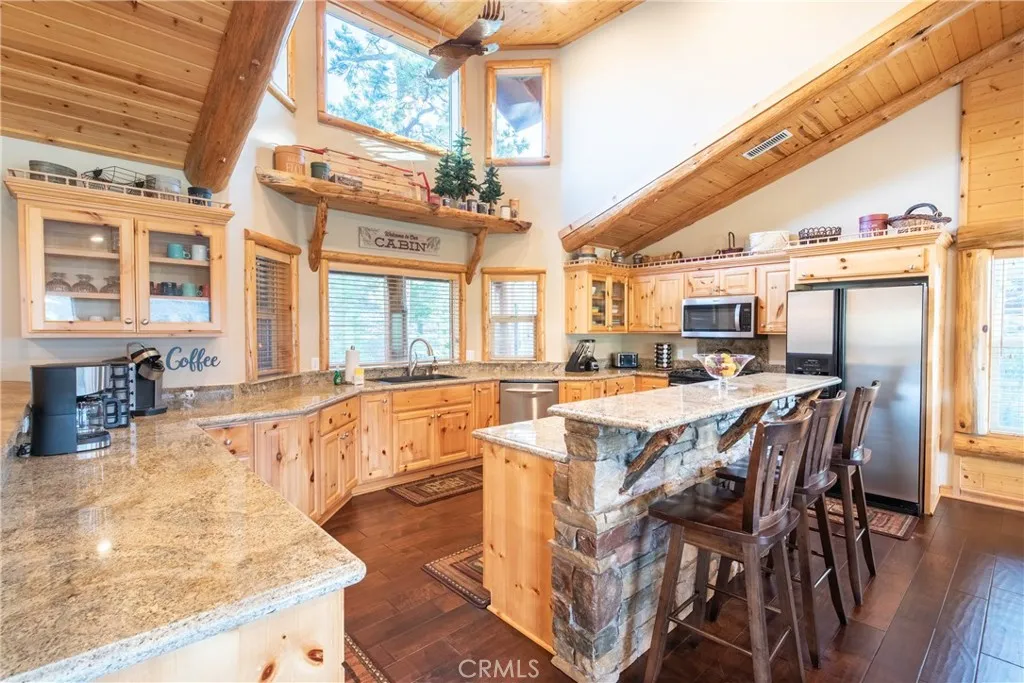
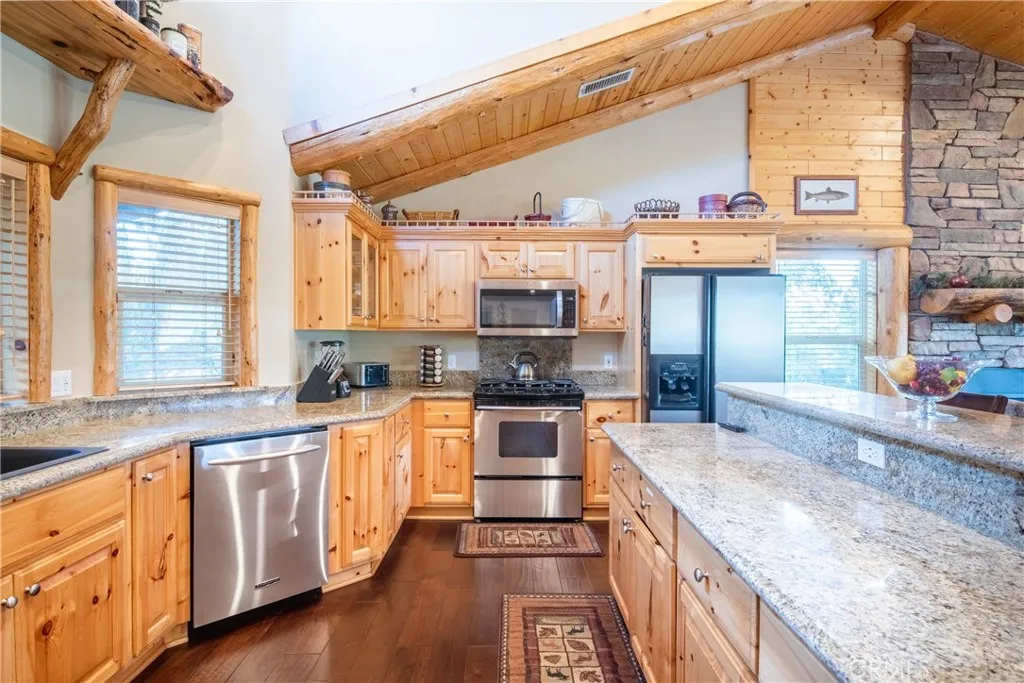
Rustic cabin kitchen with vaulted pine ceilings, granite counters, and a stone-faced island with bar stools.
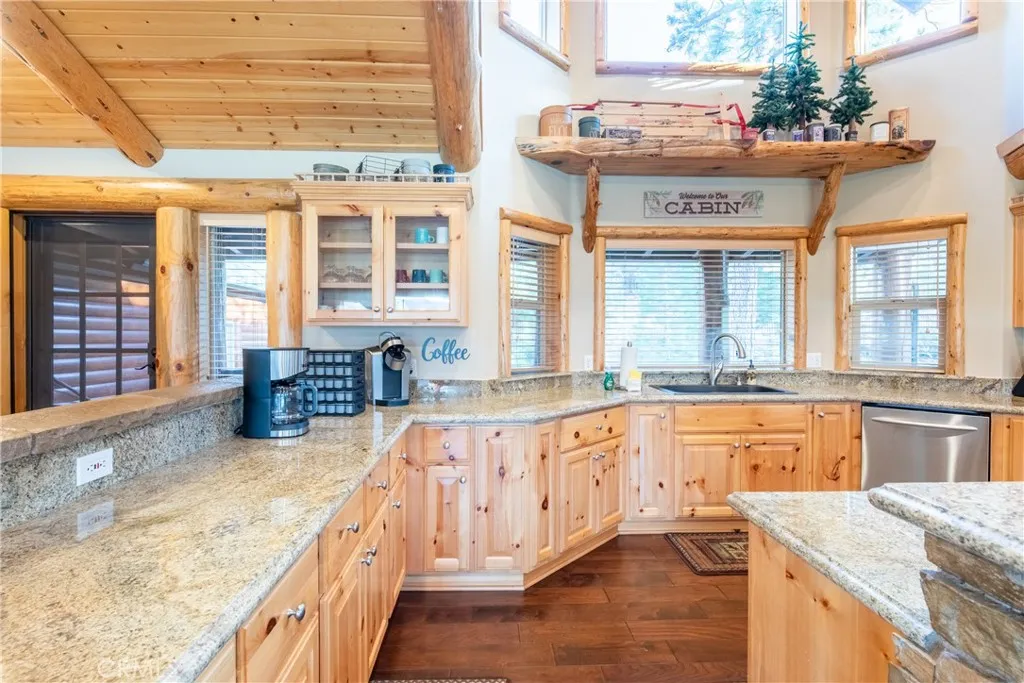
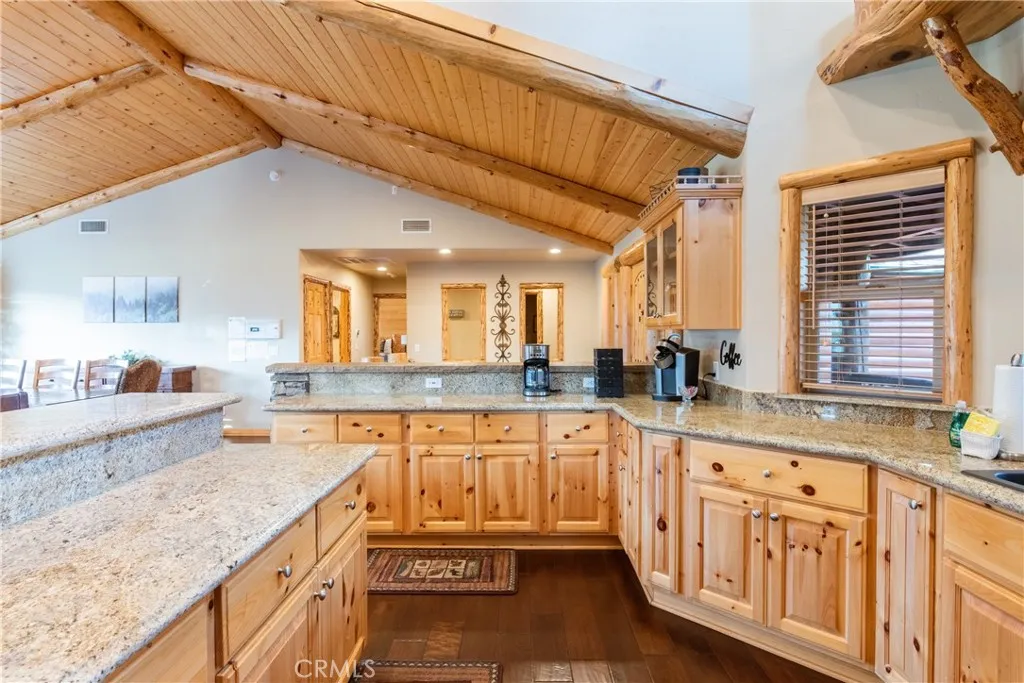
Rustic cabin kitchen with knotty pine cabinets, granite counters, and a coffee station.
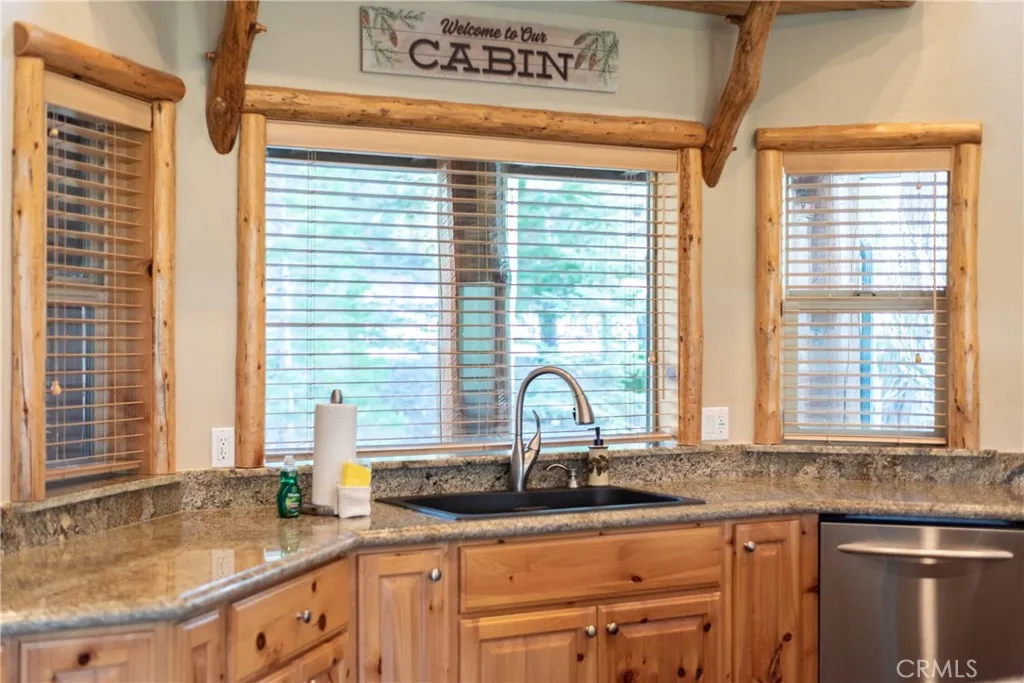
Cabin kitchen with knotty wood cabinets, granite counters, and a black sink beneath wide windows.
Cabin kitchen with wood cabinetry, granite counters, stainless steel appliances, vaulted ceiling, and stone fireplace wall.
Rustic kitchen with knotty pine cabinets, granite countertops, a large island, and a vaulted wood ceiling.
Open kitchen and living room with a granite island, vaulted wood ceiling, and mountain views.
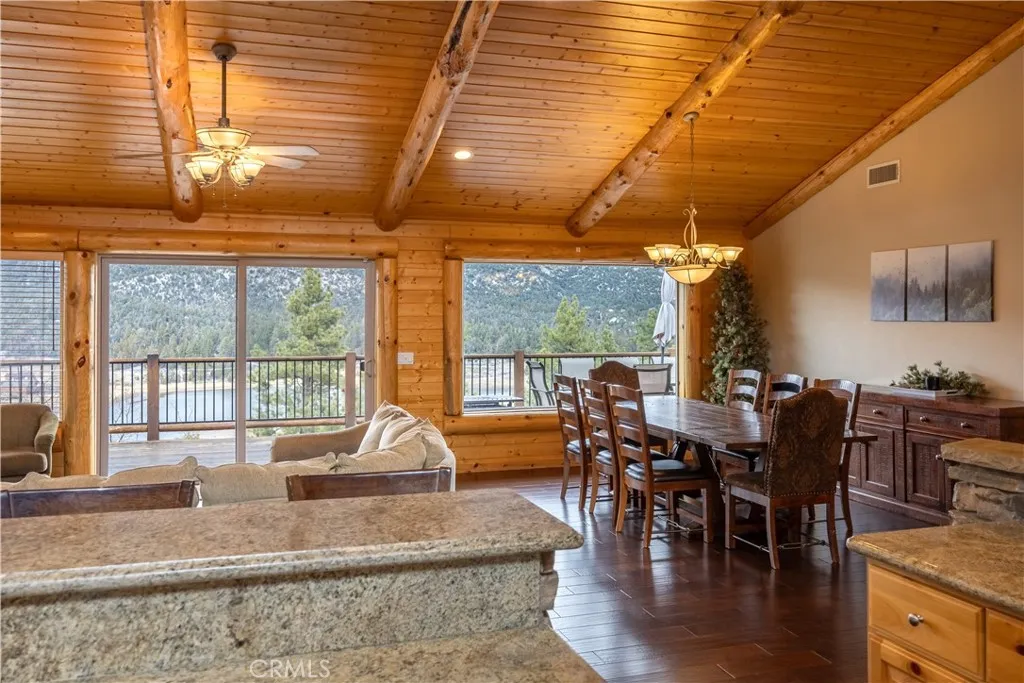
Open kitchen and dining area with a granite island, timber ceiling, and mountain views through wide windows.
Dining and living area with a vaulted wood ceiling, stone fireplace, and mountain views.
Furnished deck with umbrella-shaded dining set overlooking autumn trees and mountain ridges.
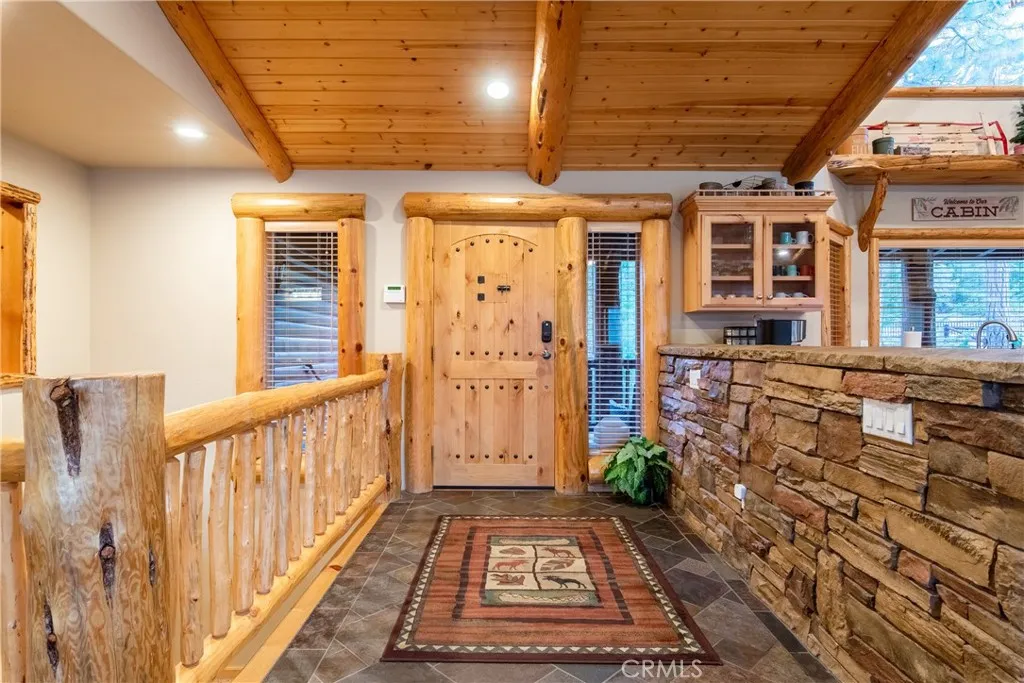
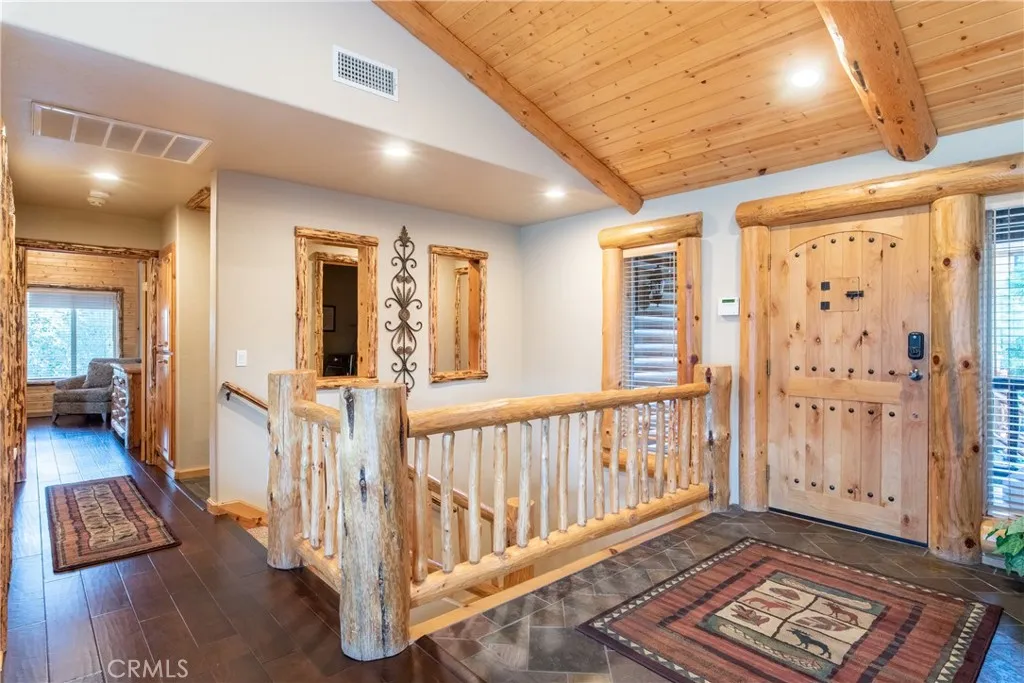
Cabin entryway with a rustic wood door, exposed timber ceiling, log railing, and stone counter.
Entry foyer with a rustic log door, log railing, and vaulted wood ceiling.
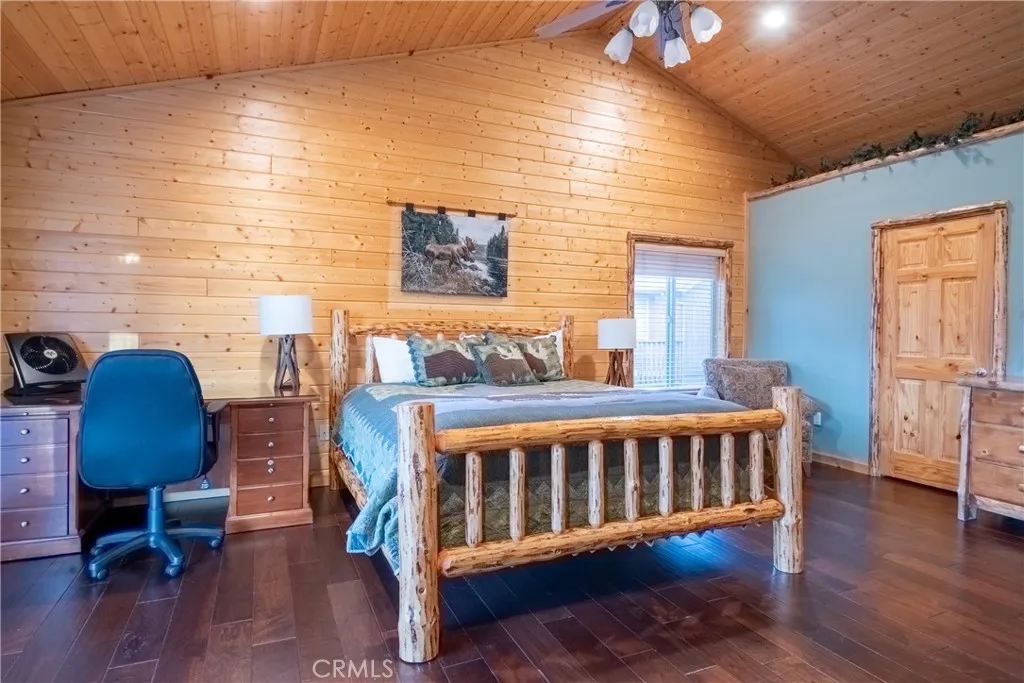
Bedroom with a rustic log bed beneath a honey-colored wood-plank vaulted ceiling.
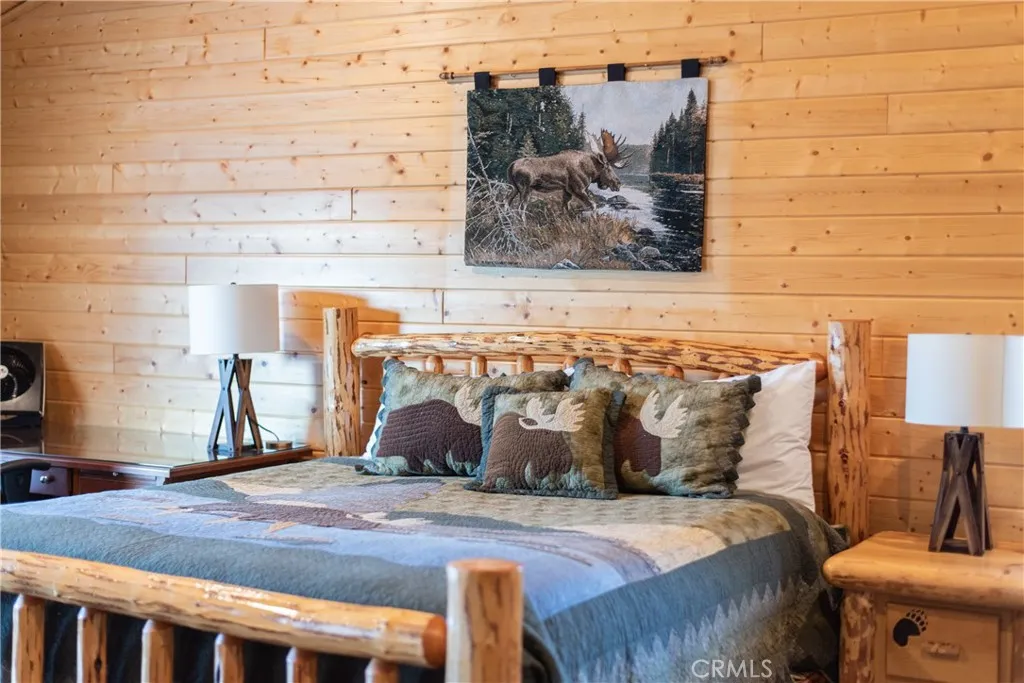
Rustic cabin bedroom with a log bed, blue-green quilt, and moose painting above the bed.
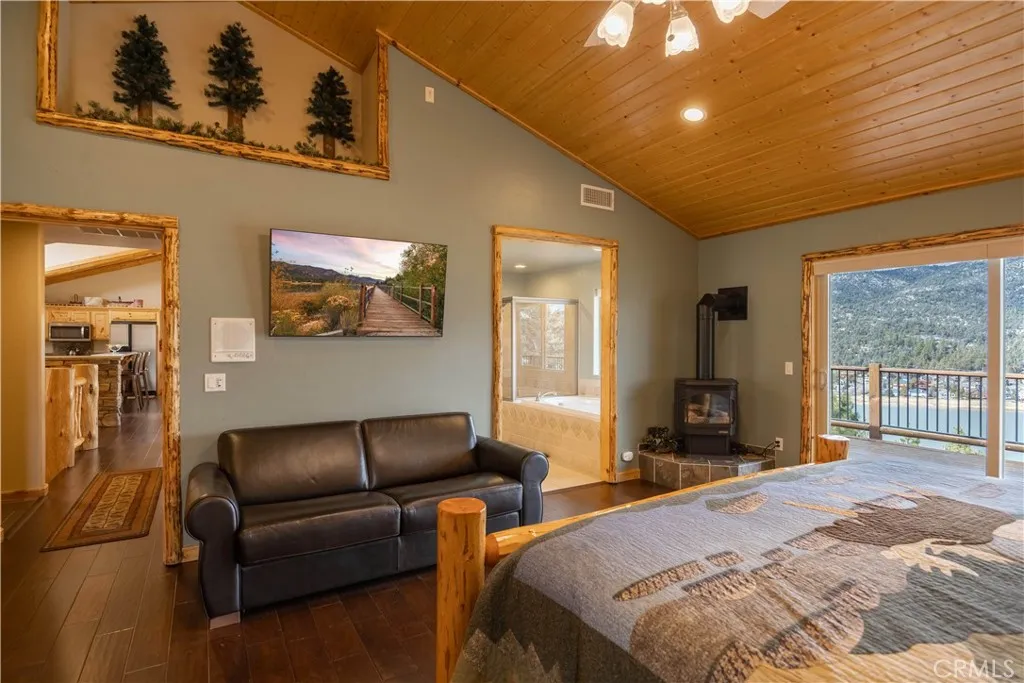
Furnished bedroom with a vaulted wood ceiling, leather sofa, and balcony view of a lake and mountains.
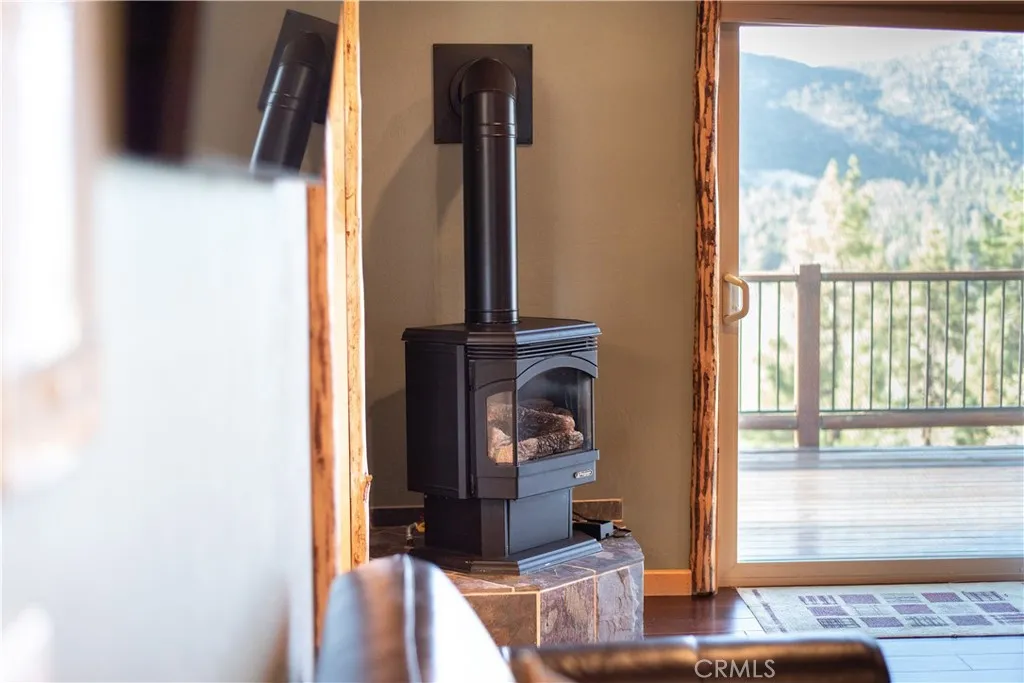
Wood-burning stove on a stone hearth beside glass doors opening to a mountain-view deck.
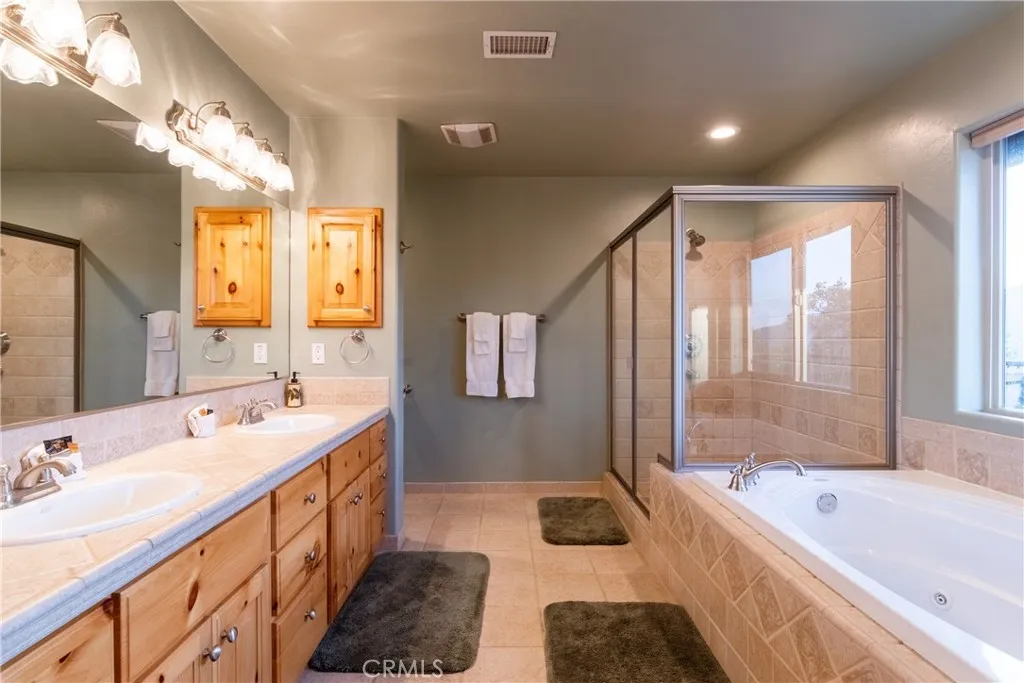
Spacious bathroom with a double vanity, tiled soaking tub, and glass-enclosed shower.
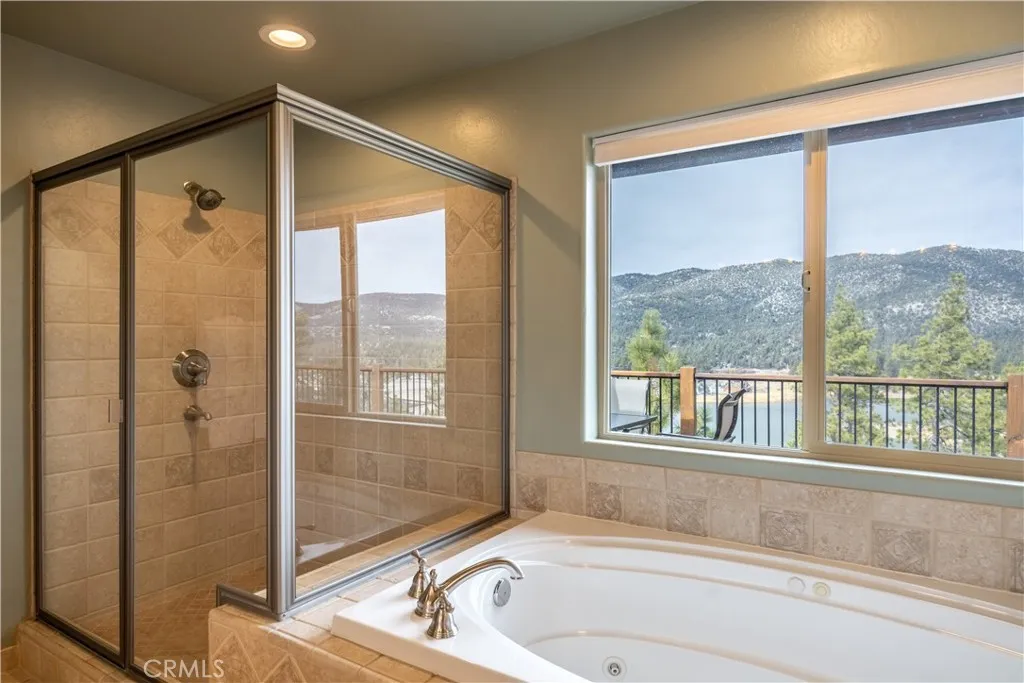
Bathroom with a glass shower, jetted tub, and lake and mountain views.
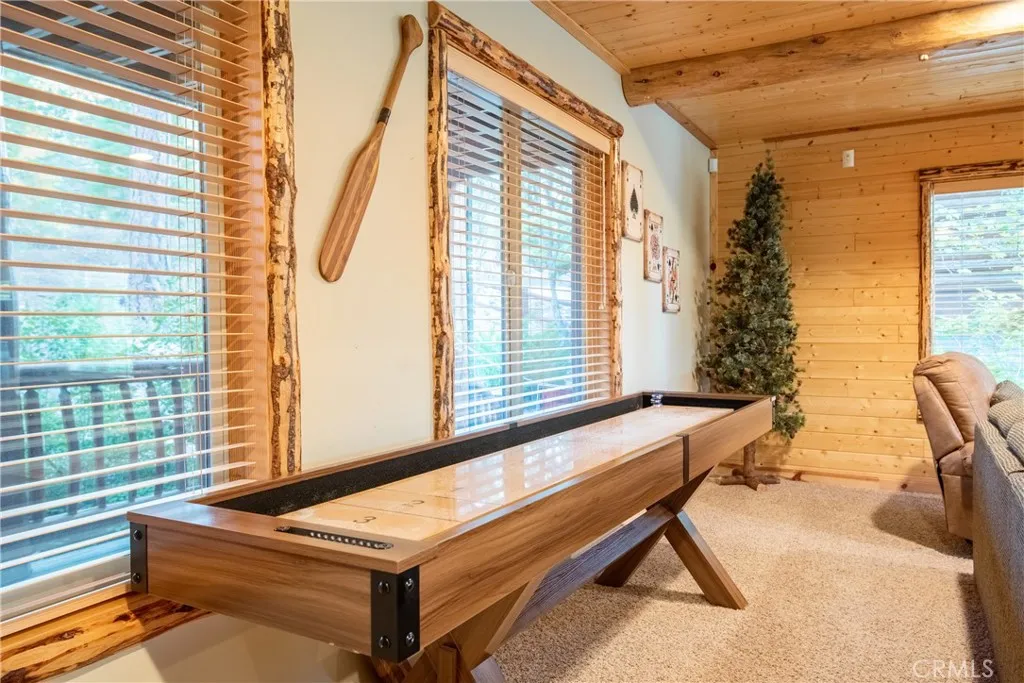
Cabin game room with a wooden shuffleboard table, log-trimmed windows, and wood-paneled walls.
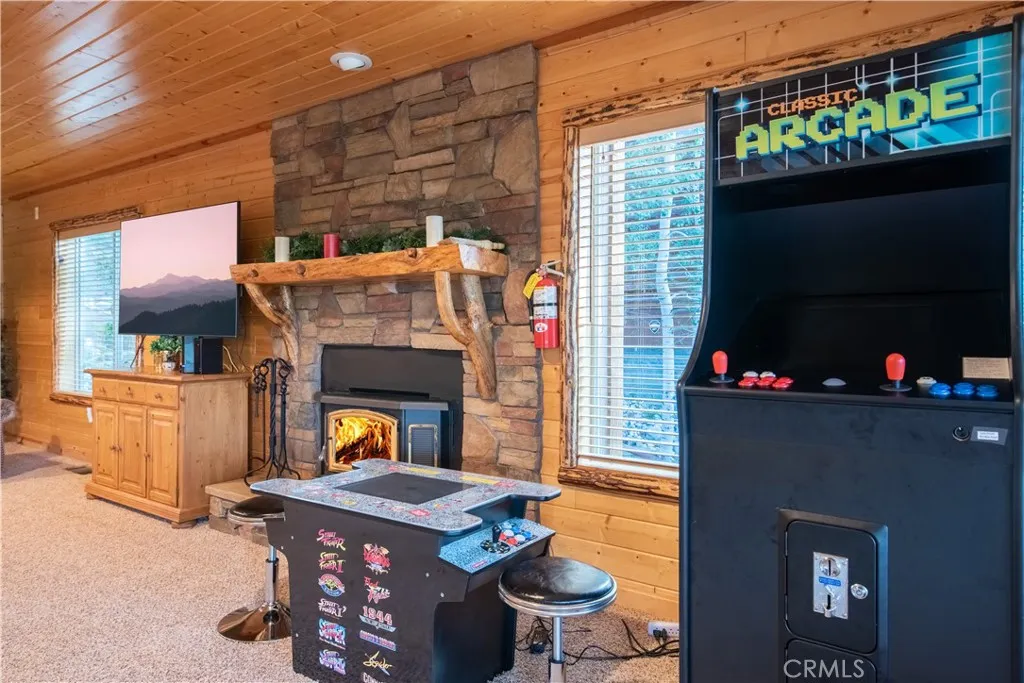
Cabin game room with a stone fireplace, cocktail arcade table, and large upright arcade cabinet.
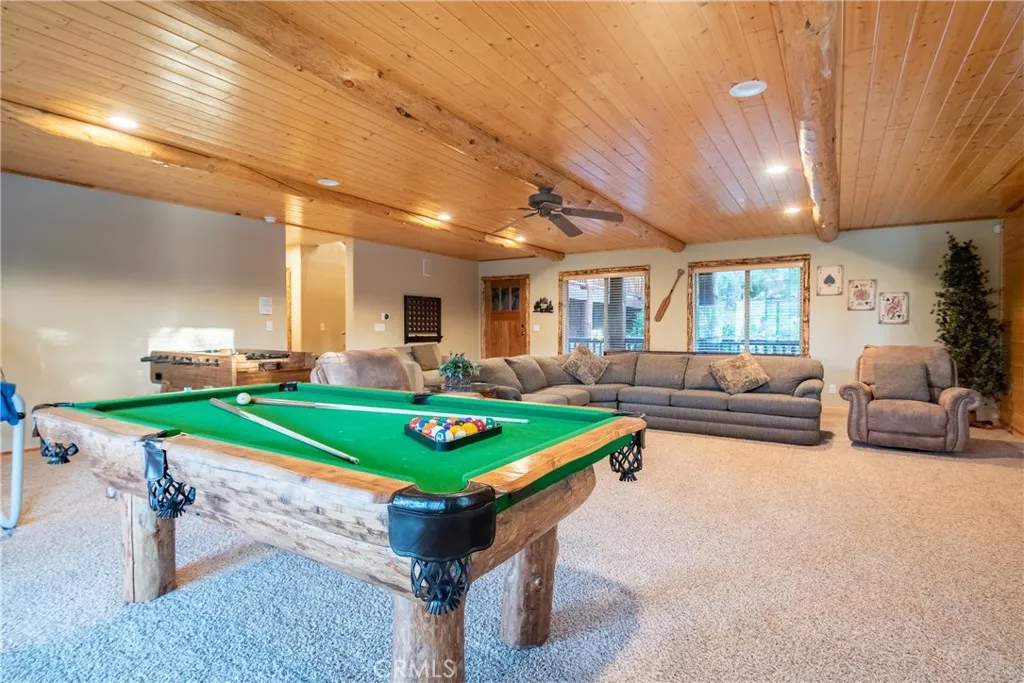
Game room with a pool table, sectional sofa, and high wood-plank ceiling.
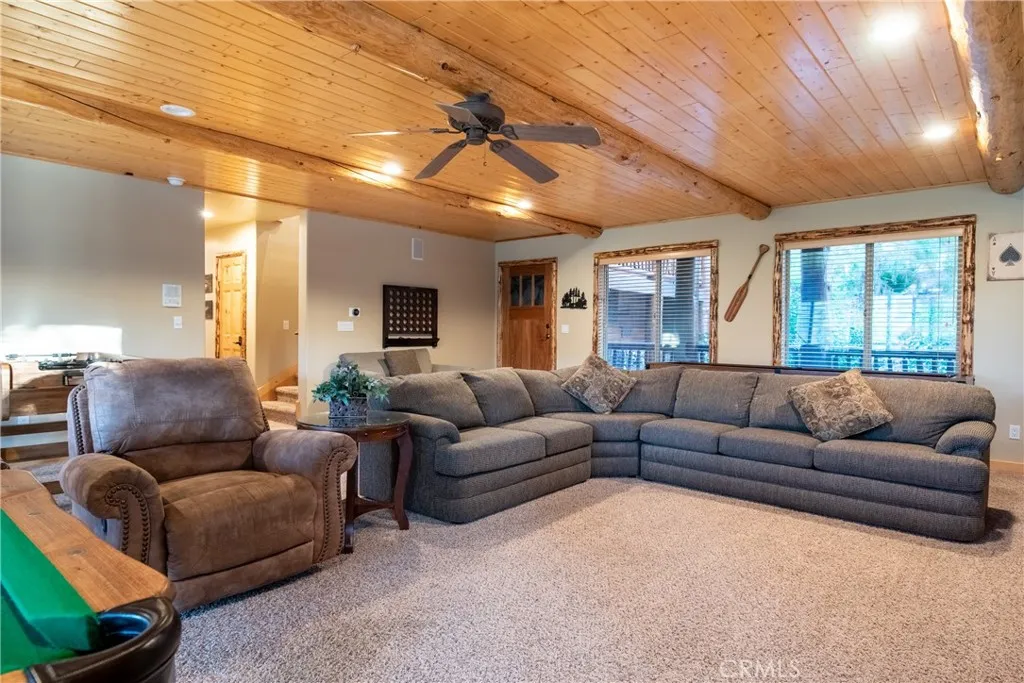
Living room with a gray sectional and recliner beneath a vaulted wood-plank ceiling.
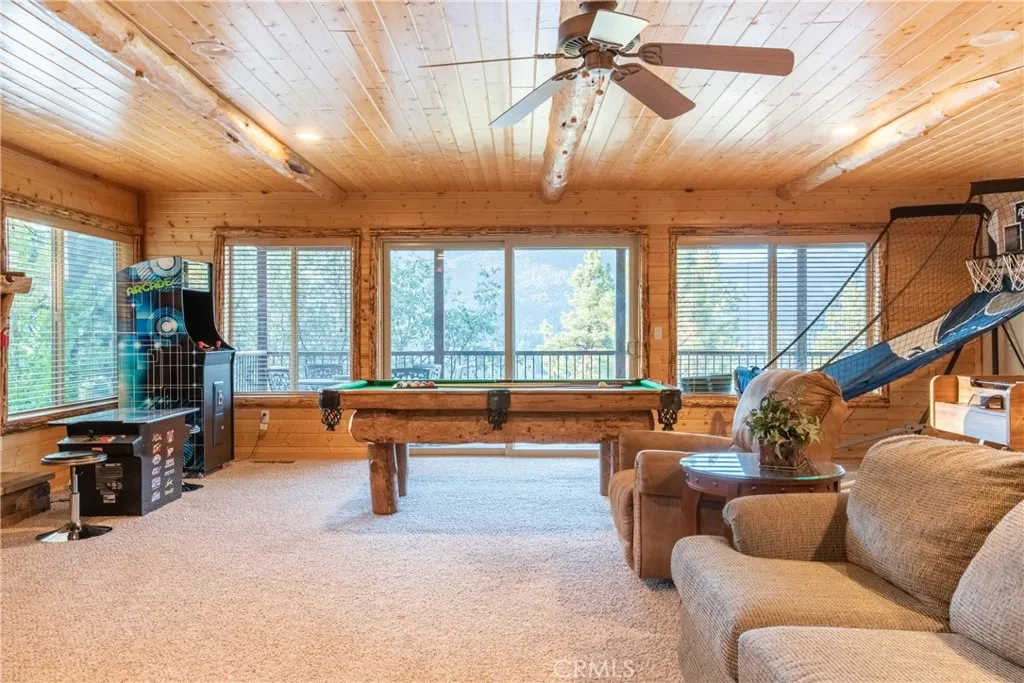
Wood-paneled game room with a pool table, arcade machine, and large windows.
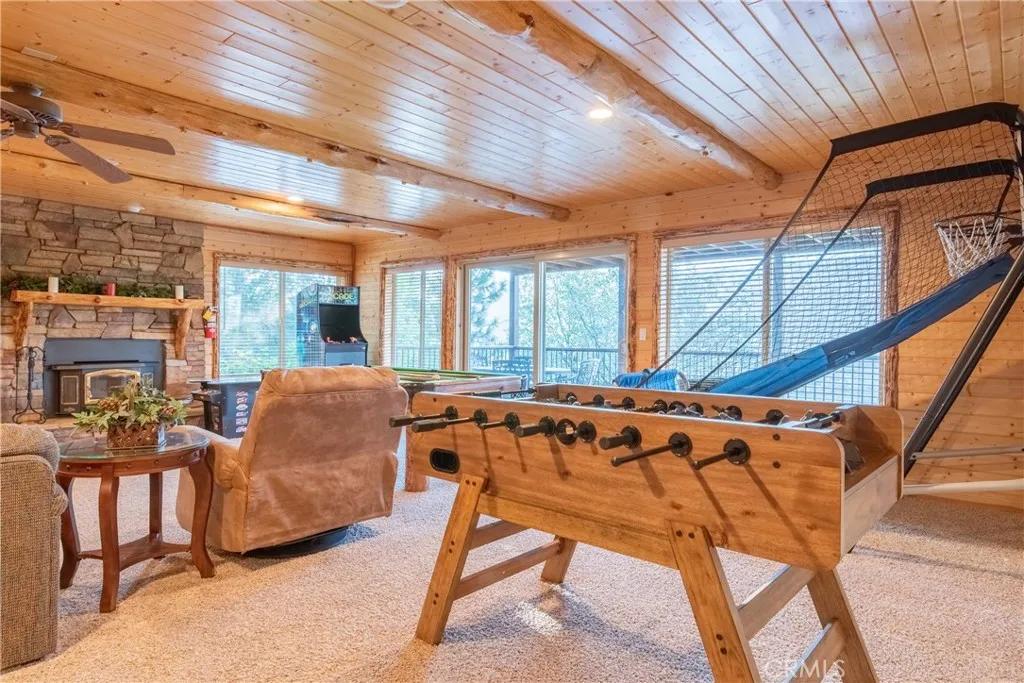
Game room with a foosball table, stone fireplace, and netted indoor hammock beside large windows.
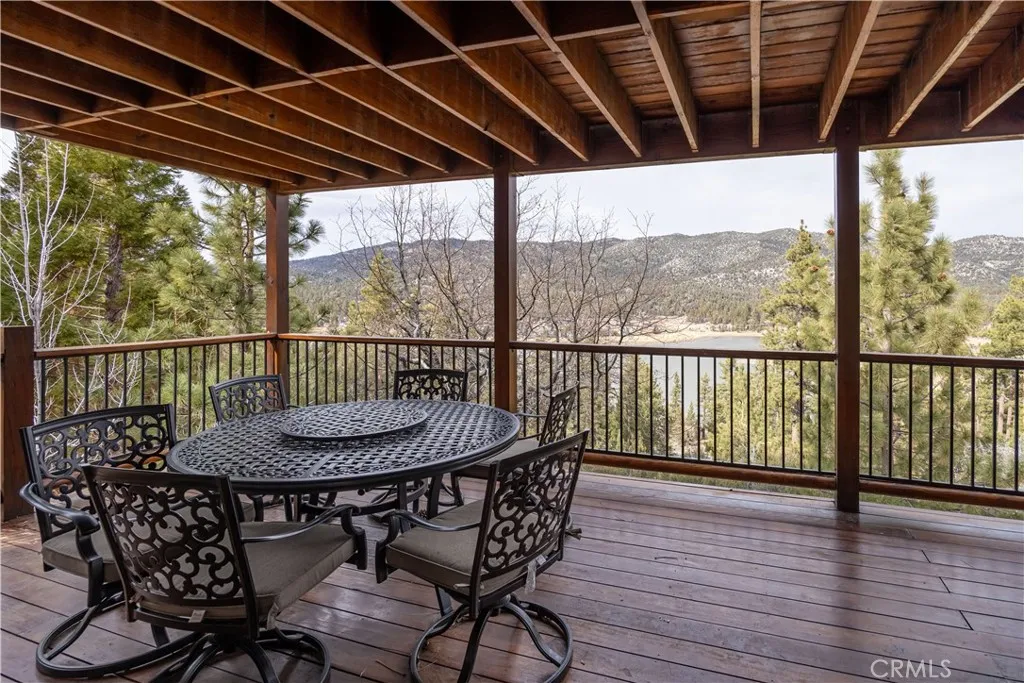
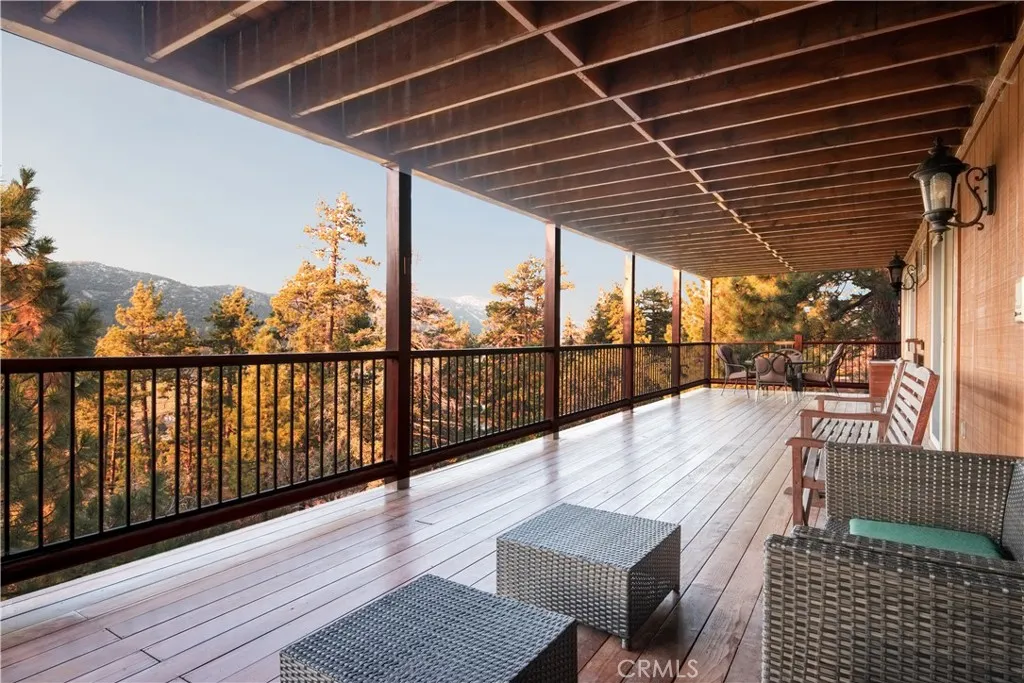
Covered deck with metal dining set overlooking a lake and wooded mountains.
Covered deck with wicker seating overlooking autumn trees and mountain slopes.
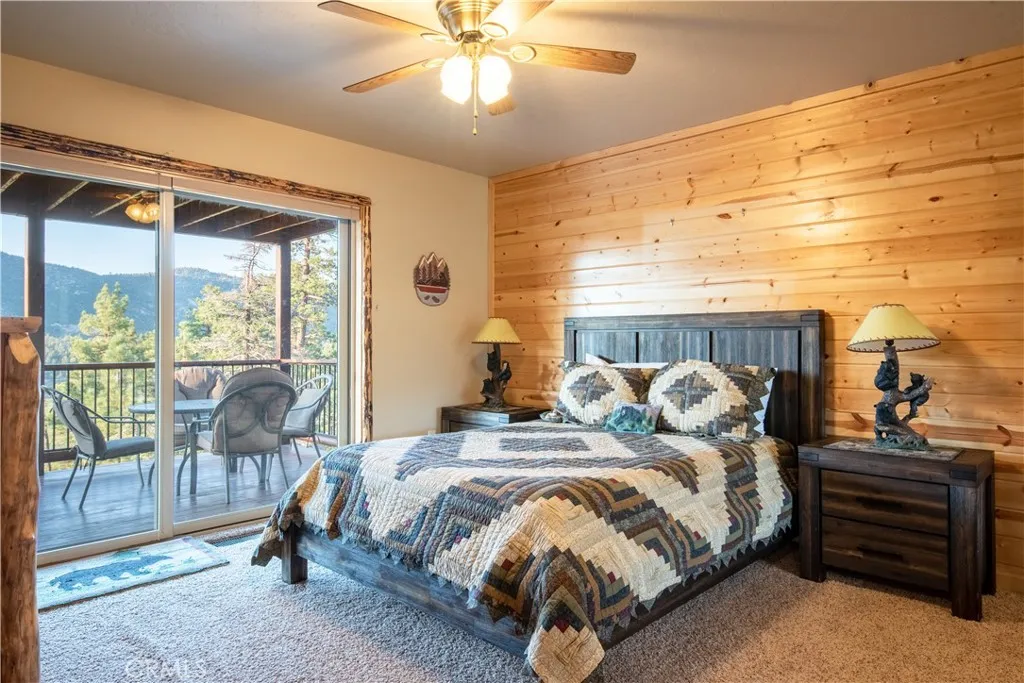
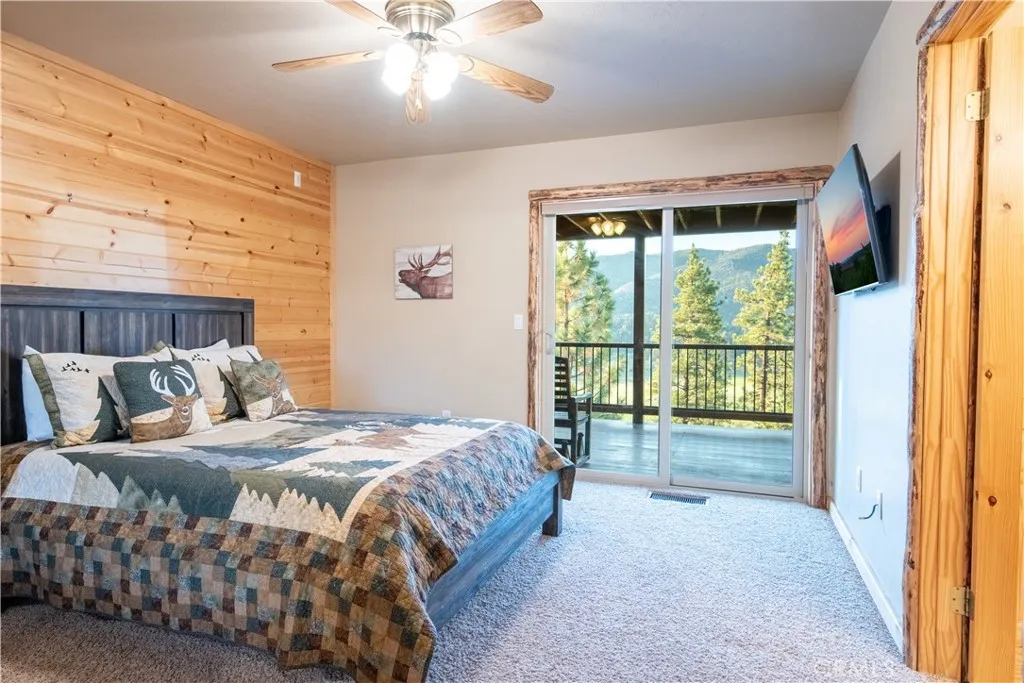
Bedroom with a patchwork quilt, wood-paneled wall, and sliding doors to a mountain-view balcony.
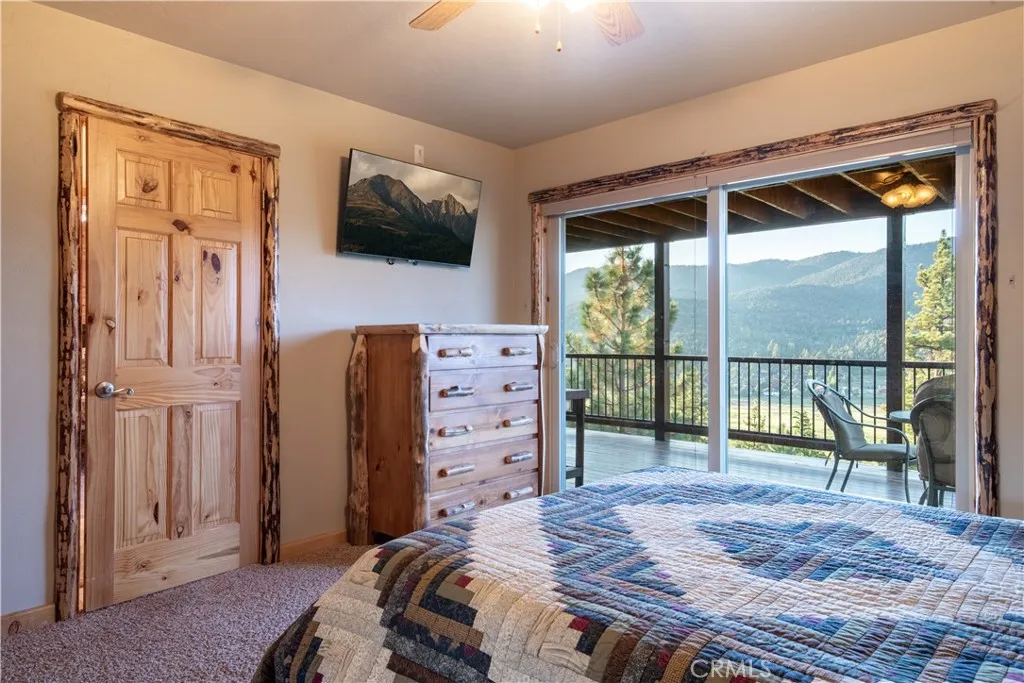
Bedroom with a colorful patchwork quilt and balcony overlooking forested mountains.
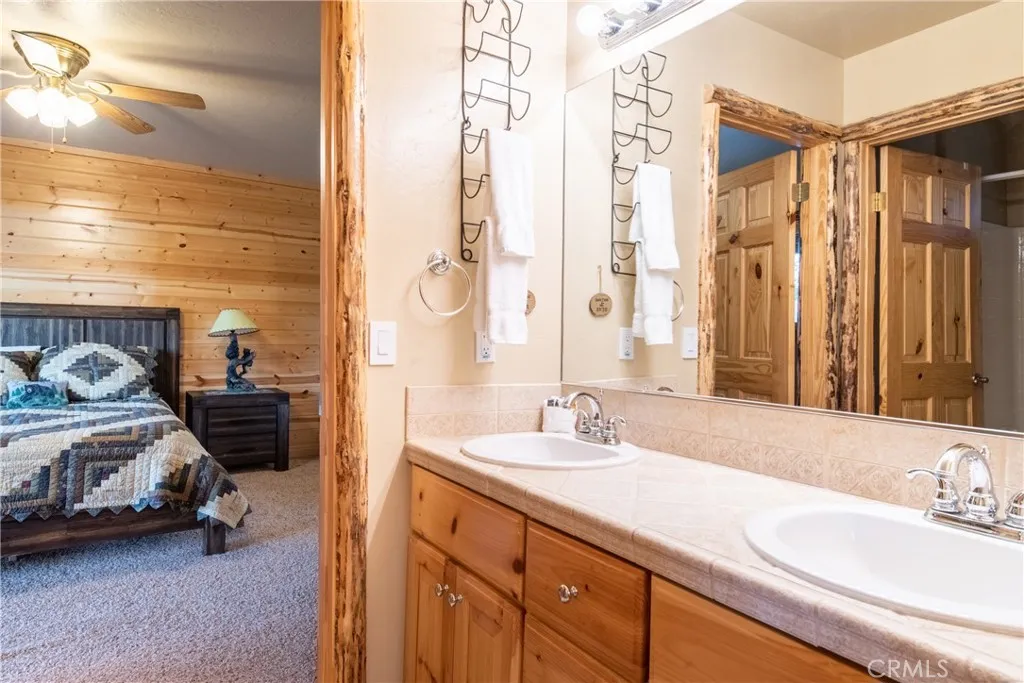
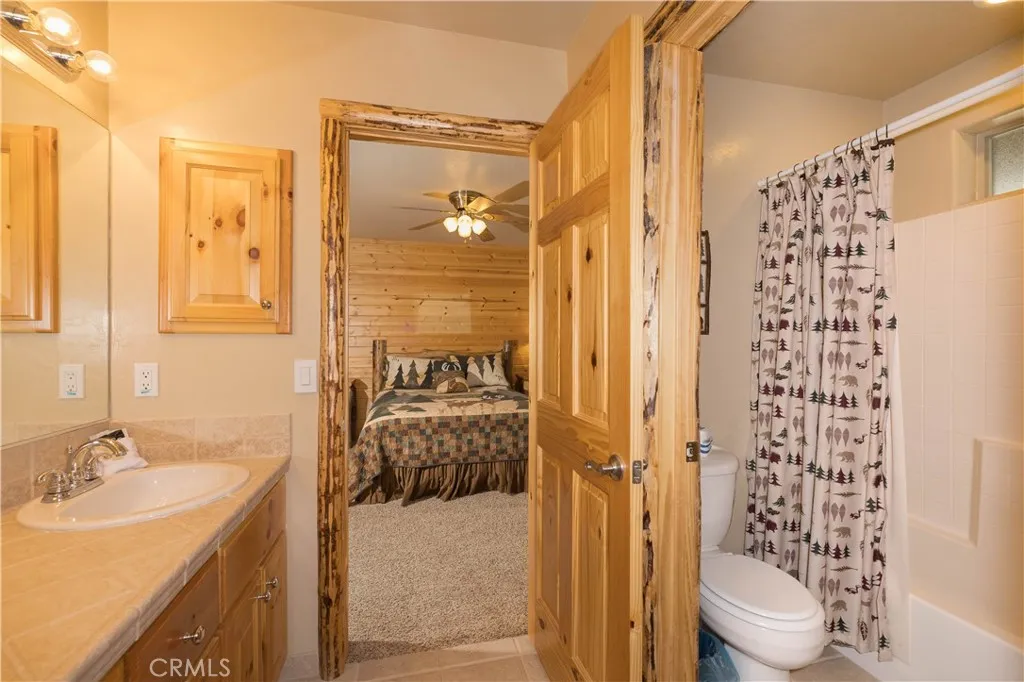
Rustic cabin bathroom with a double-sink wood vanity and an adjoining bedroom.
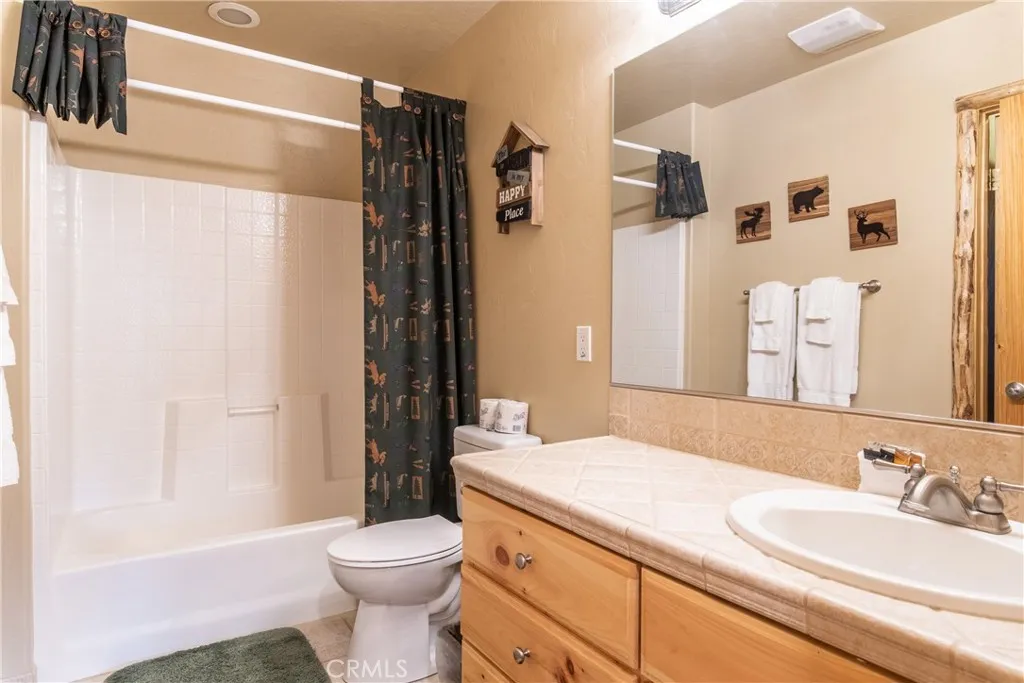
Bathroom with wood vanity and pine-tree shower curtain, opening onto a bedroom.
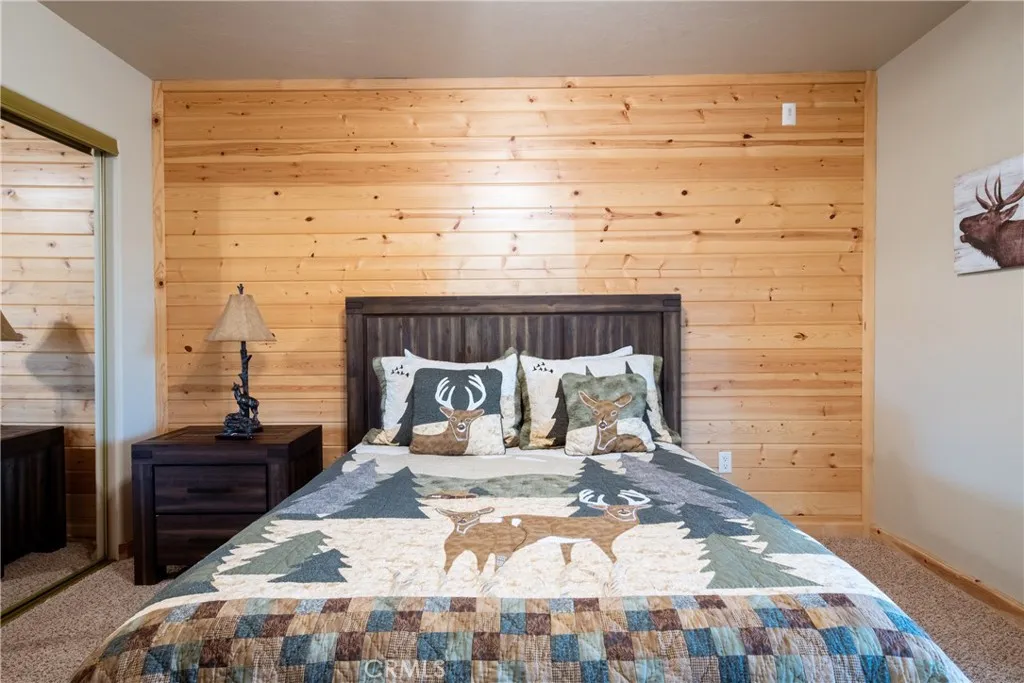
Bedroom with a deer-pattern quilt and honey-colored pine plank accent wall.
Bedroom with a wood-paneled wall and sliding doors opening to a balcony with mountain views.
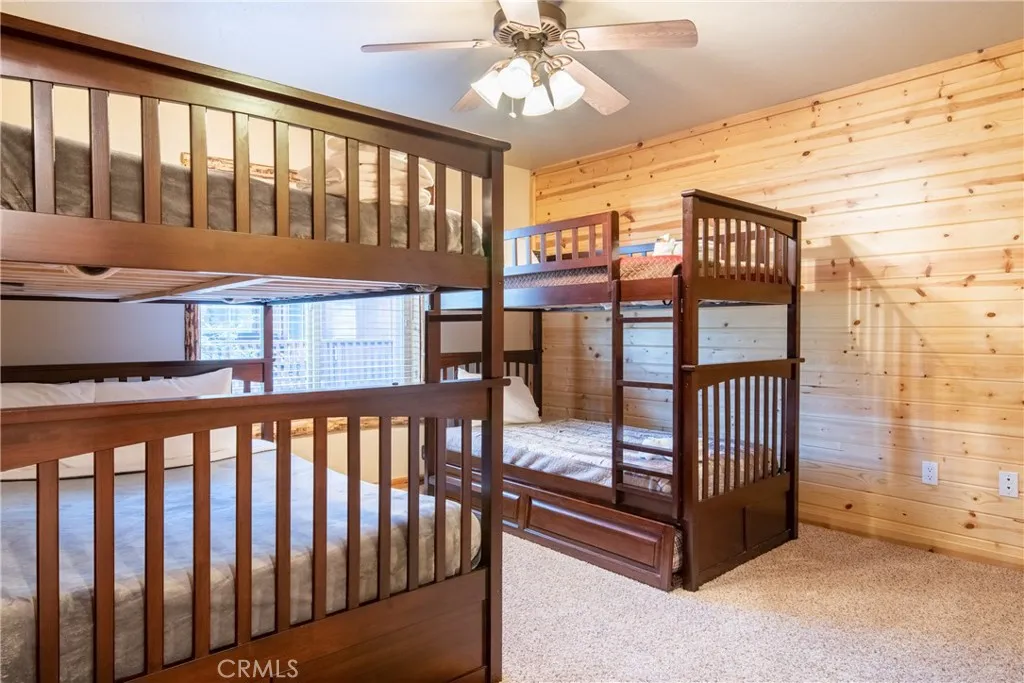
Bedroom with two dark wood bunk beds, light wood walls, and beige carpet.
Bathroom with a tiled vanity, large mirror, and white tub behind a patterned shower curtain.
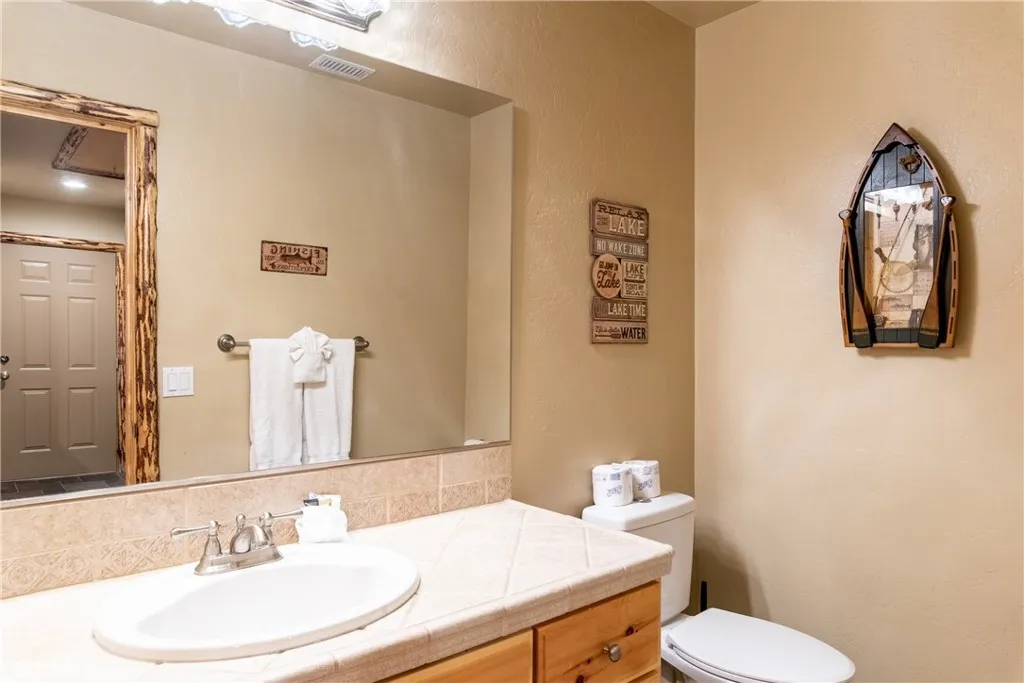
Bathroom with a tiled vanity, large mirror, toilet, and lake-themed wall decor.
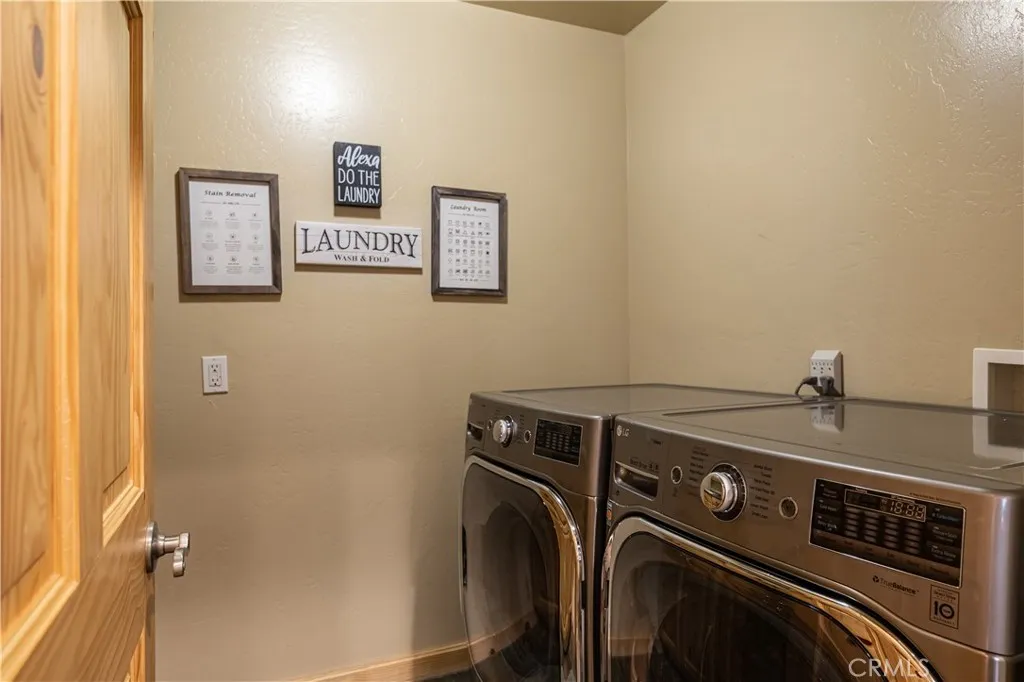
Laundry room with front-loading washer and dryer beneath laundry-themed wall signs.
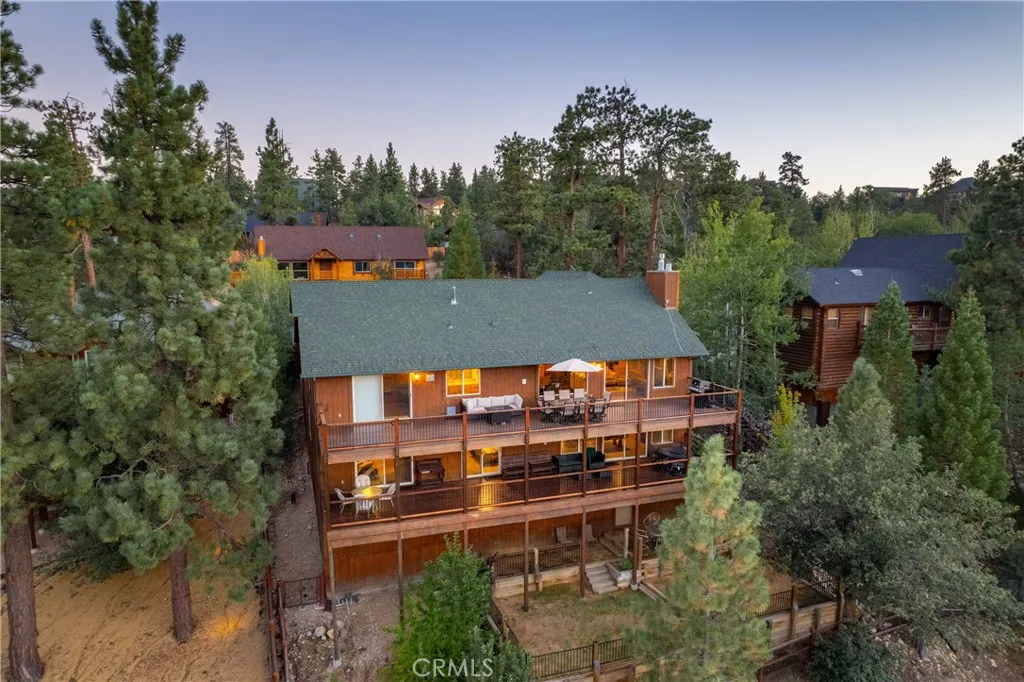
Aerial view of a multi-level cabin with broad decks among pine trees.
Aerial view of a wooded lakeside neighborhood, with a red pin marking a home and mountains beyond.
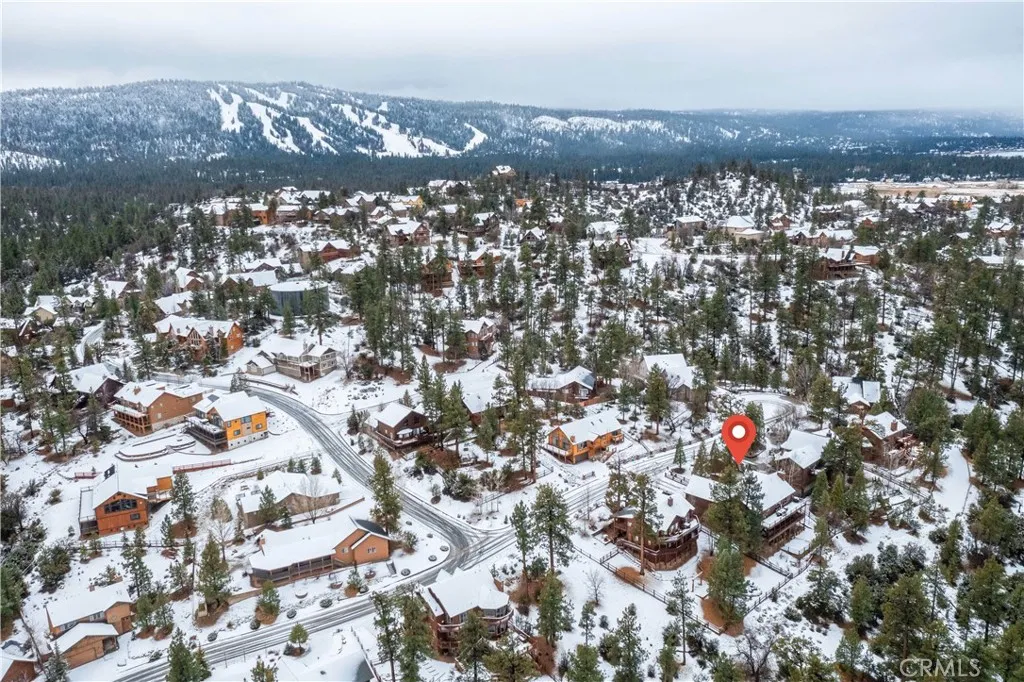
Snow-covered Big Bear Lake neighborhood with a red pin marking a home and mountains beyond.
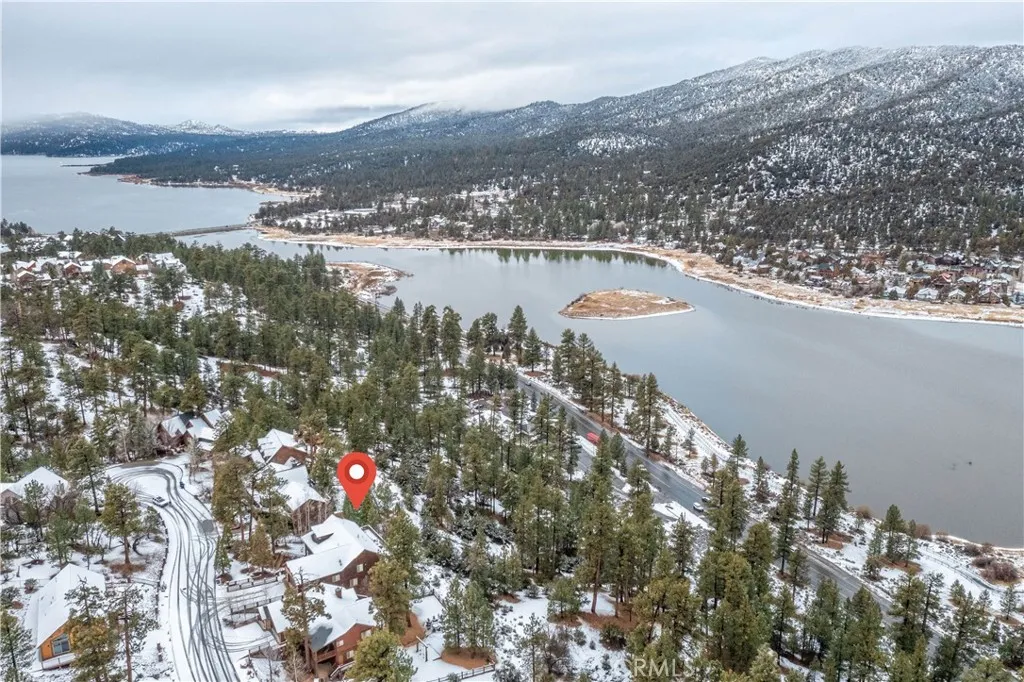
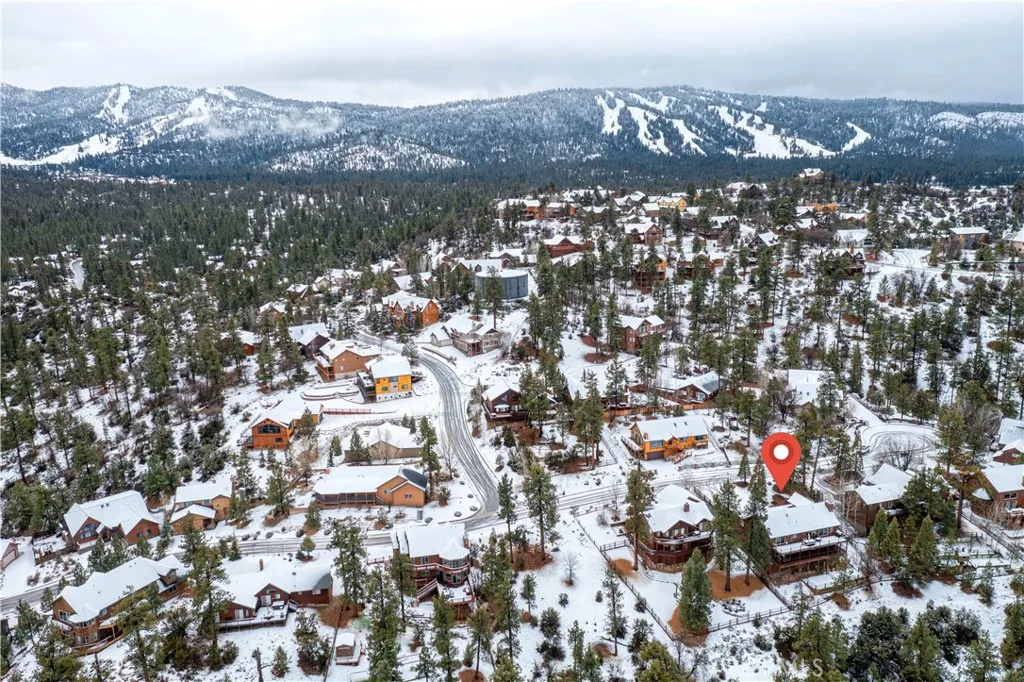
Aerial view of a snow-covered home marked beside Big Bear Lake, with pine trees and mountains.
Aerial view of a snowy lakeside neighborhood, with a red map pin marking a house.
Aerial view of a snowy mountain neighborhood with pine trees, winding roads, and distant ski slopes.
VIEW PHOTOS
Listed by Compass, GARY DOSS, Listing Contact: 909-878-0775 
$1,476,000

42684 Timberline Trail

4 Beds 4 Baths 3,297 Sq.Ft. 0.31 Acres

Description

Prime Castle Glen cul-de-sac location featuring water views! Exquisite log-style home, showcasing breathtaking views & undeniable wow factor. This unique offering checks all the boxes with many hard to attain desirable features & great rental potential. Commanding panoramic vistas stretch from Fawnskin to Gold Mountain & extend all the way to Baldwin Lake. You will love the spacious open concept main living area that seamlessly combines a gourmet kitchen, vaulted ceilings, family room, and an inviting dining space. Step outside onto one of the two expansive decks that perfectly capture the mountain ambiance & afford plenty of outdoor living space. Every corner of this retreat exudes elegance, showcasing the superior craftsmanship of a renowned local builder. Quality is evident throughout the thoughtfully crafted floor plan, professionally designed & executed dream cabin built for the original owner. The Main level features a spacious & luxurious master suite, separate laundry room & direct access to the oversized garage. Downstairs you'll discover 3 additional bedrooms, a vast game room providing abundant space for entertainment & enjoyment, and another private deck nestled in the gorgeous landscape. You will appreciate the private feel you get from this well positioned cabin with level access & ample parking. Enjoy soaking in the surrounding beauty & reveling in the stunning scenery as you escape from it all in the cabin dreams are made of. Call to schedule a showing!

Share Property

Location

42684 Timberline Trail, Big Bear Lake, CA 92315

Status

Sold

Date Sold

February 29, 2024
Richard Gutierrez

Richard Gutierrez

TITLE

REALTOR®

LICENSE

01114175

Property Amenities

Interior
Laundry room Gas, Washer Hookup
Fireplace FP in Family Room, FP in Living Room
Appliances Dishwasher, Dryer, Washer, Gas Oven, Gas Stove, Gas Range
Flooring Carpet, Wood
Total Bedrooms: 4
Half Bathrooms: 1
Full Bathrooms: 3
Other Interior Features Beamed Ceilings
Area & Lot
Total area 3,297 Sq.Ft.
Lot Area 0.31 Acres
Living area 3,297 Sq.Ft.
MLS® ID RW24010428
Year Built 2003
View Description Mountains/Hills,Trees/Woods
Architecture Styles A-Frame/Dome/Log
Type Residential
Status Sold
Date Sold February 29, 2024
Exterior
Stories 1
Pool N/K
Air conditioning N/K
Heat type Forced Air Unit
Water Source Public
Garage Space 2.0
Sewer Public Sewer
Roof Composition
Utilities Electricity Connected, Natural Gas Connected, Water Available, Sewer Connected
Finance
Sales Price $1,476,000
Furnished deck with outdoor dining set overlooking a lake and wooded mountains.

360 Virtual Tour

Take a tour of this property

Work With Us

Get assistance in determining current property value, crafting a competitive offer, writing and negotiating a contract, and much more. Contact us today.