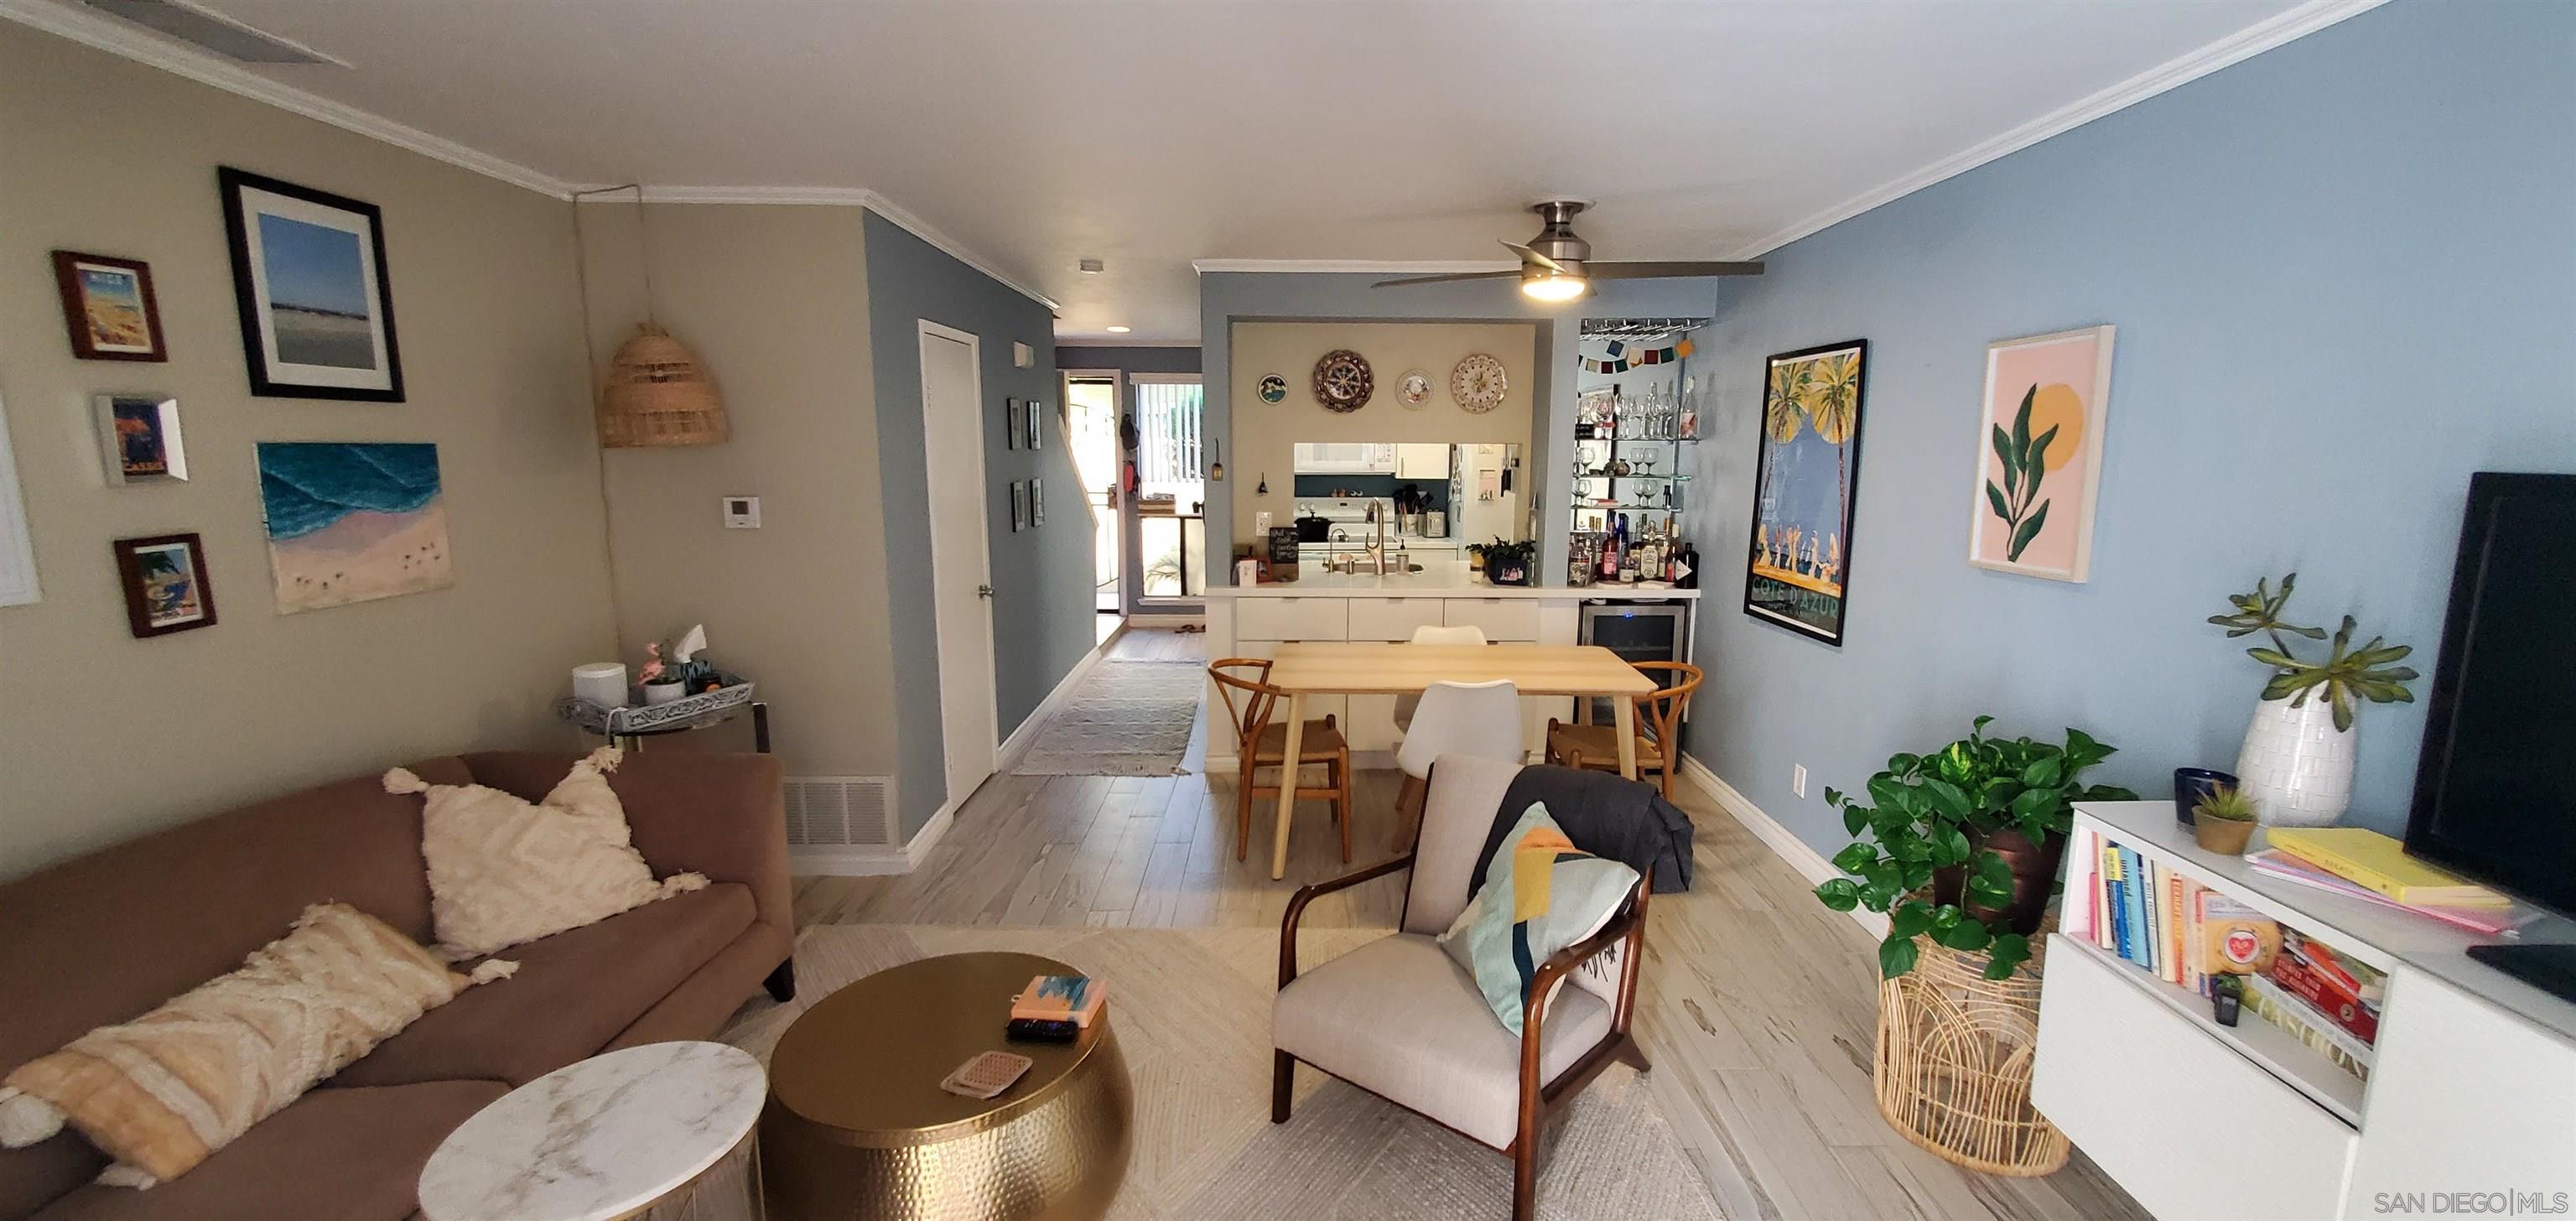
Open-plan living and dining room with a brown sofa, wood dining table, and kitchen beyond.
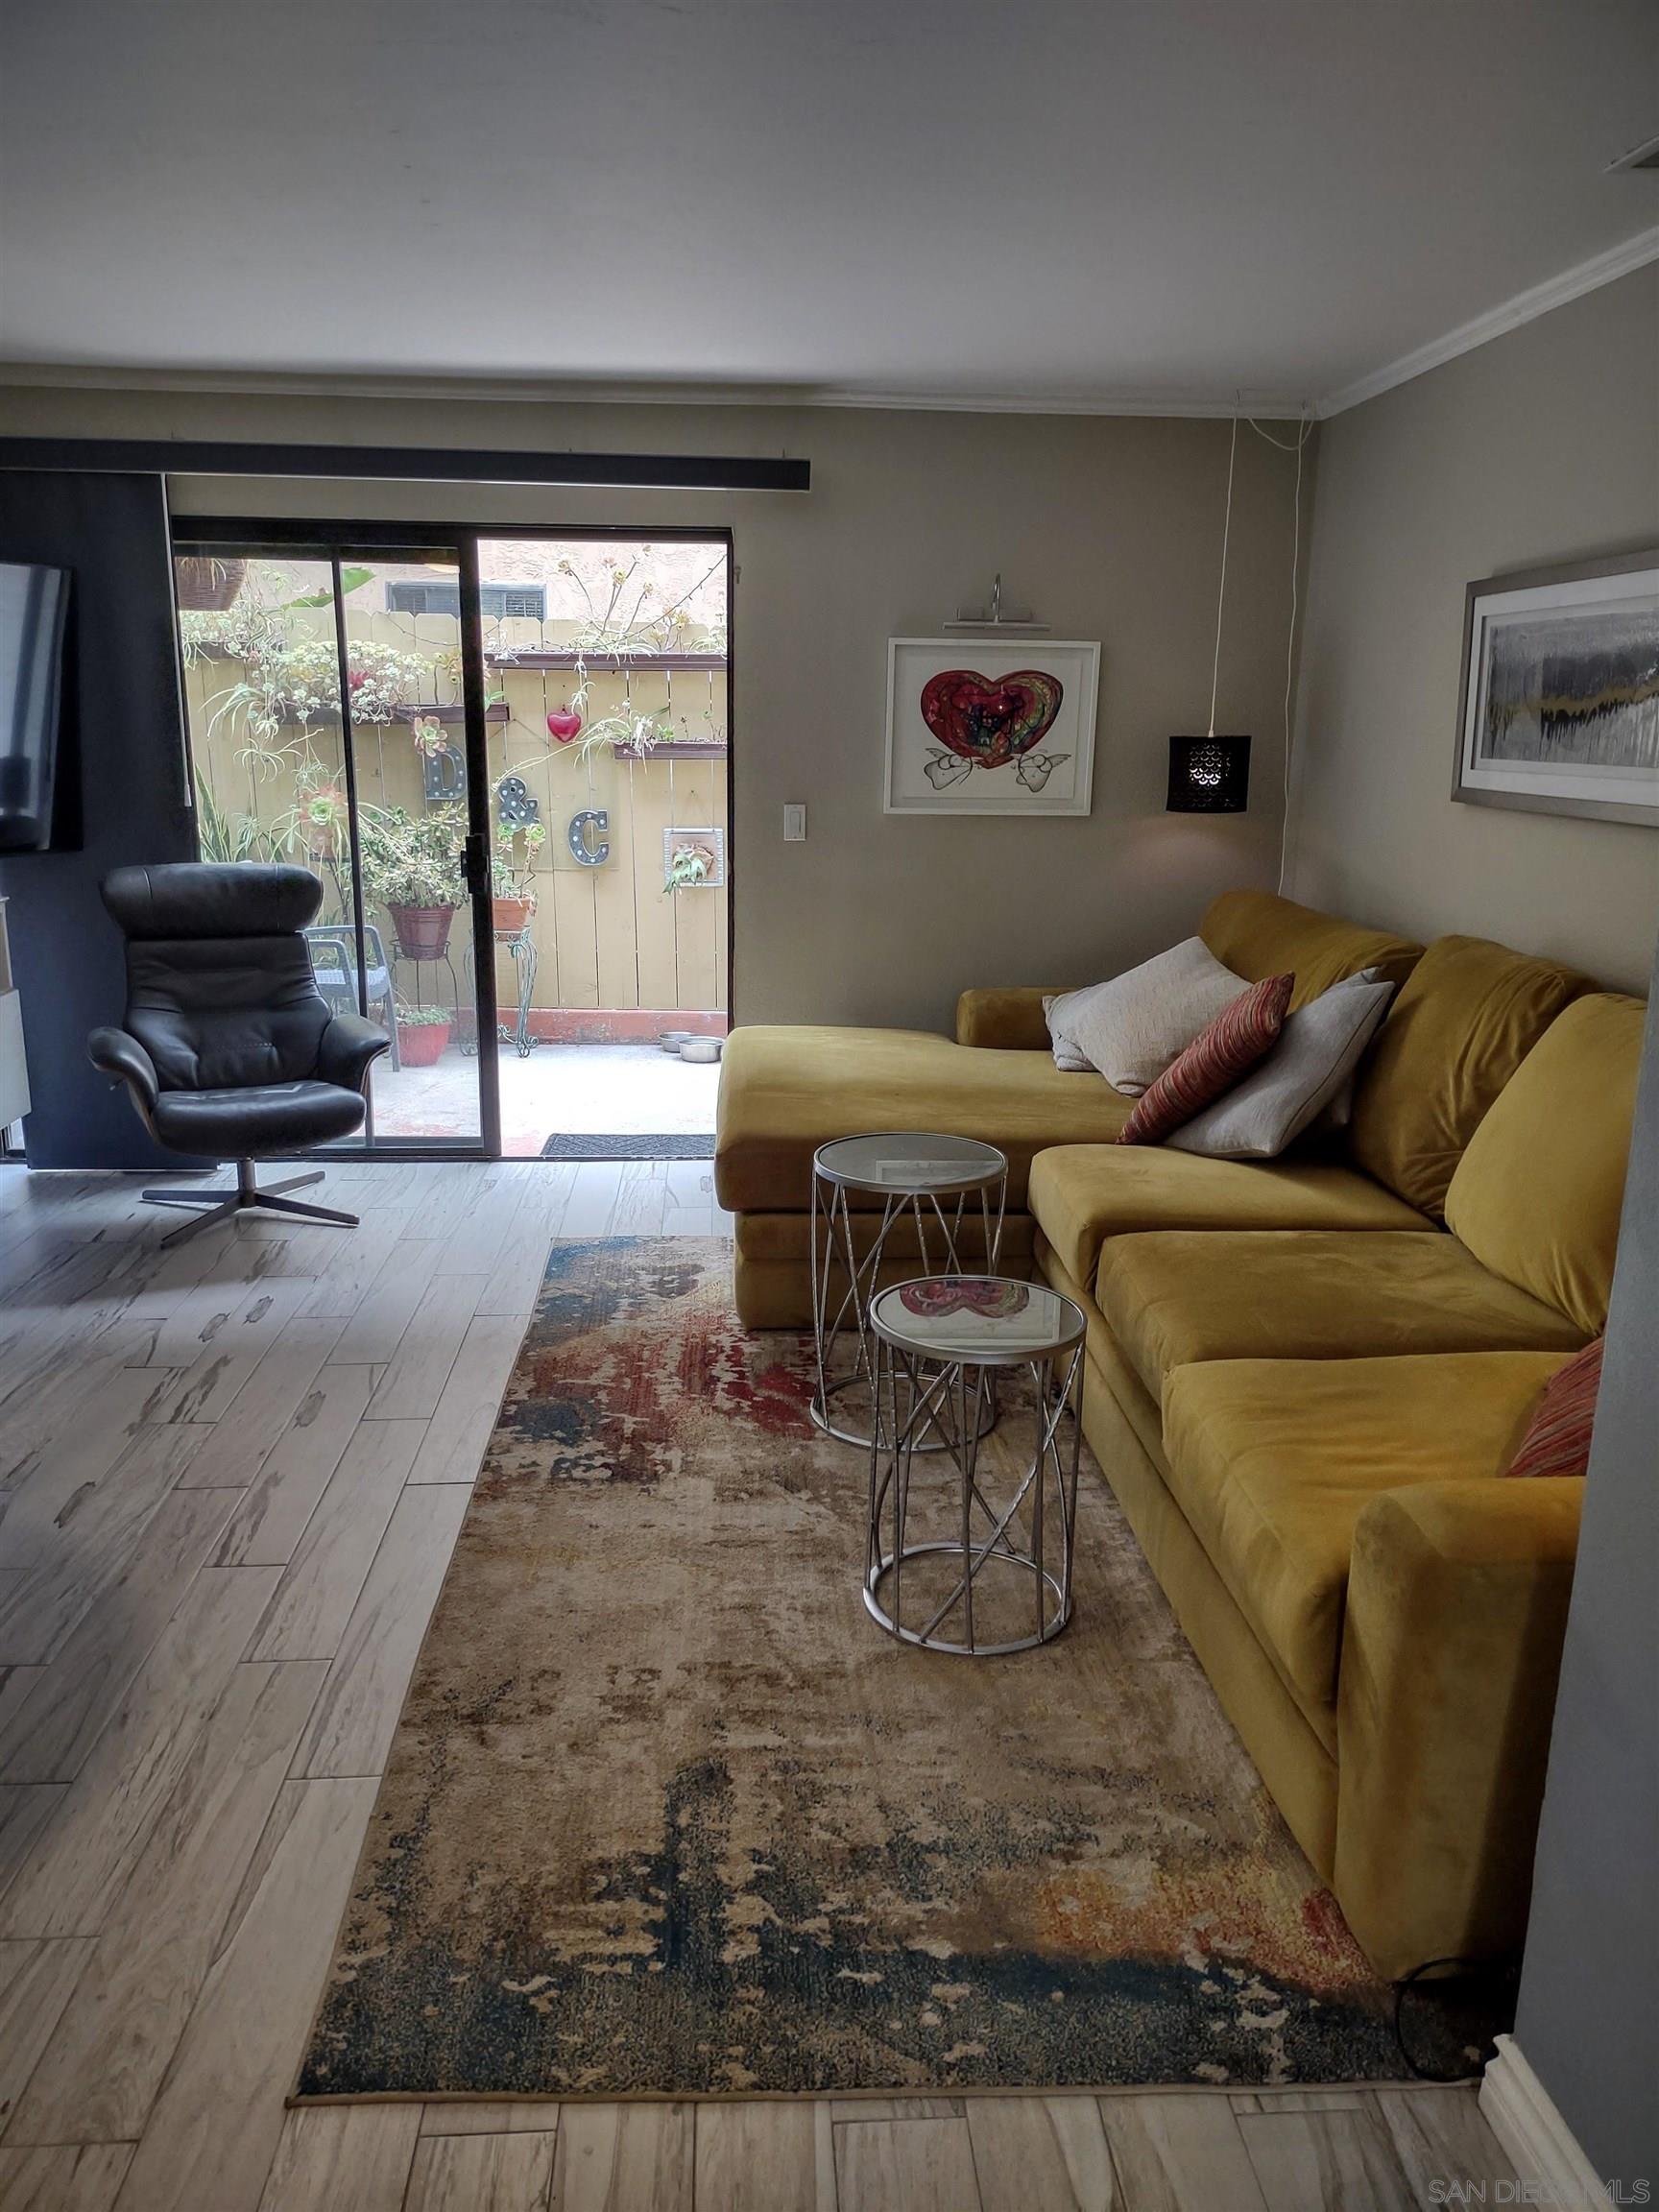
Living room with a mustard-yellow sectional, patterned rug, and sliding doors to a plant-filled patio.
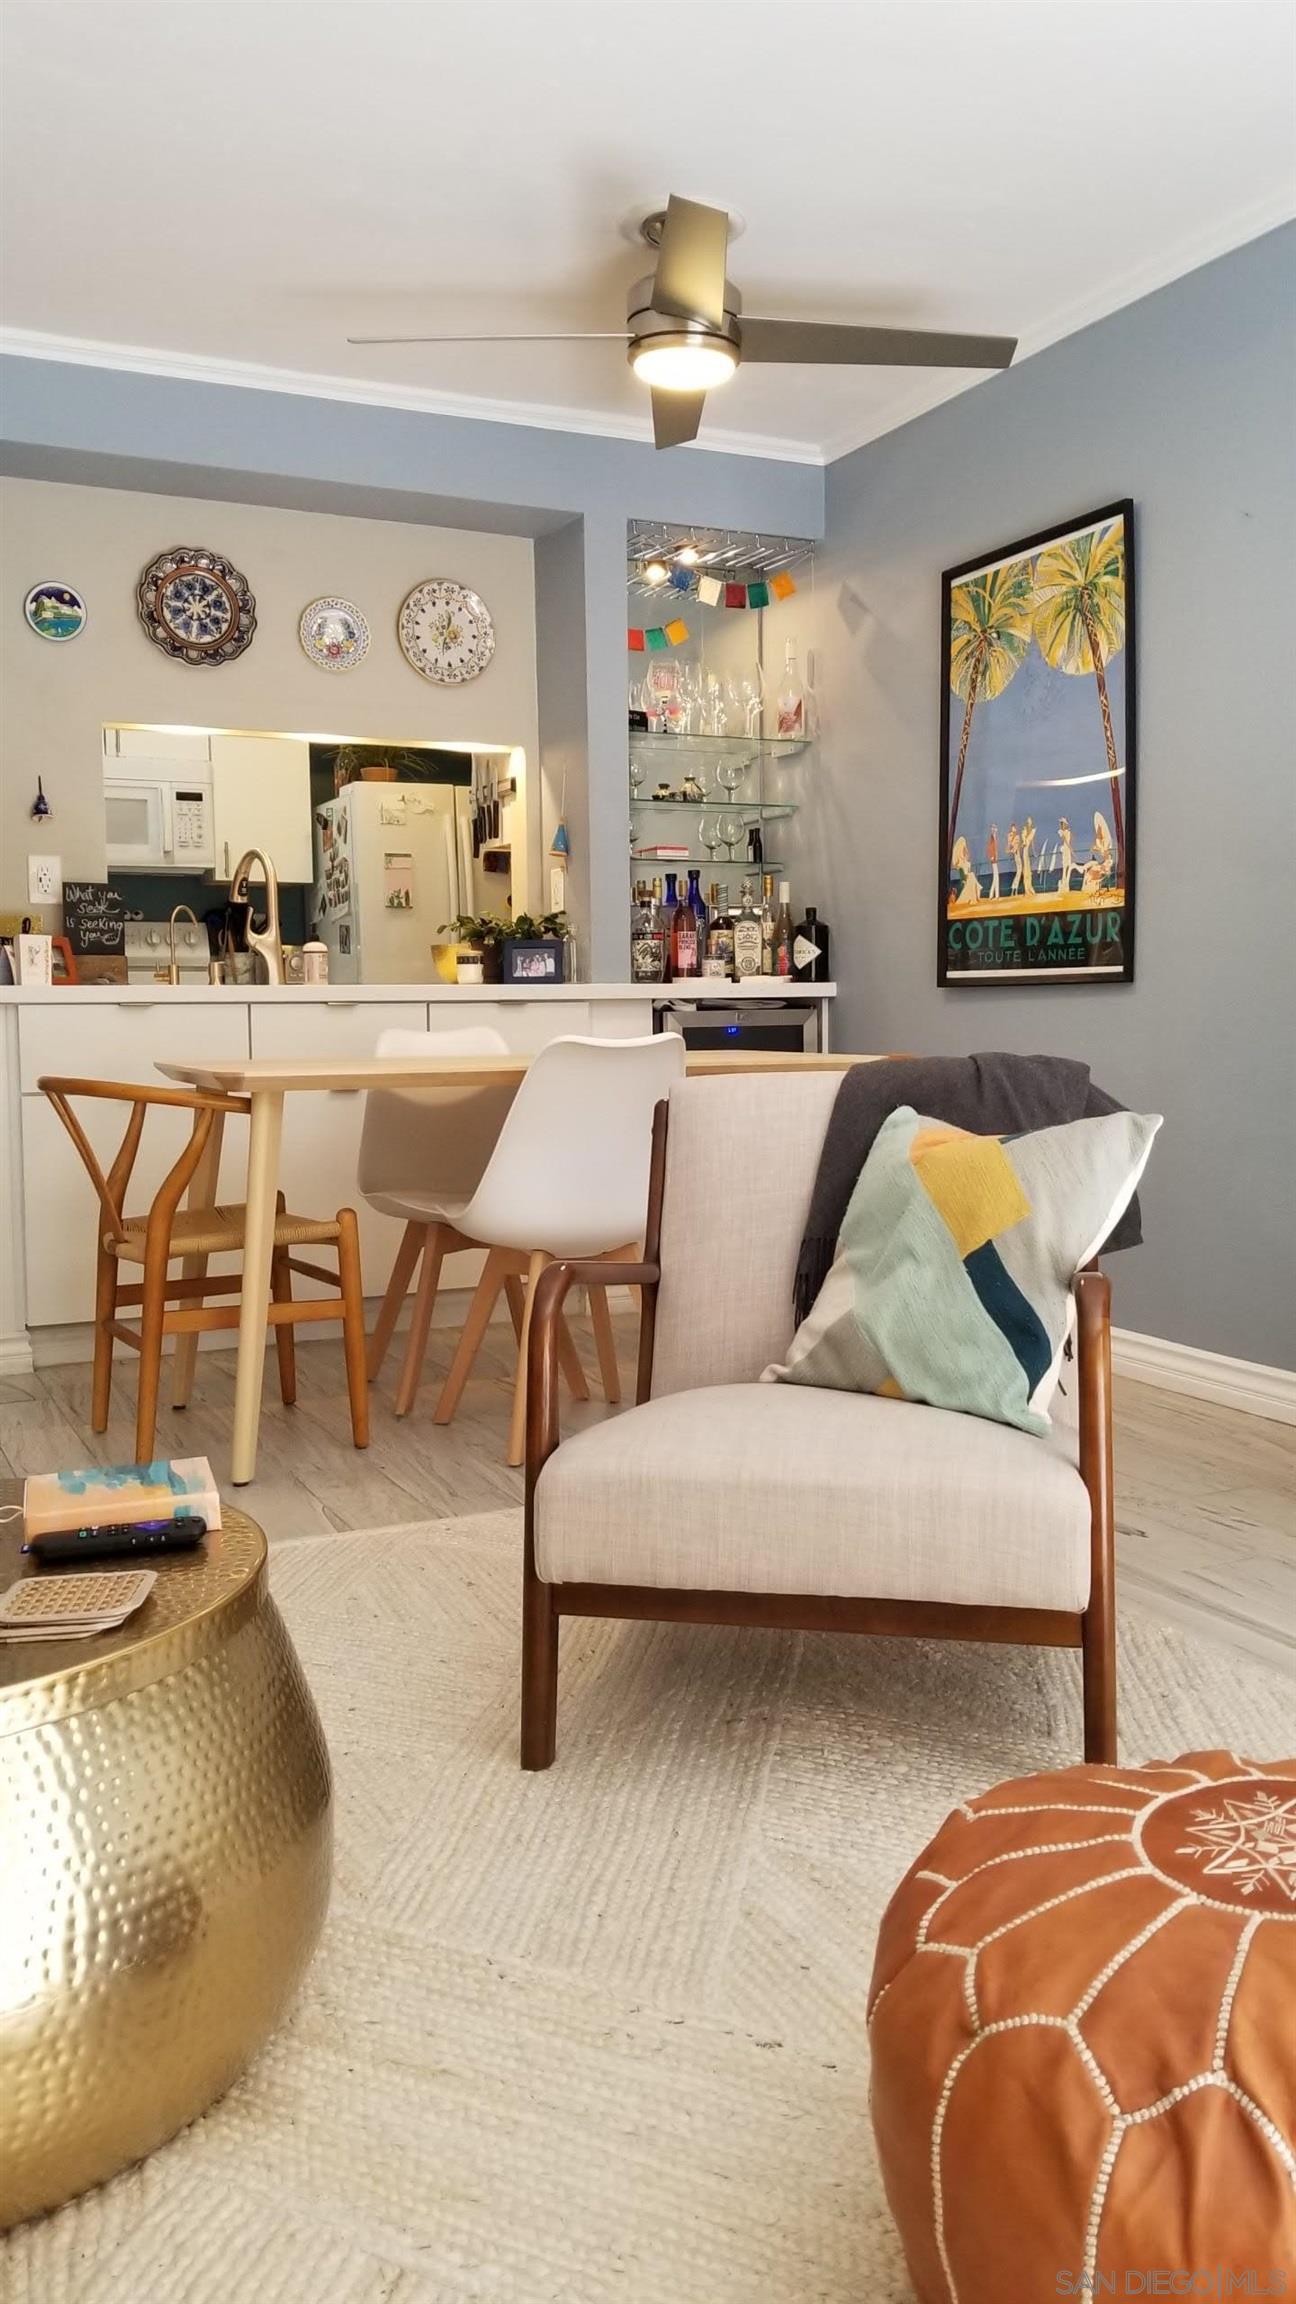
Furnished living and dining area with a cream armchair, colorful cushions, and a view into the kitchen.
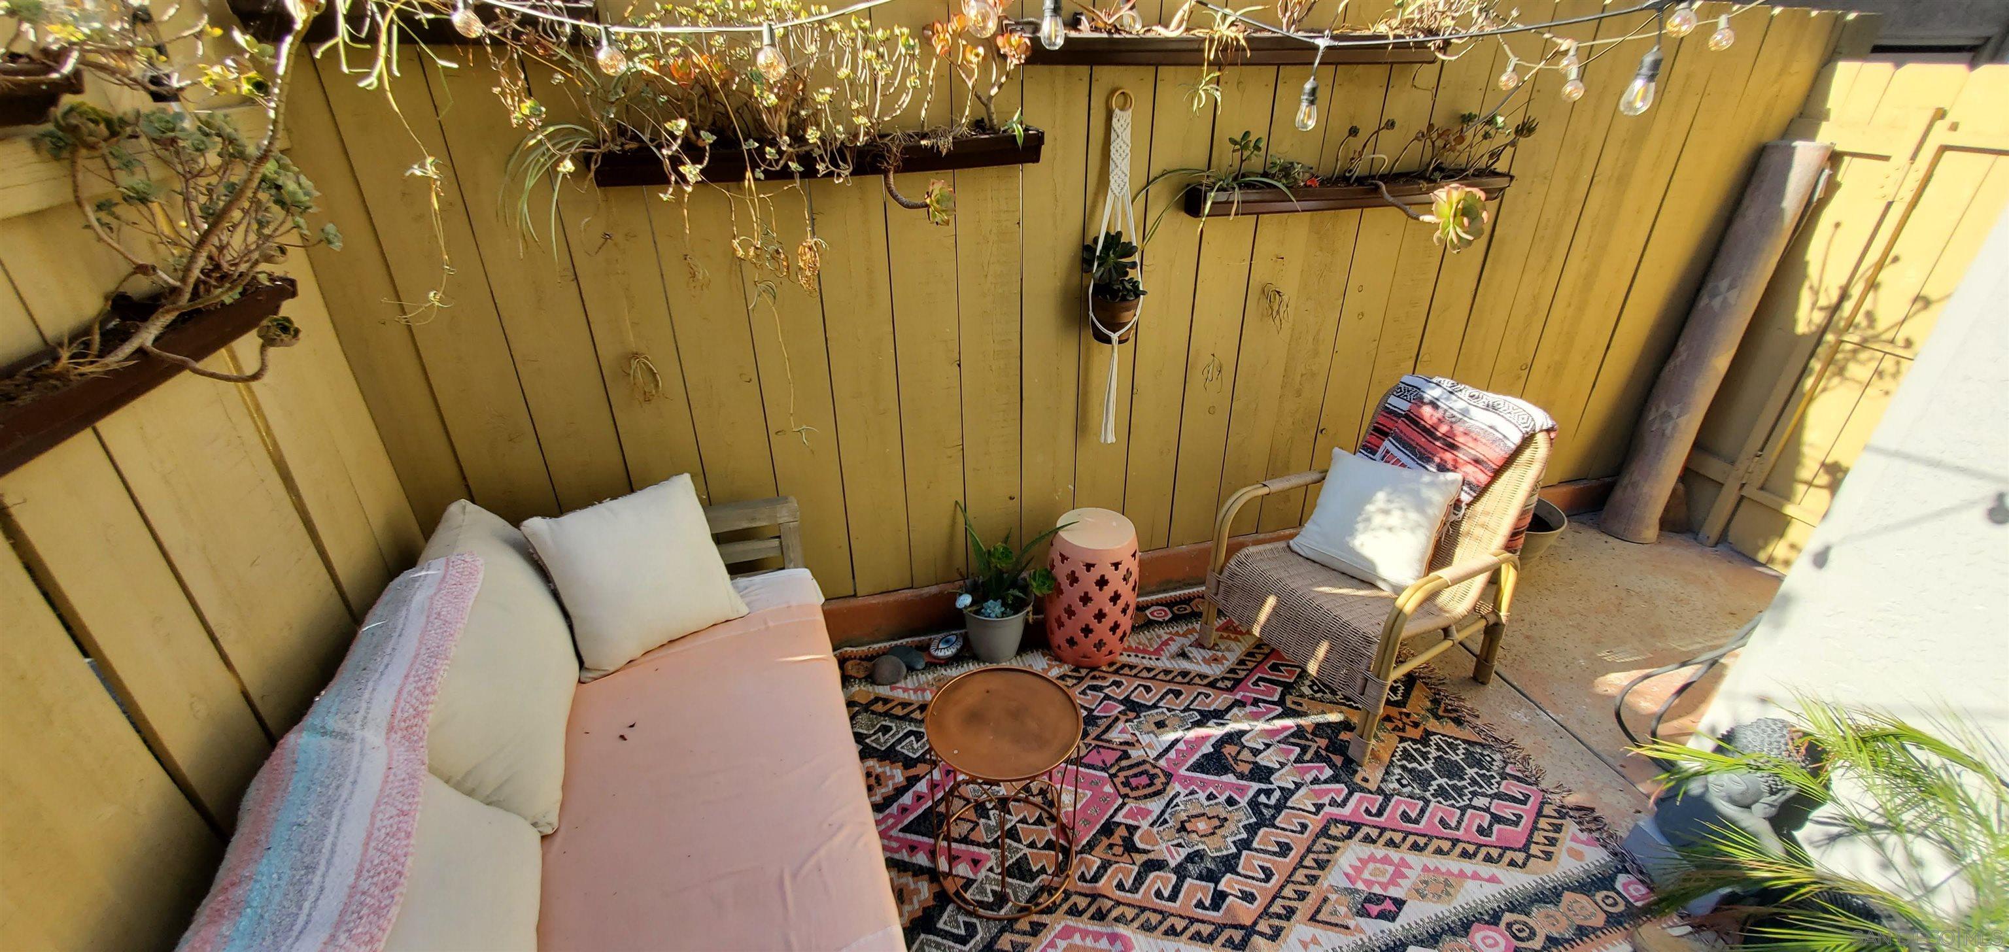
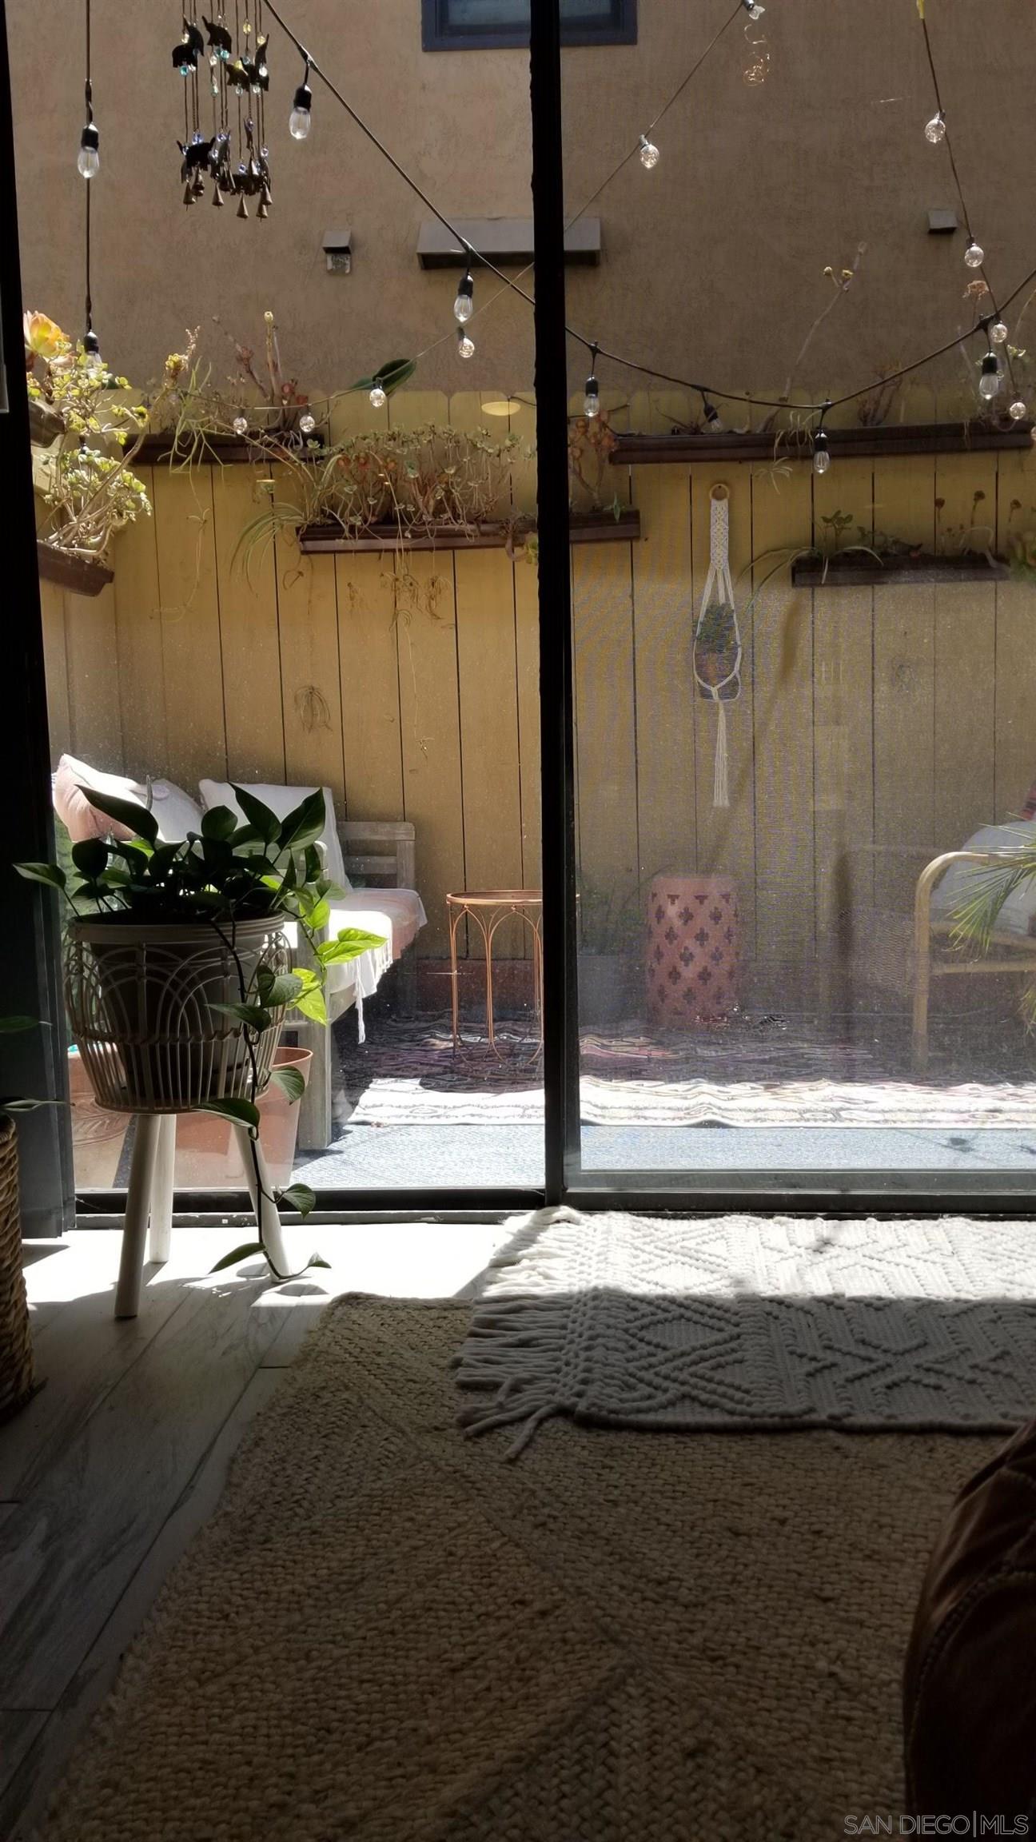
Furnished patio with hanging plants, string lights, and a colorful patterned rug.
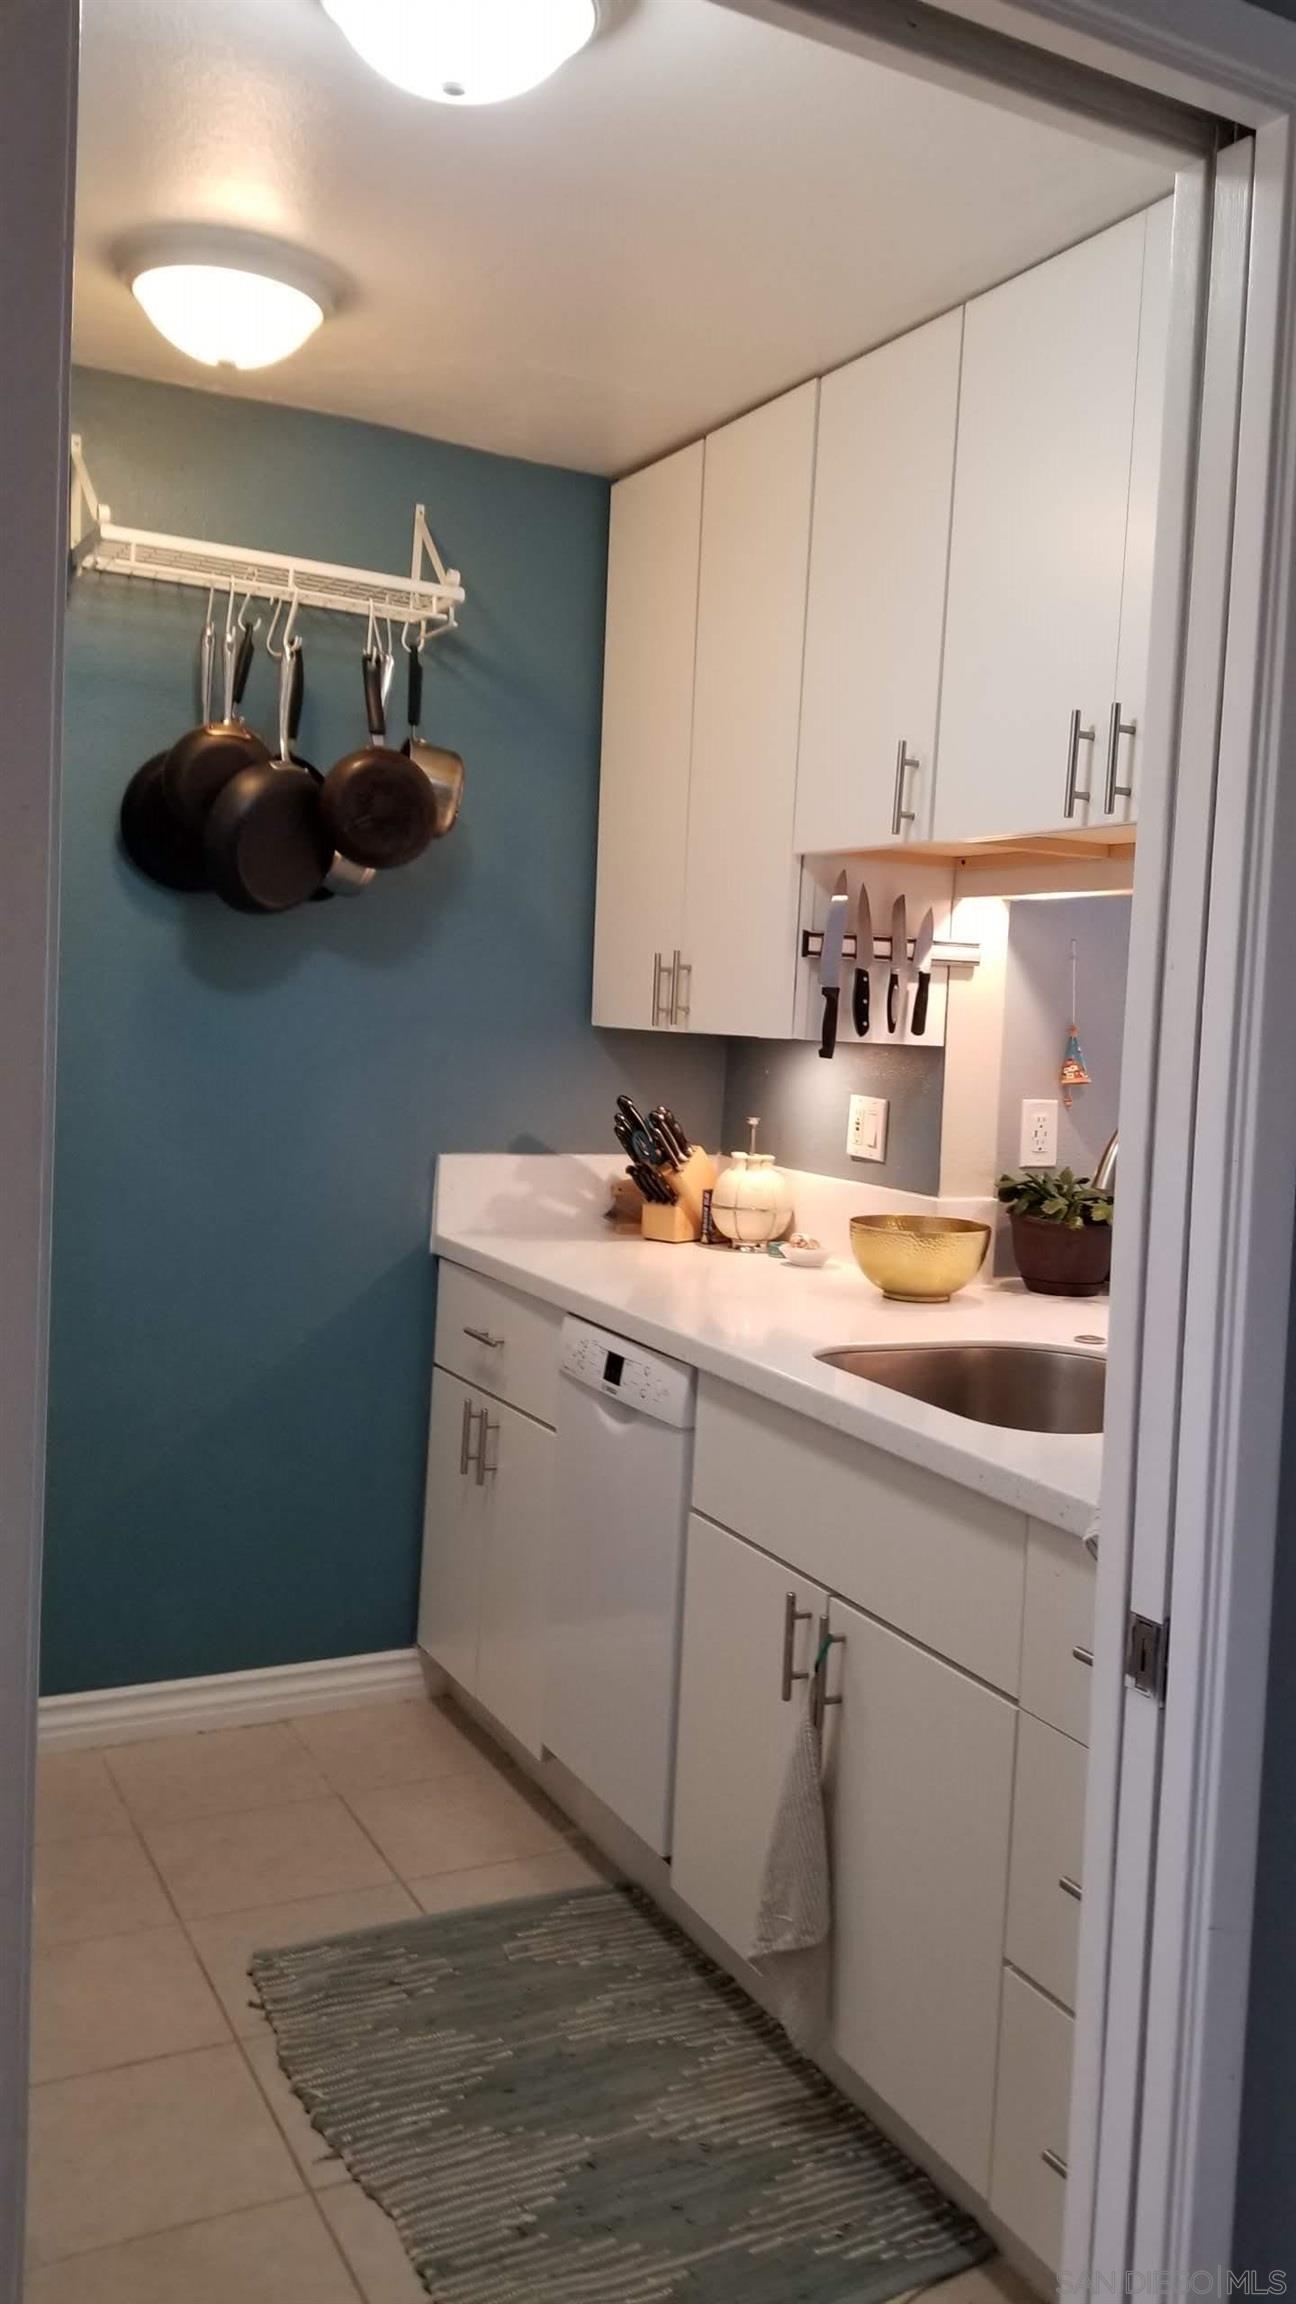
Kitchen with white cabinets and countertop, teal wall, hanging pots, and an inset sink.
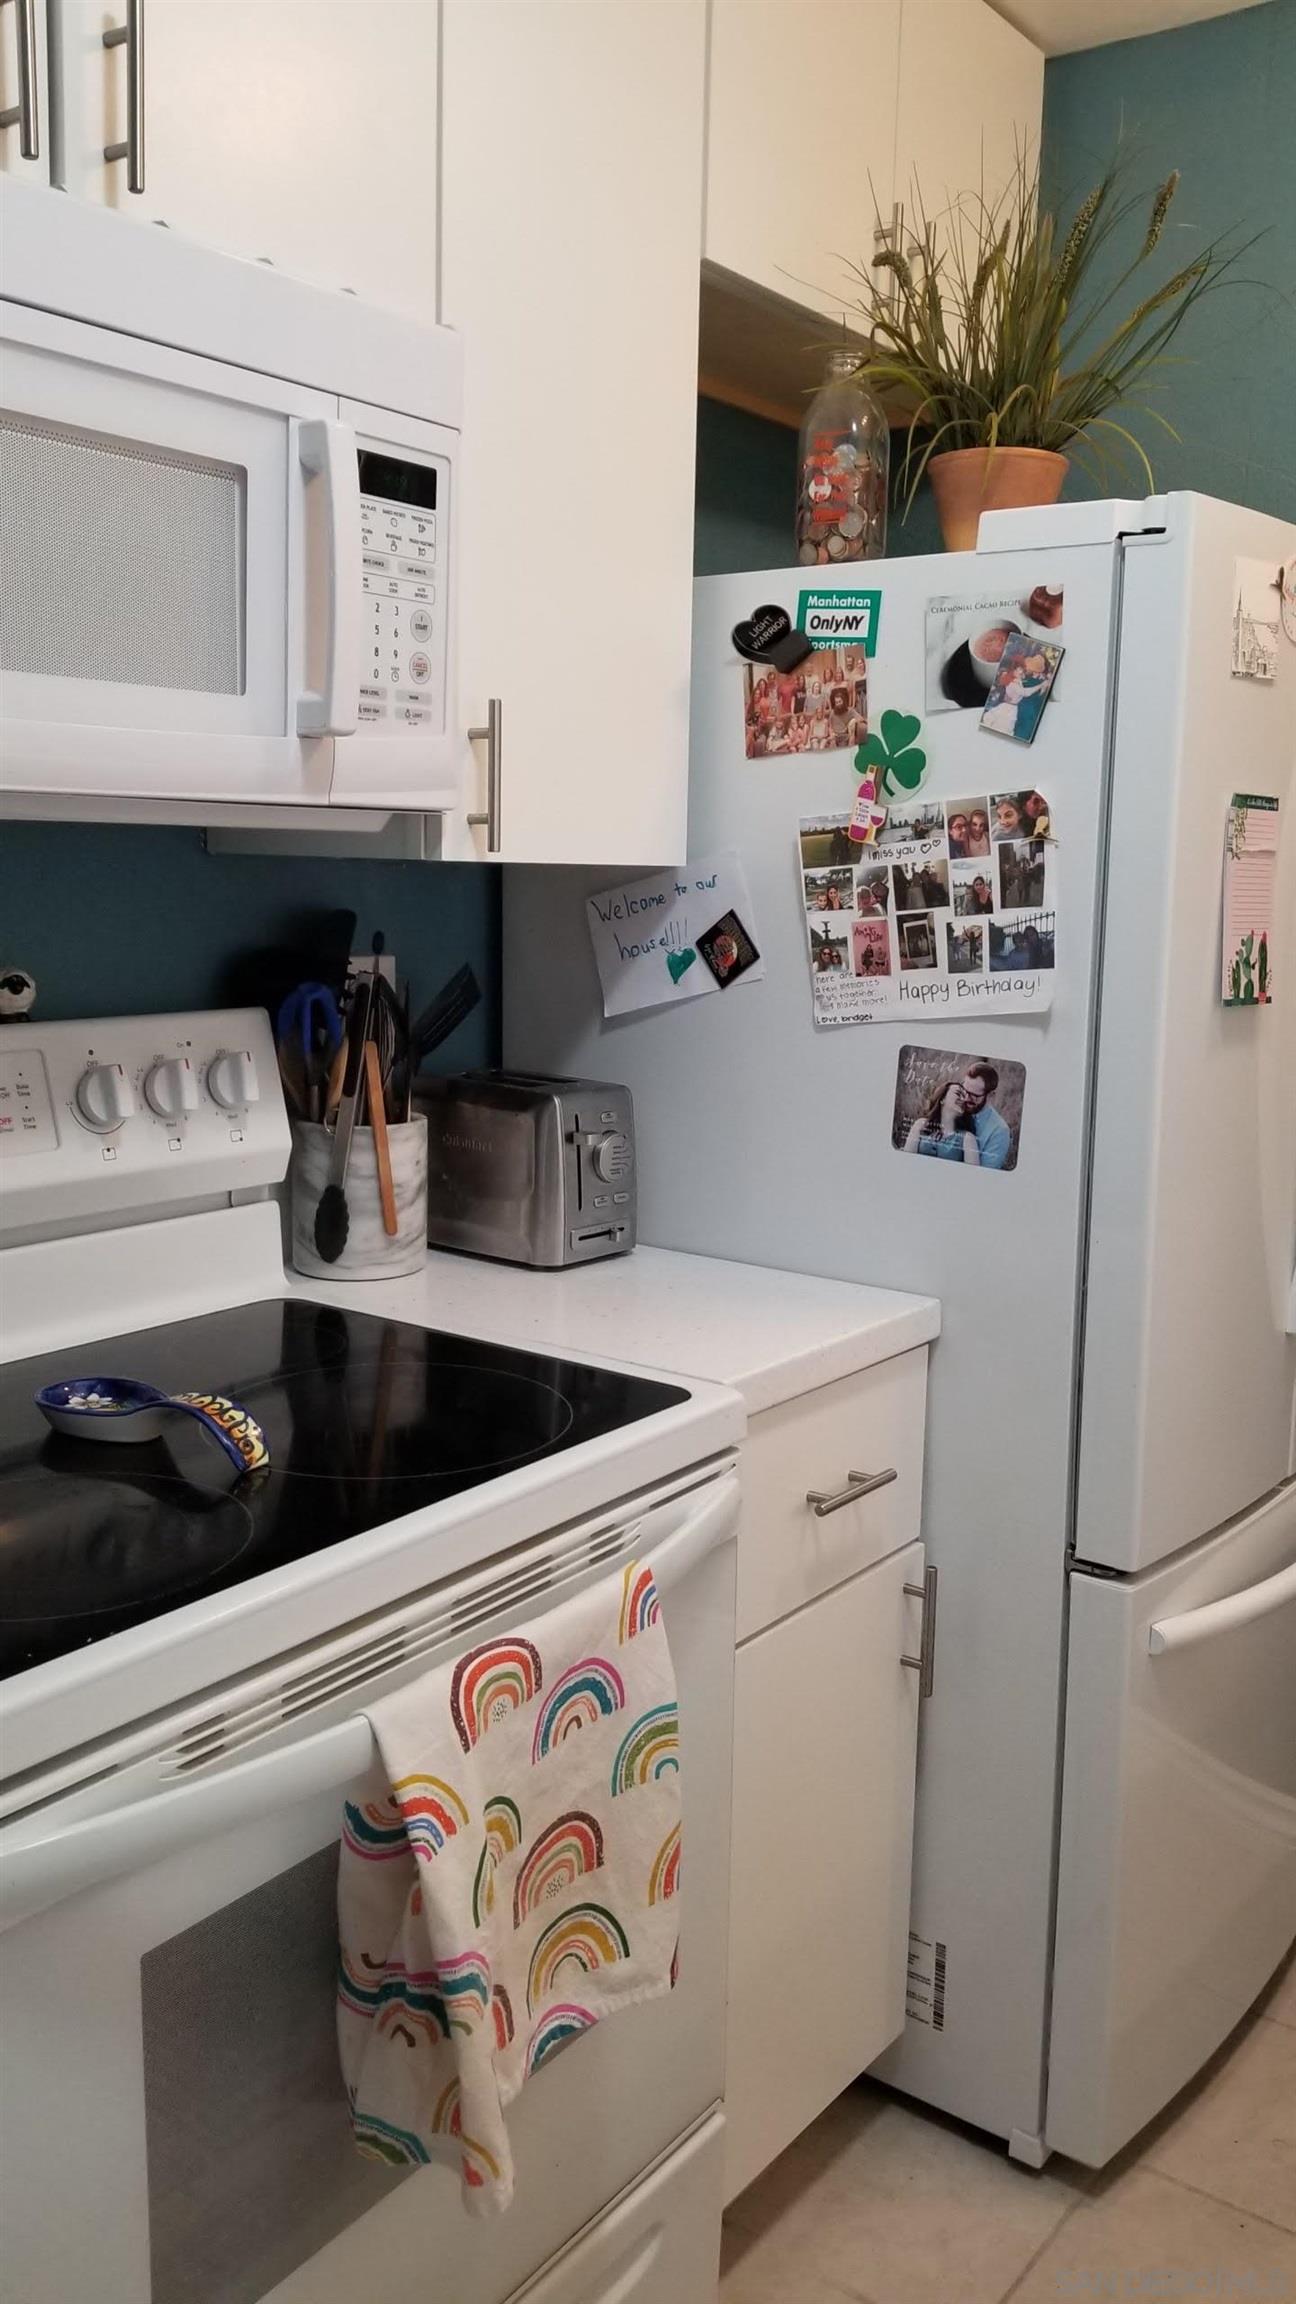
Kitchen with white appliances and cabinets, a photo-covered refrigerator, and a rainbow-patterned oven towel.
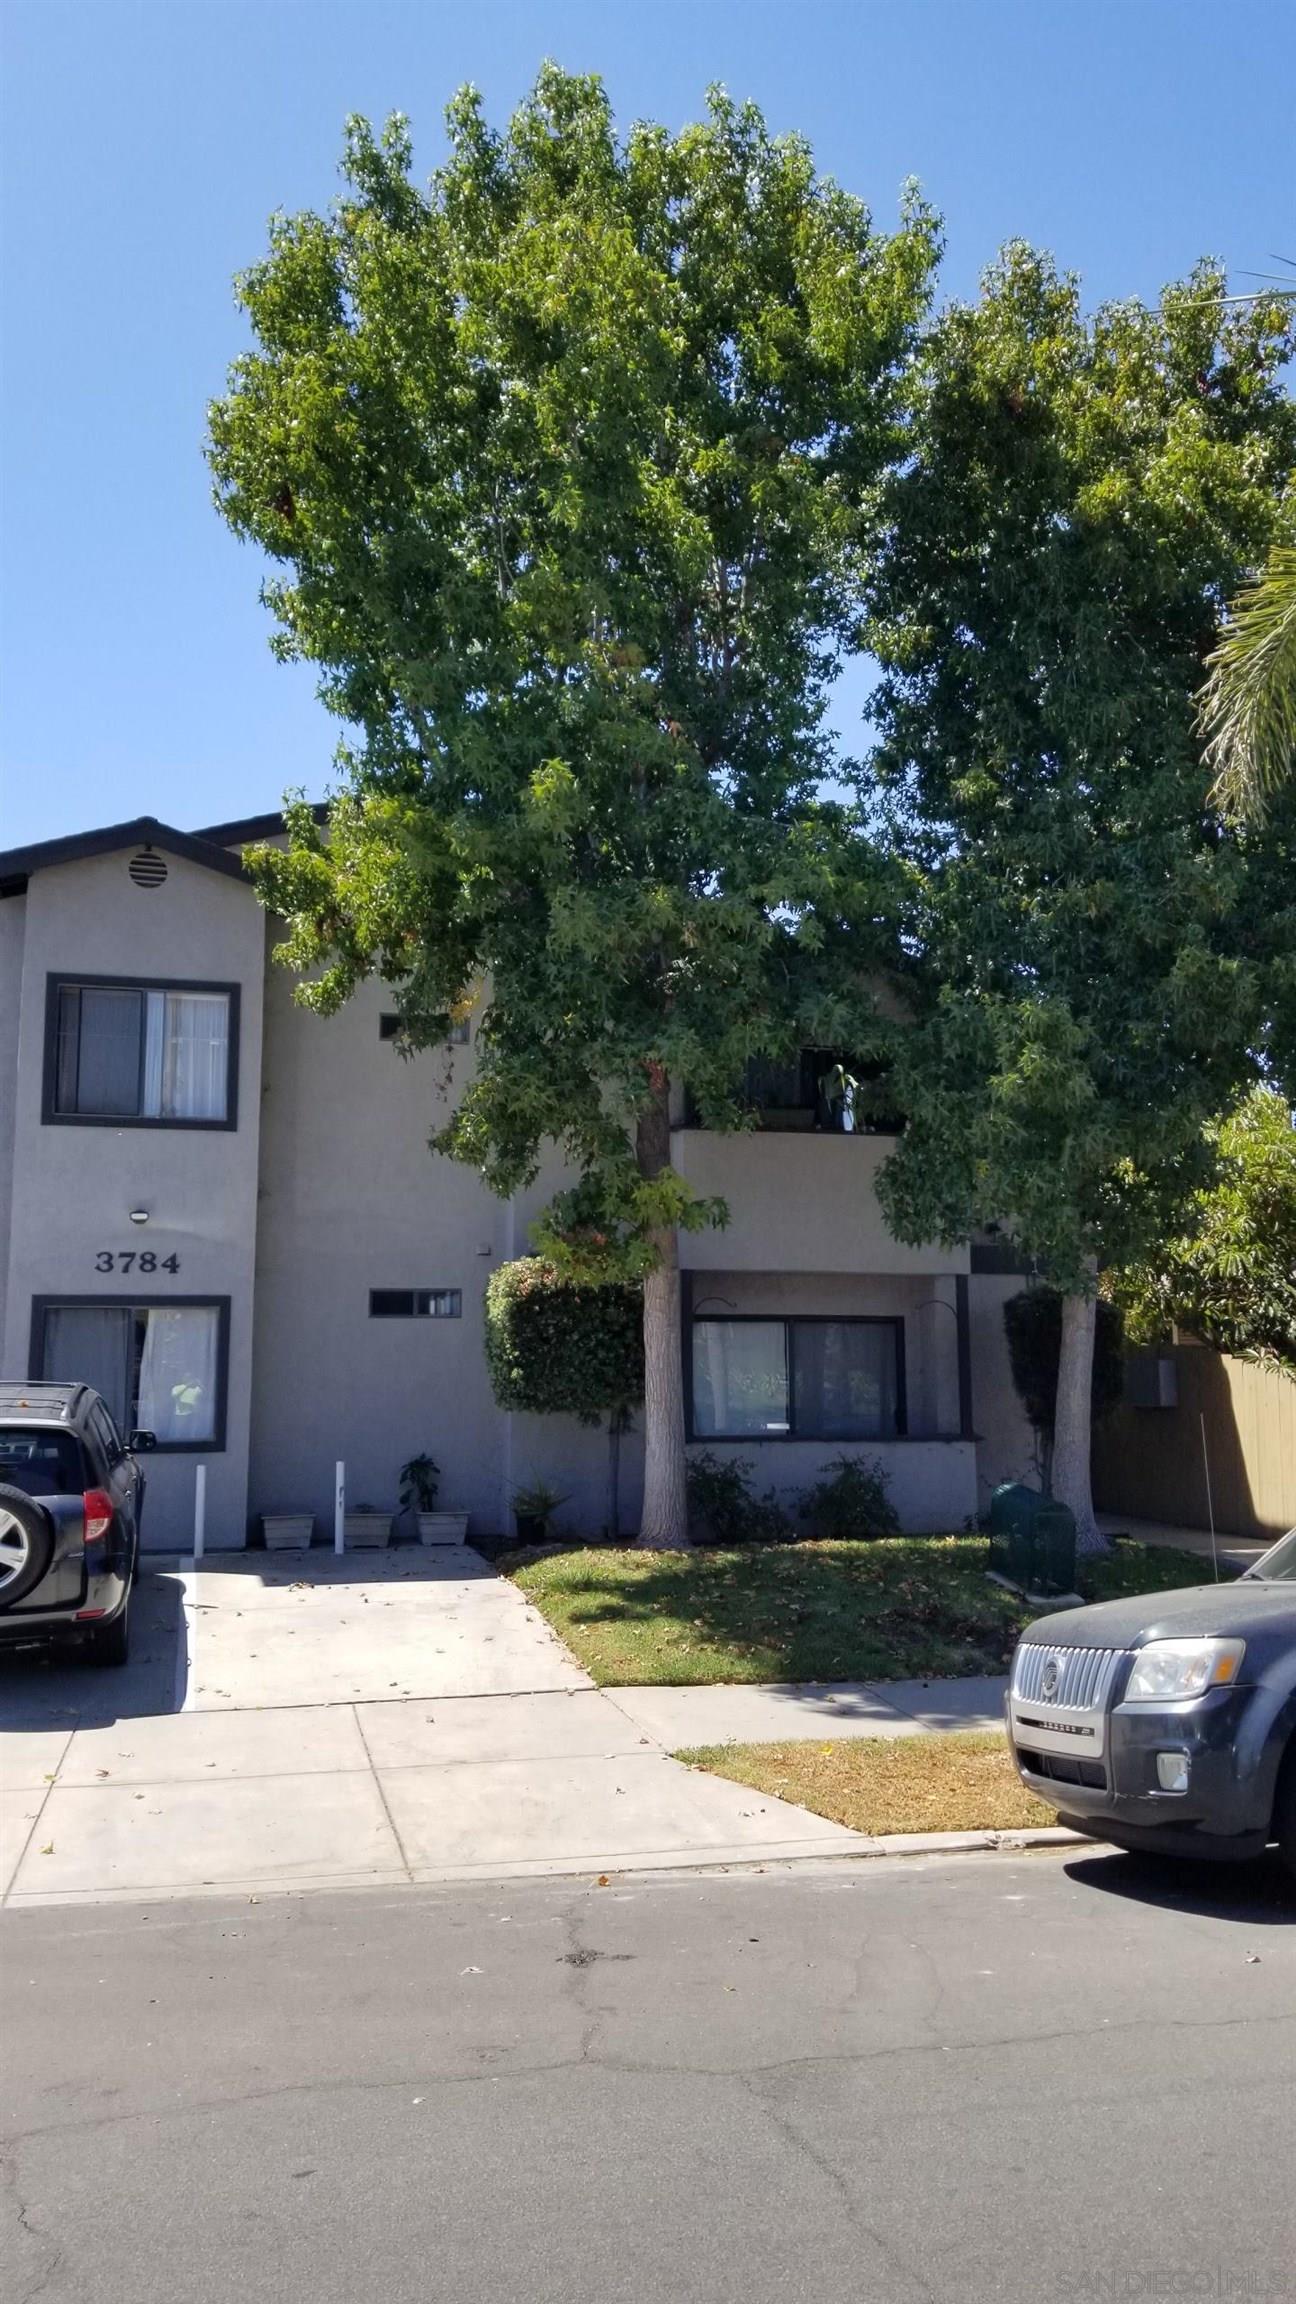
Gray multi-unit building at 3784, partly hidden behind a large leafy tree beside the sidewalk.
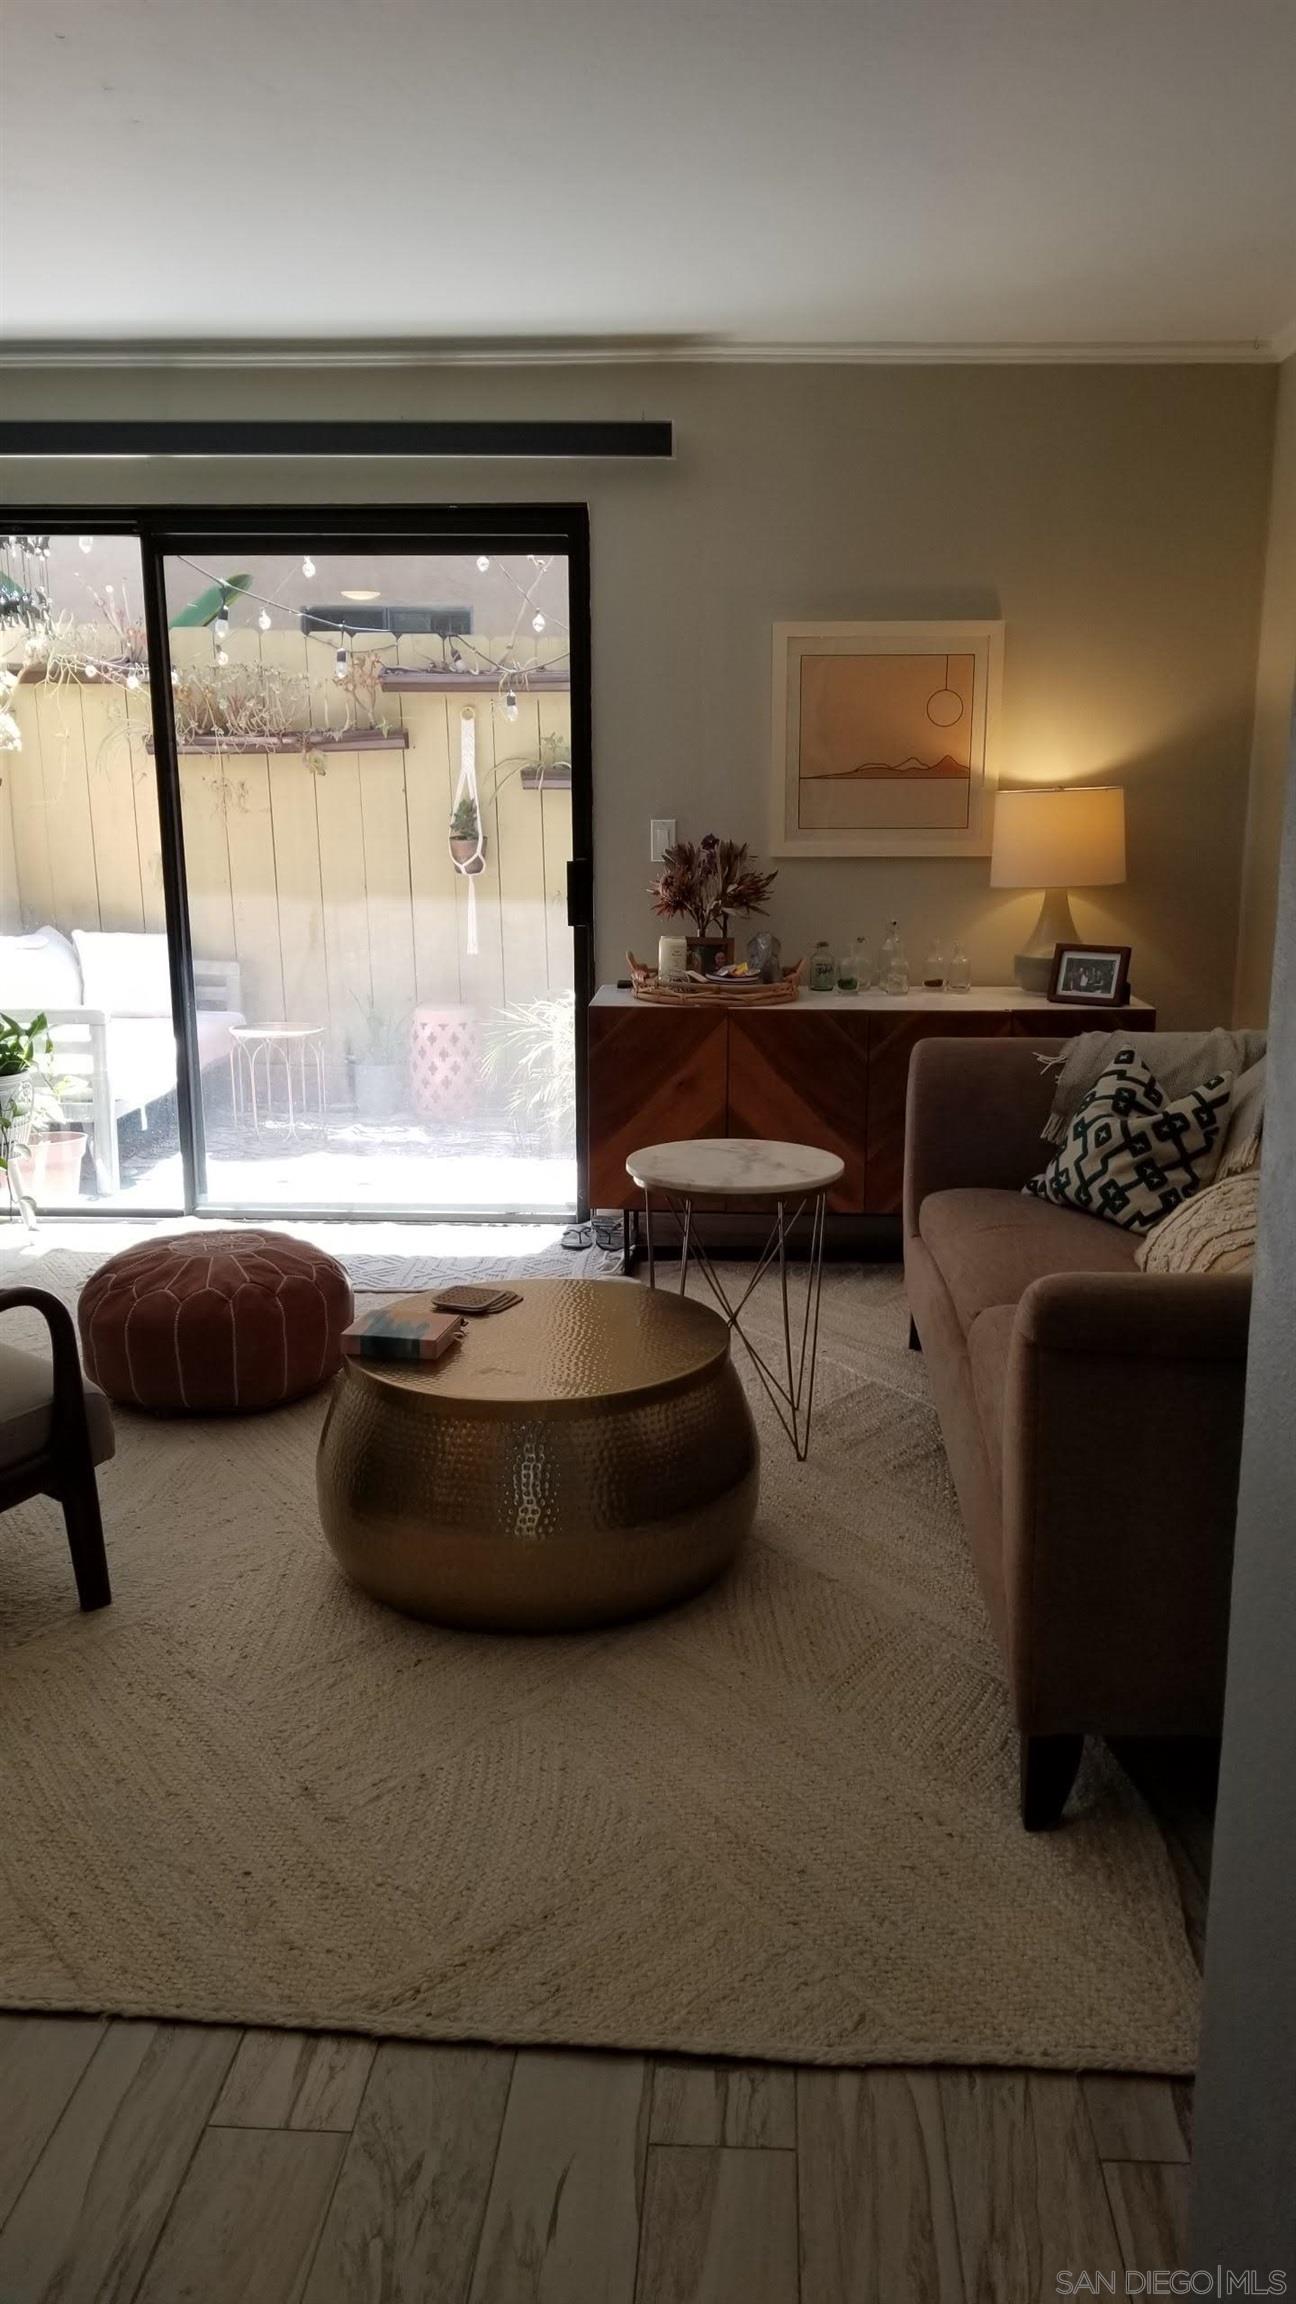
Furnished living room with a brass coffee table and sliding glass door to an enclosed patio.
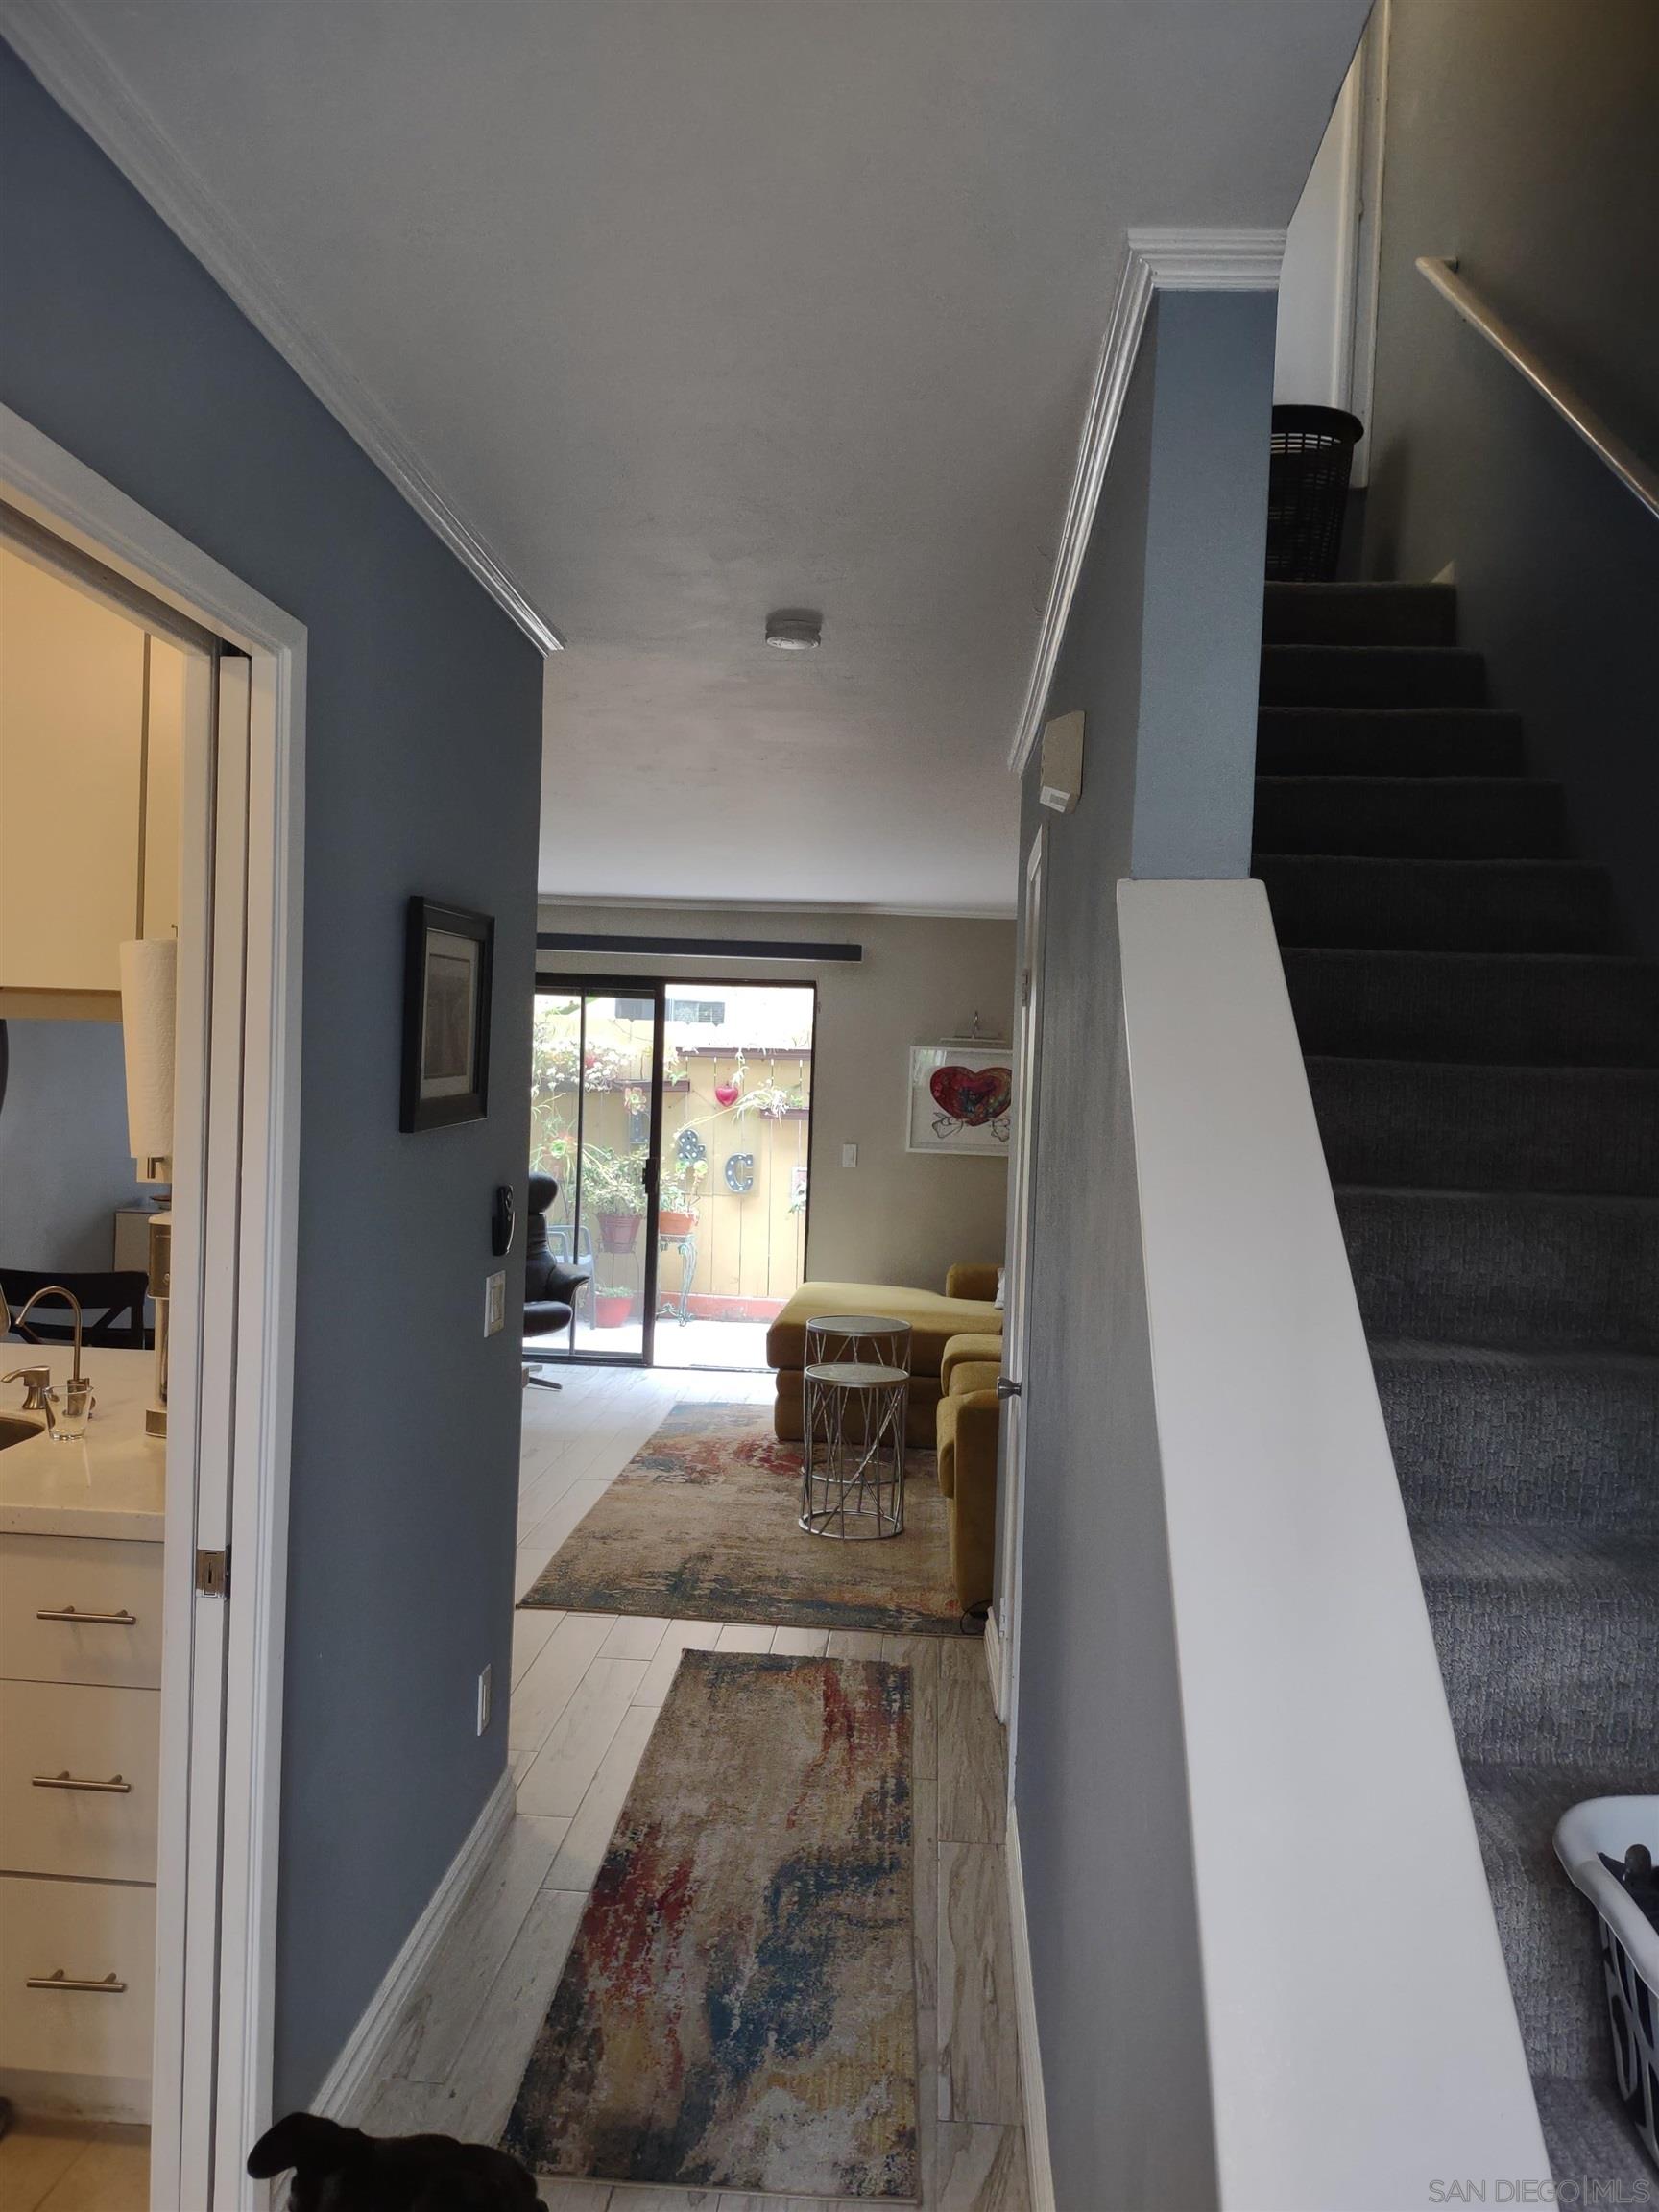
Hallway leading to a living room, with a carpeted staircase on the right and kitchen on the left.
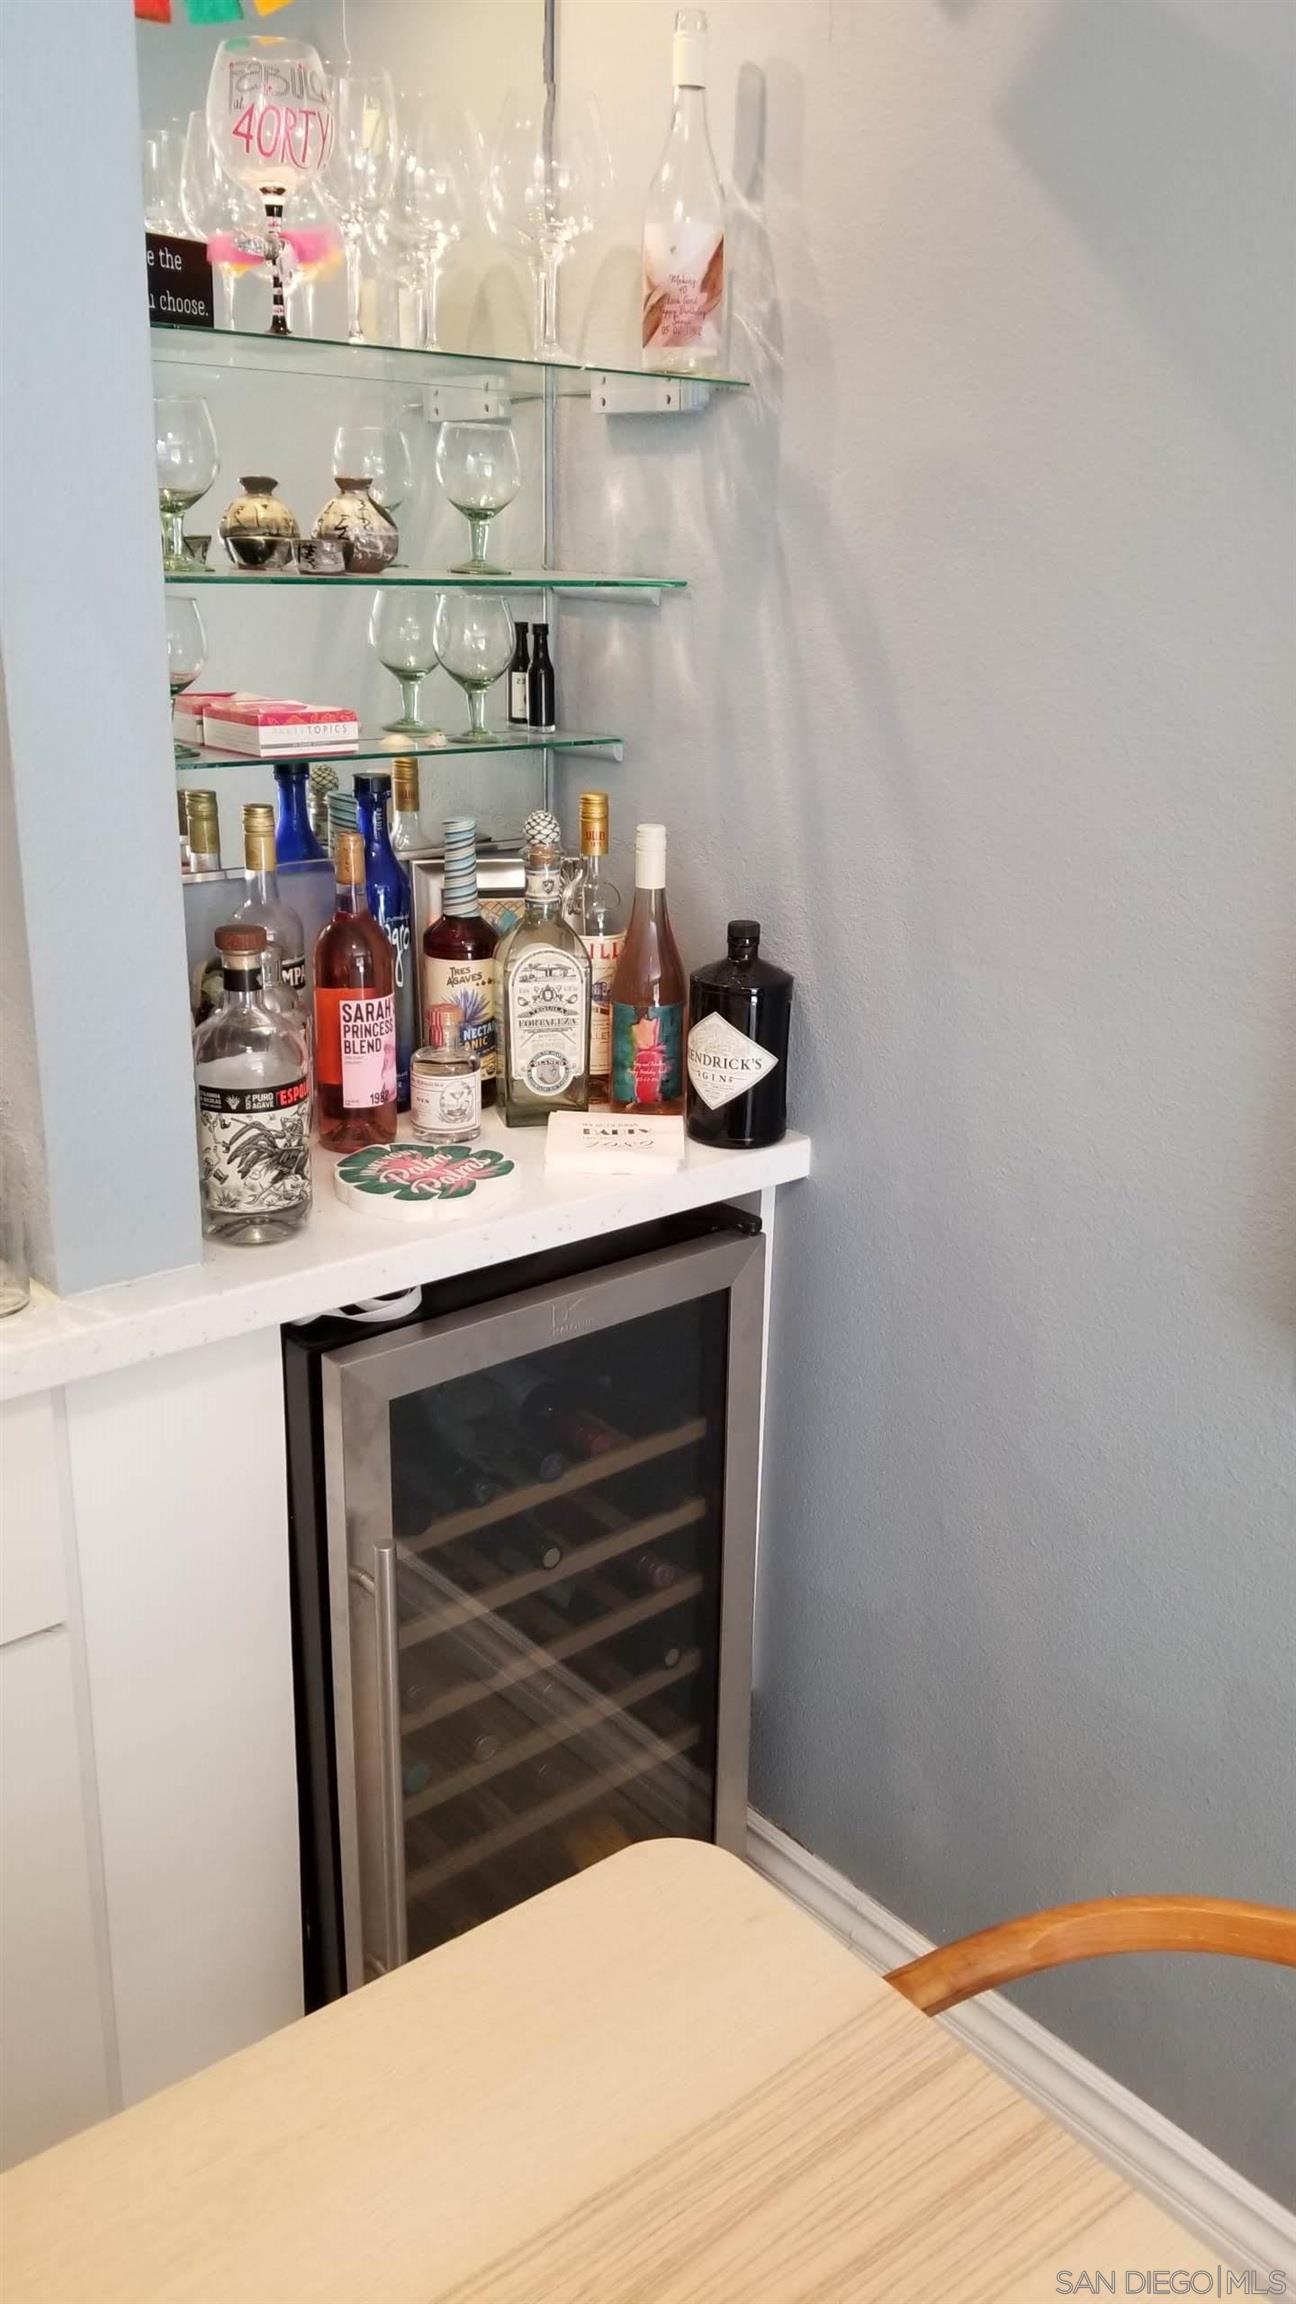
Dining area bar with a glass-front wine refrigerator, bottles, and glass shelves of stemware.
Furnished room opening onto a sunlit patio with potted plants, string lights, and a wood fence.
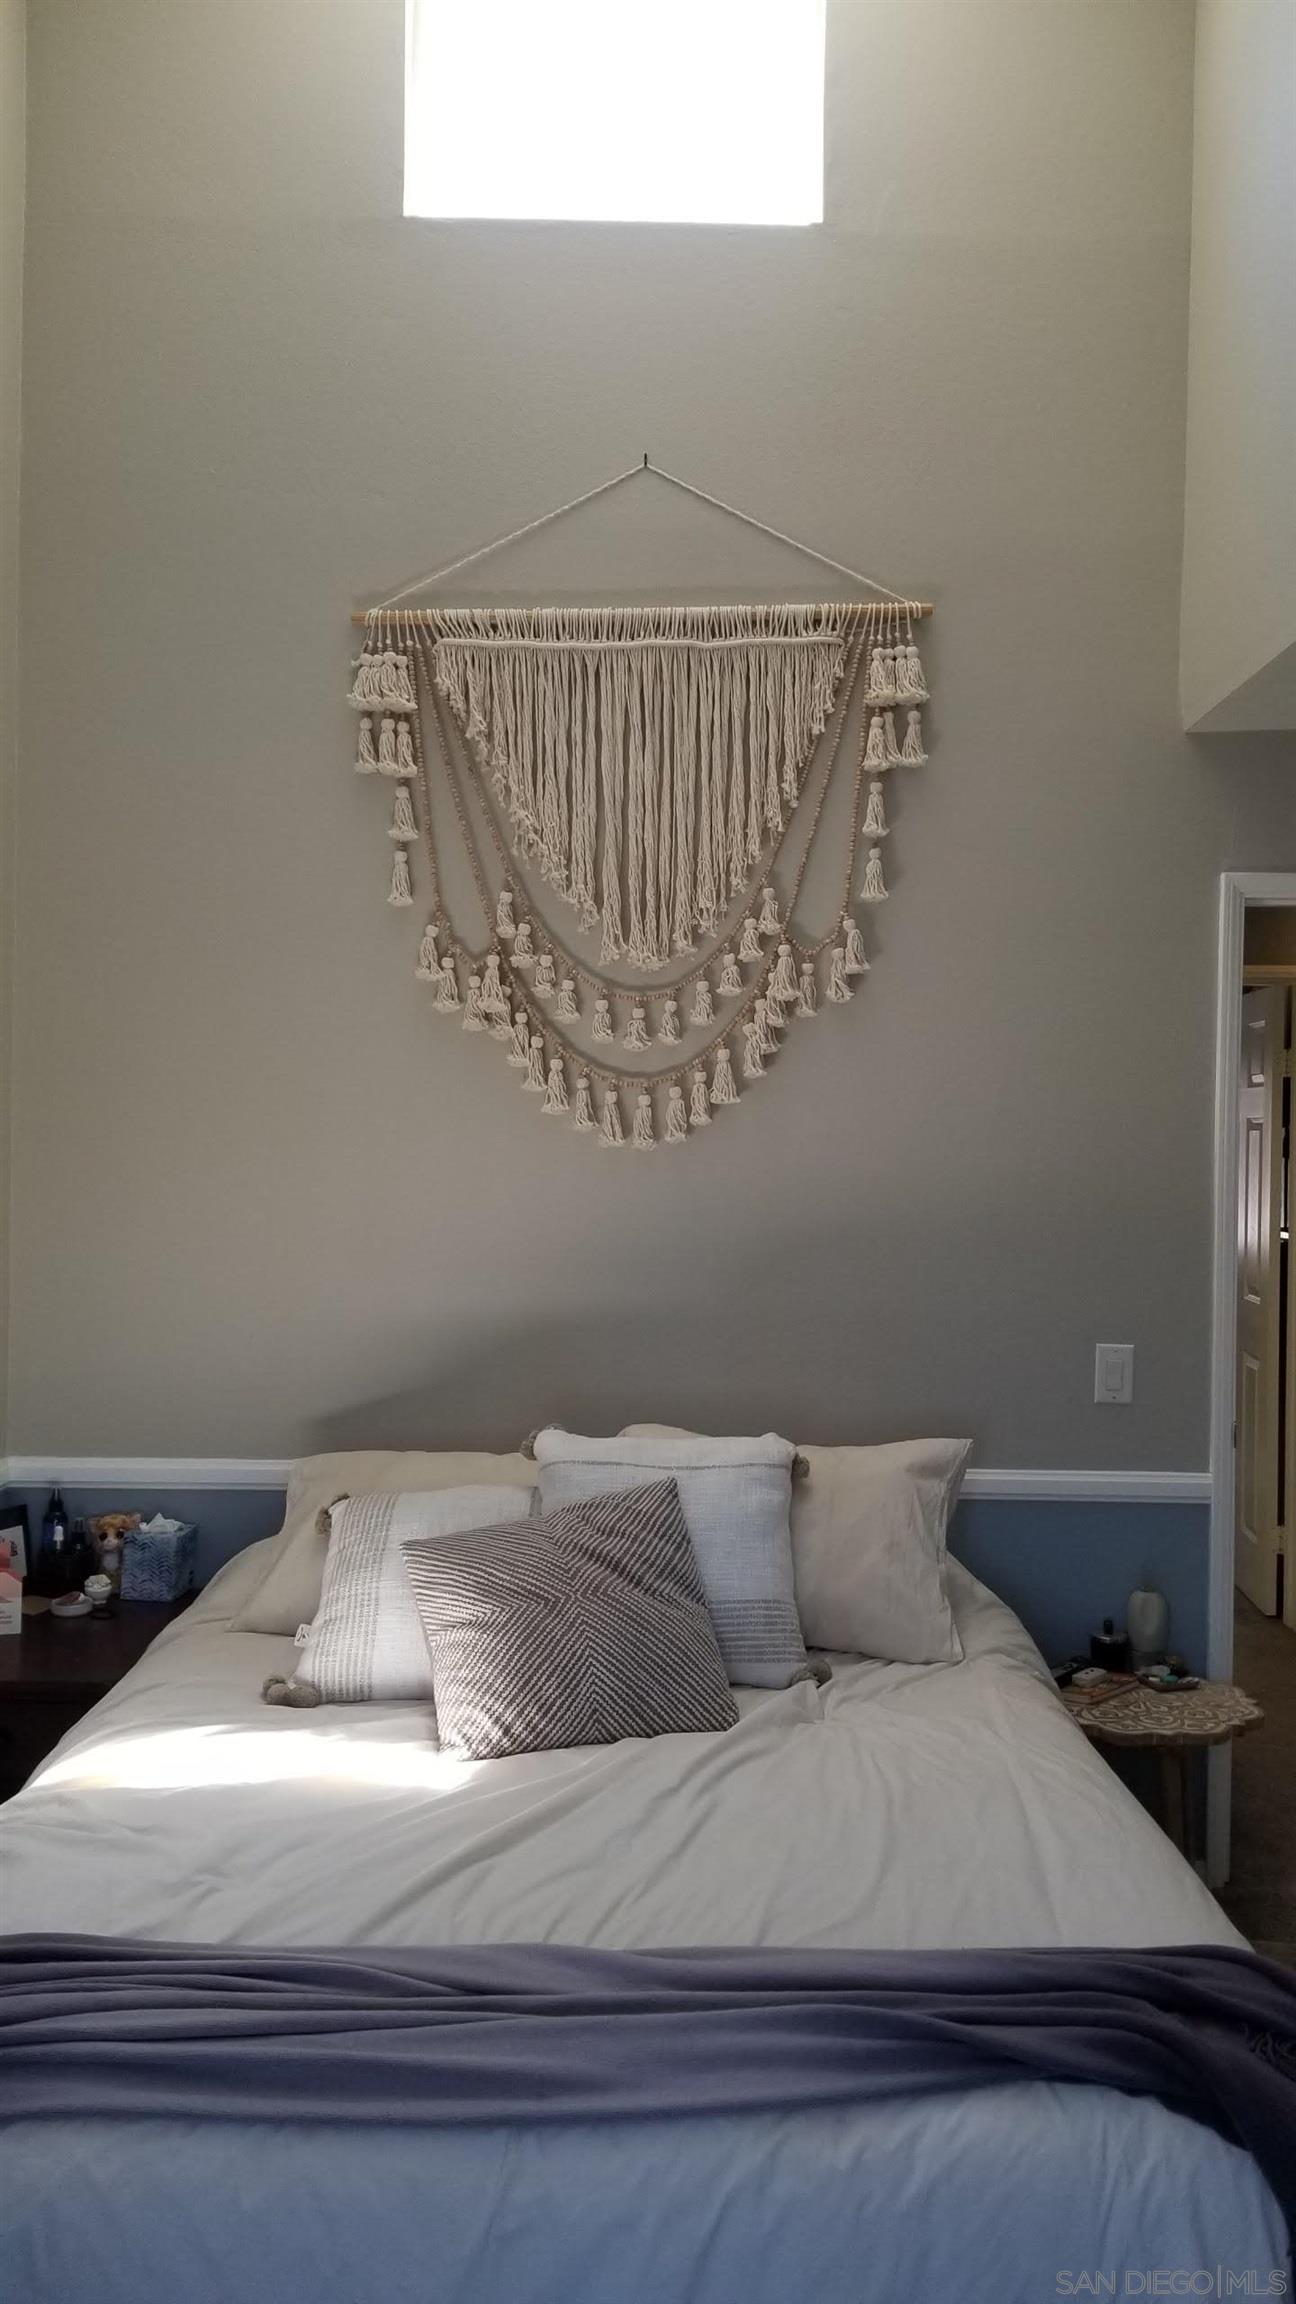
Staged bedroom with layered pillows, a dark blue-gray blanket, and a macramé wall hanging above the bed.
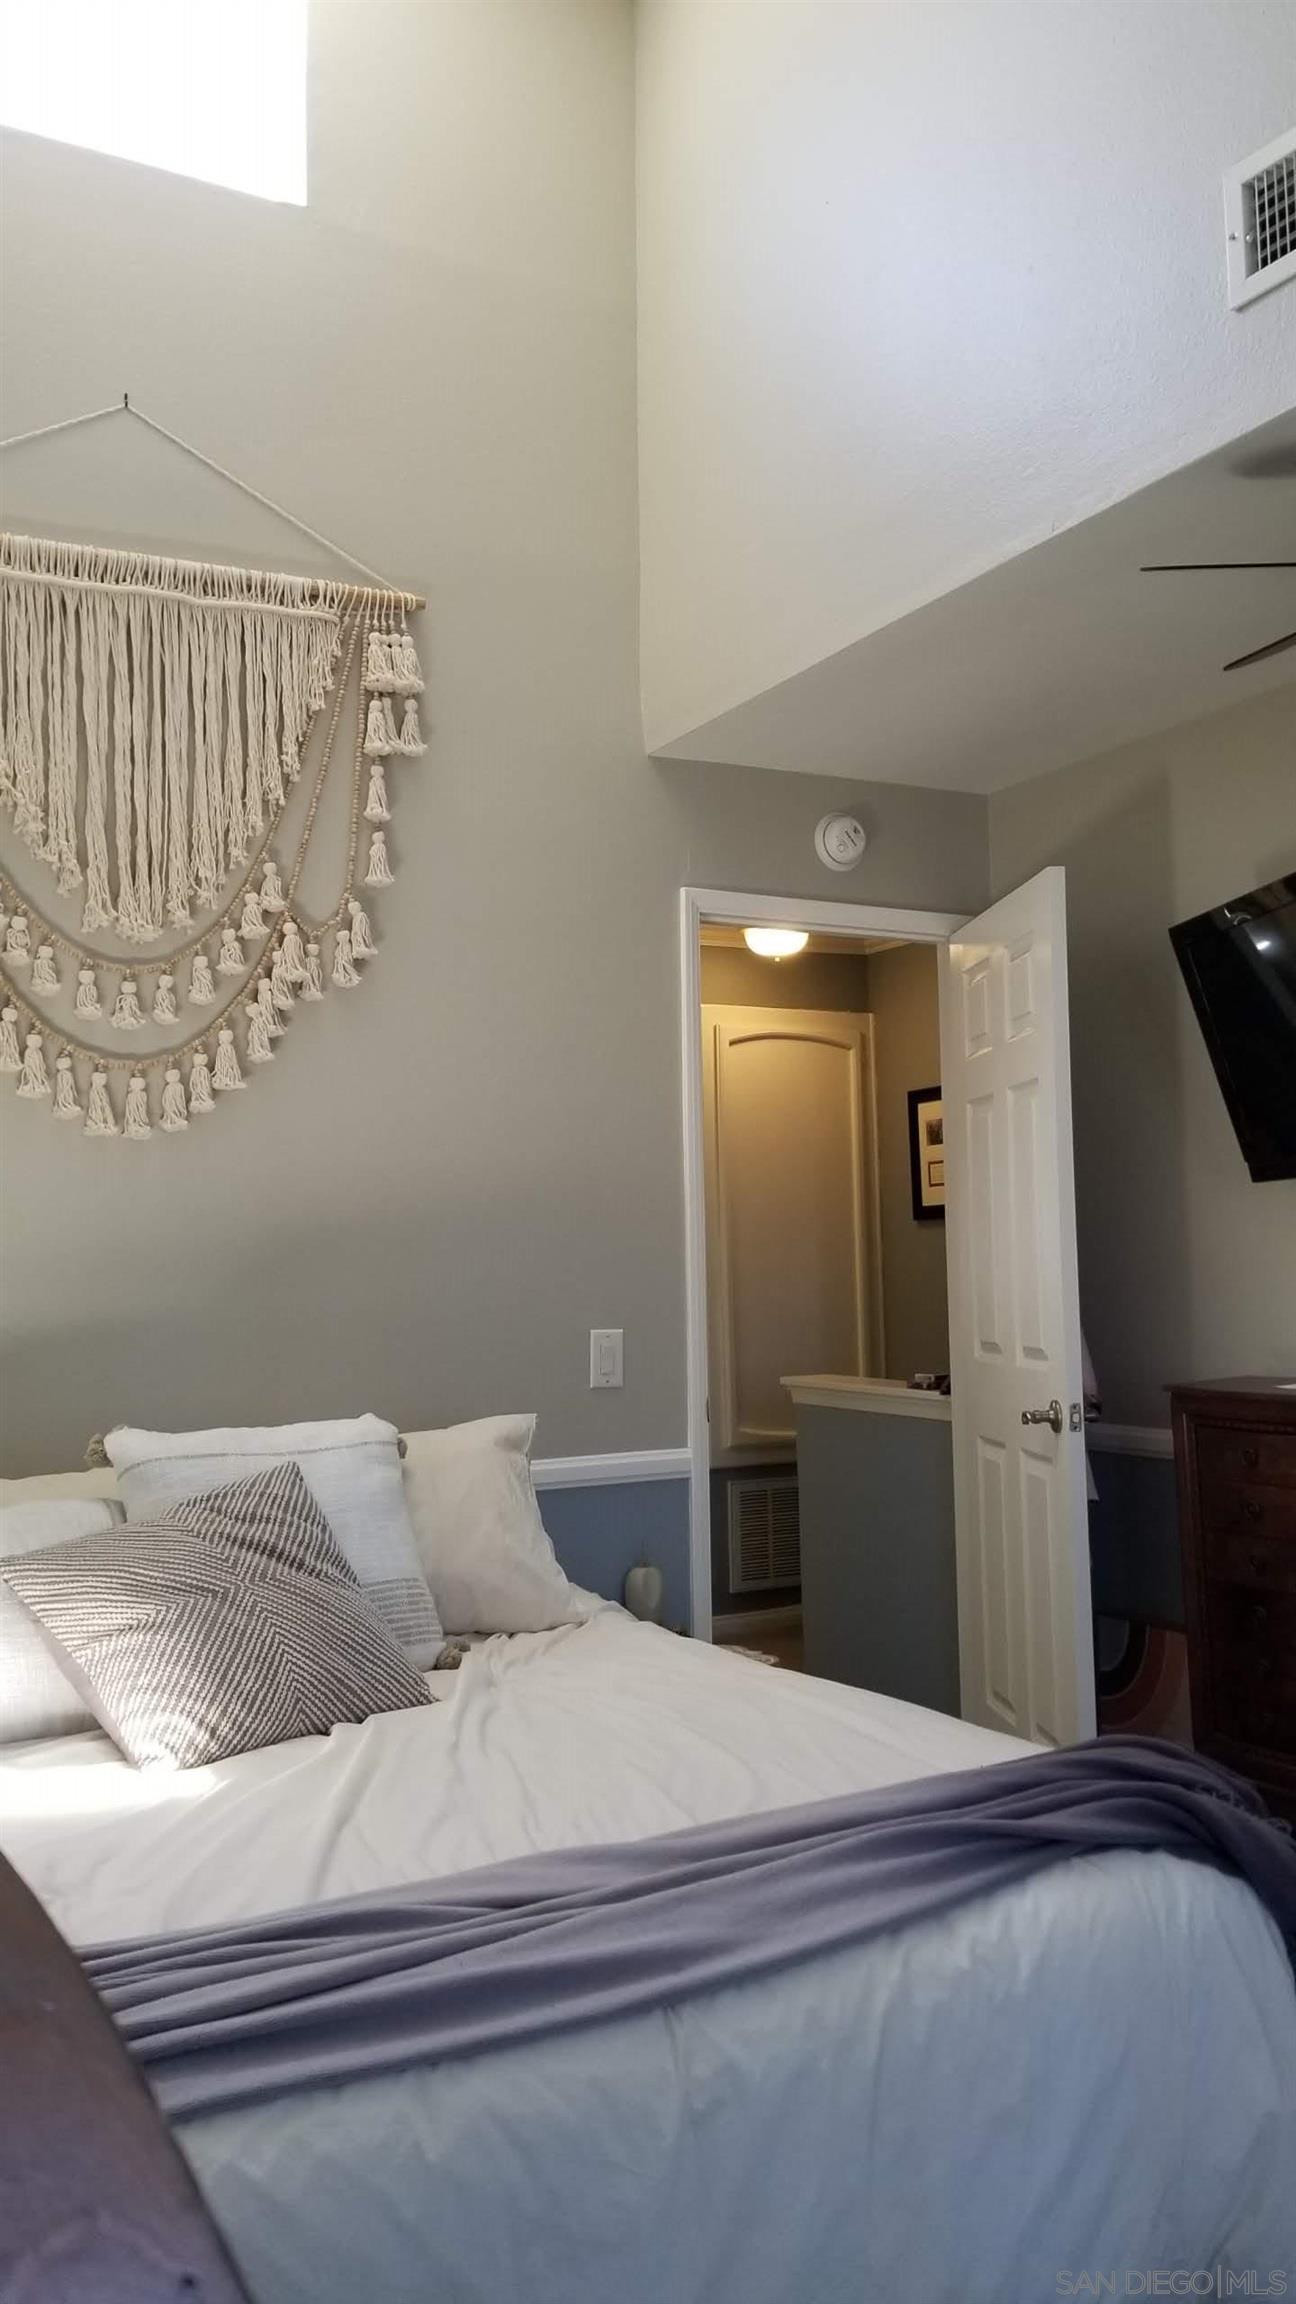
Bedroom with white bedding, a gray throw, macramé wall hanging, and vaulted ceiling.
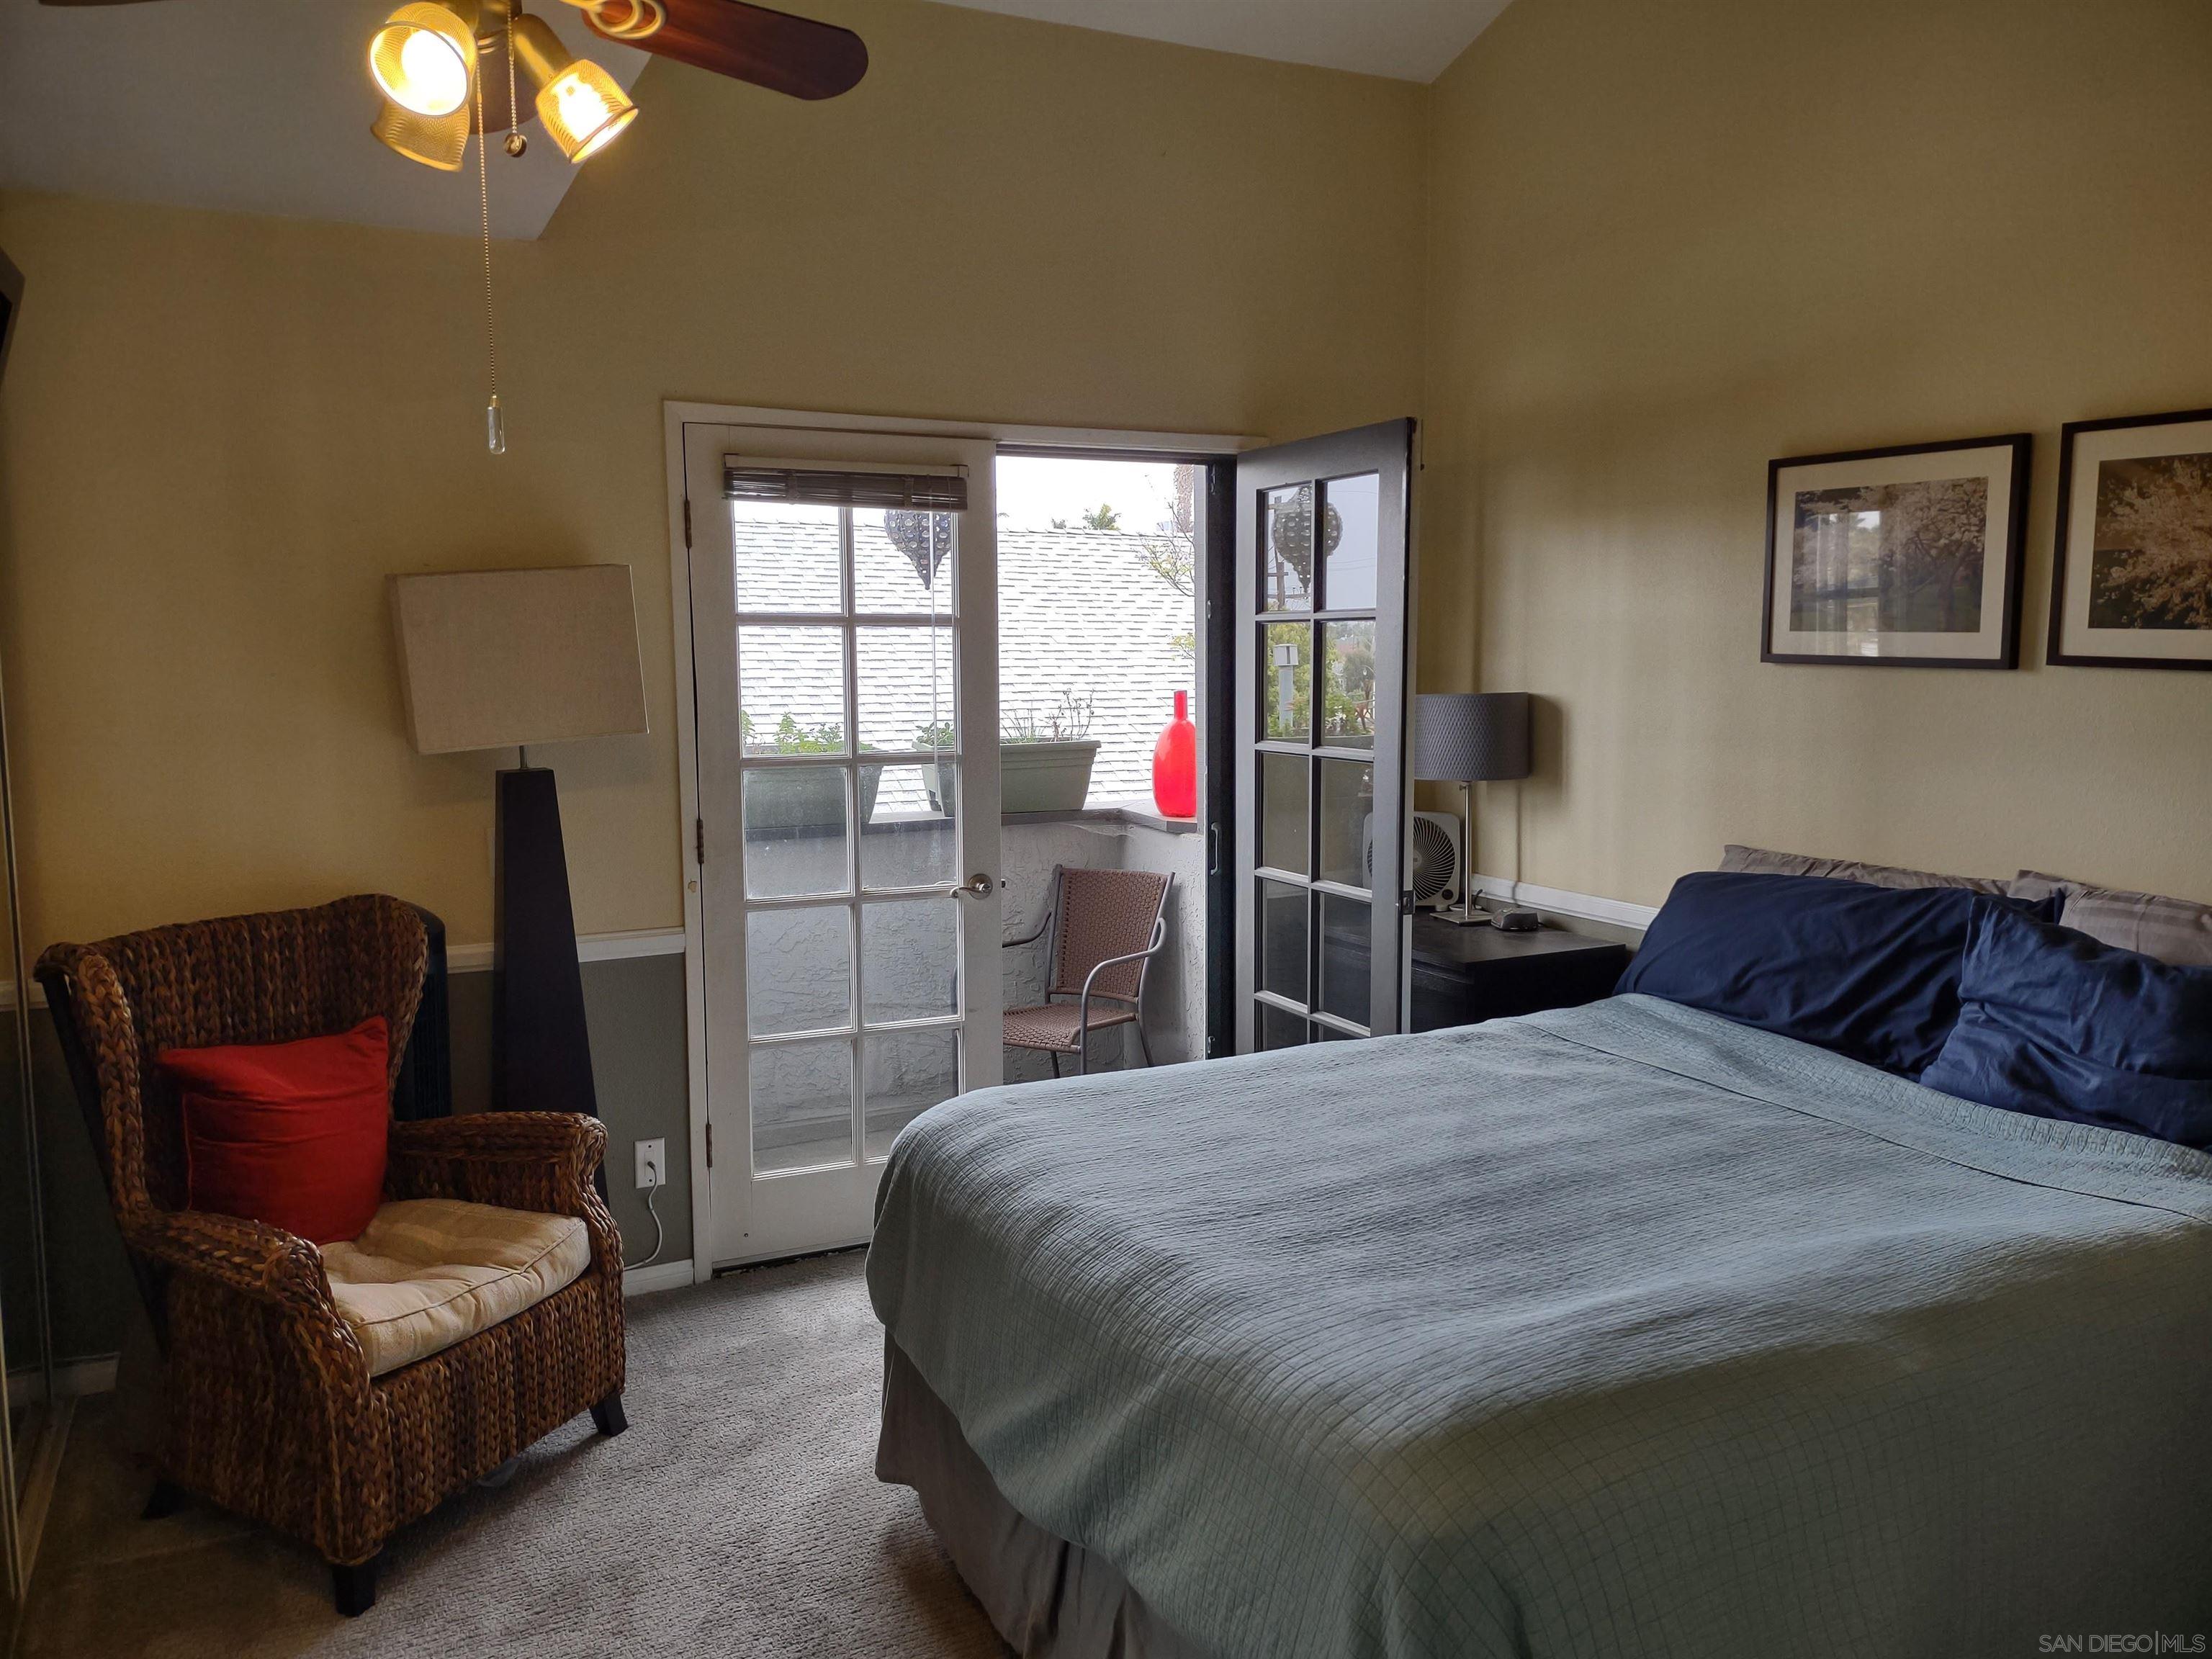
Bedroom with a large bed and wicker chair beside open glass-paned doors to a small balcony.
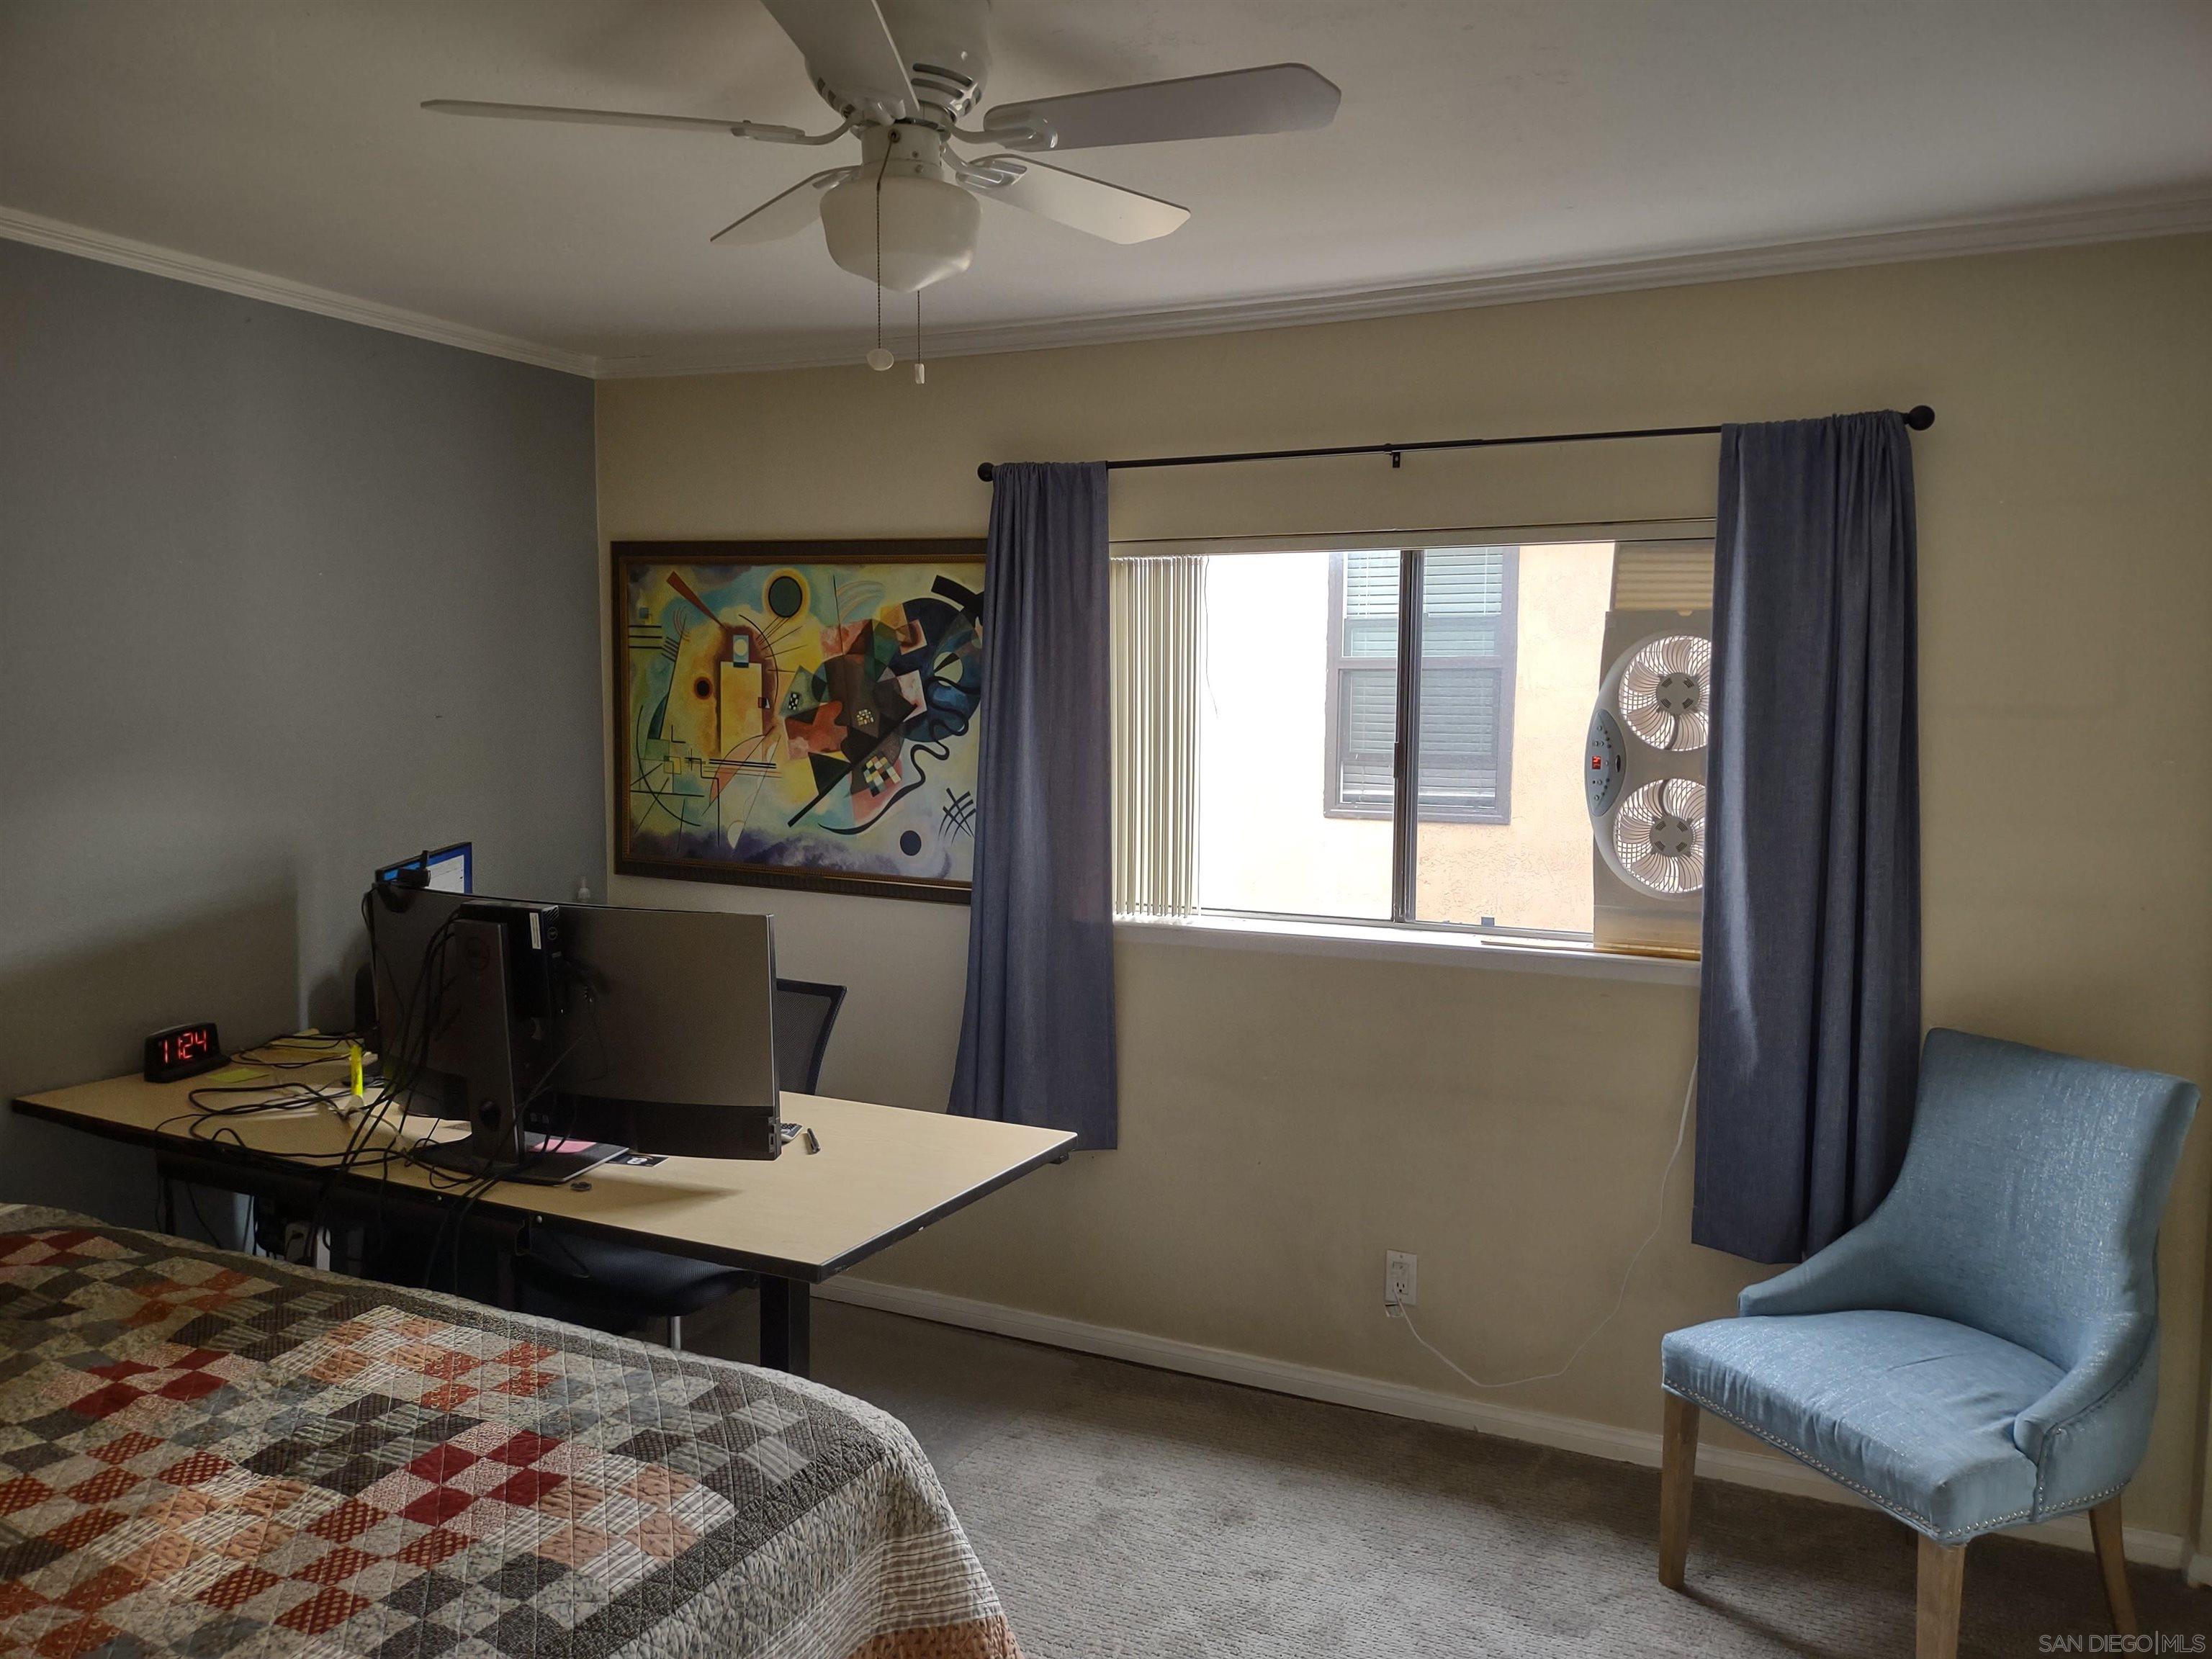
Bedroom with a desk and computer monitors beside a window framed by blue curtains.
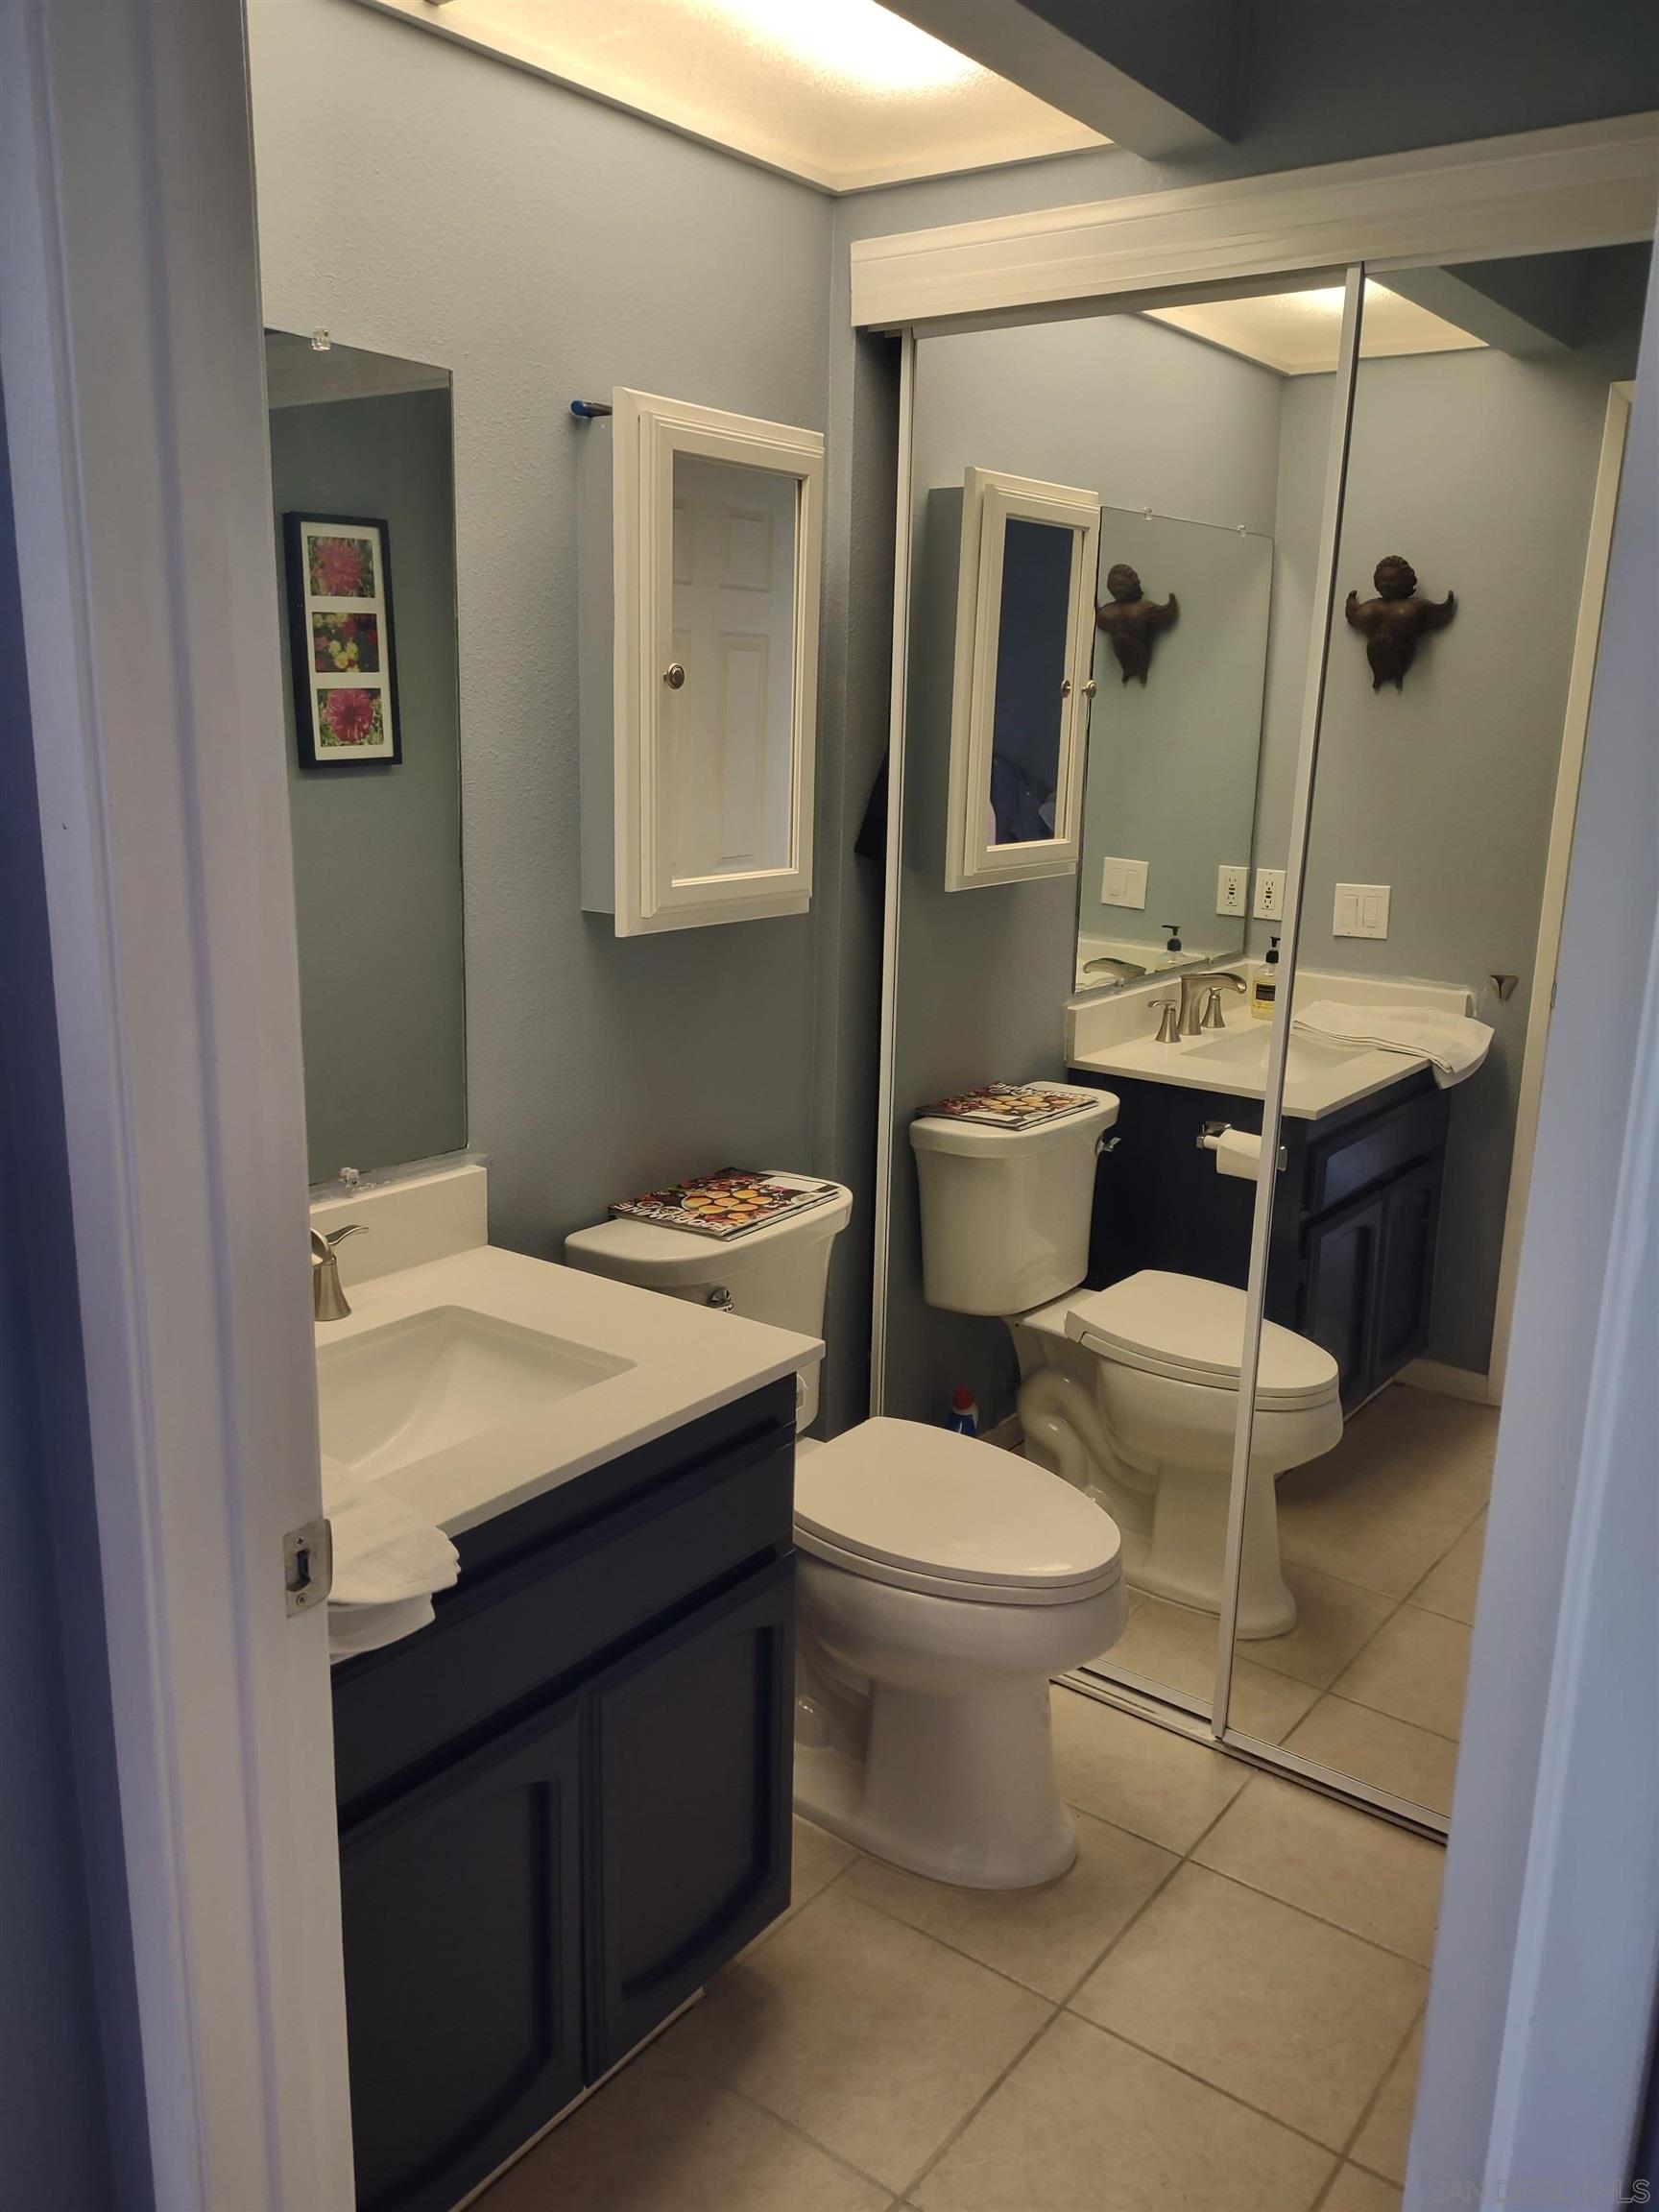
Bathroom with a dark vanity, white sink and toilet, tiled floor, and mirrored sliding doors.
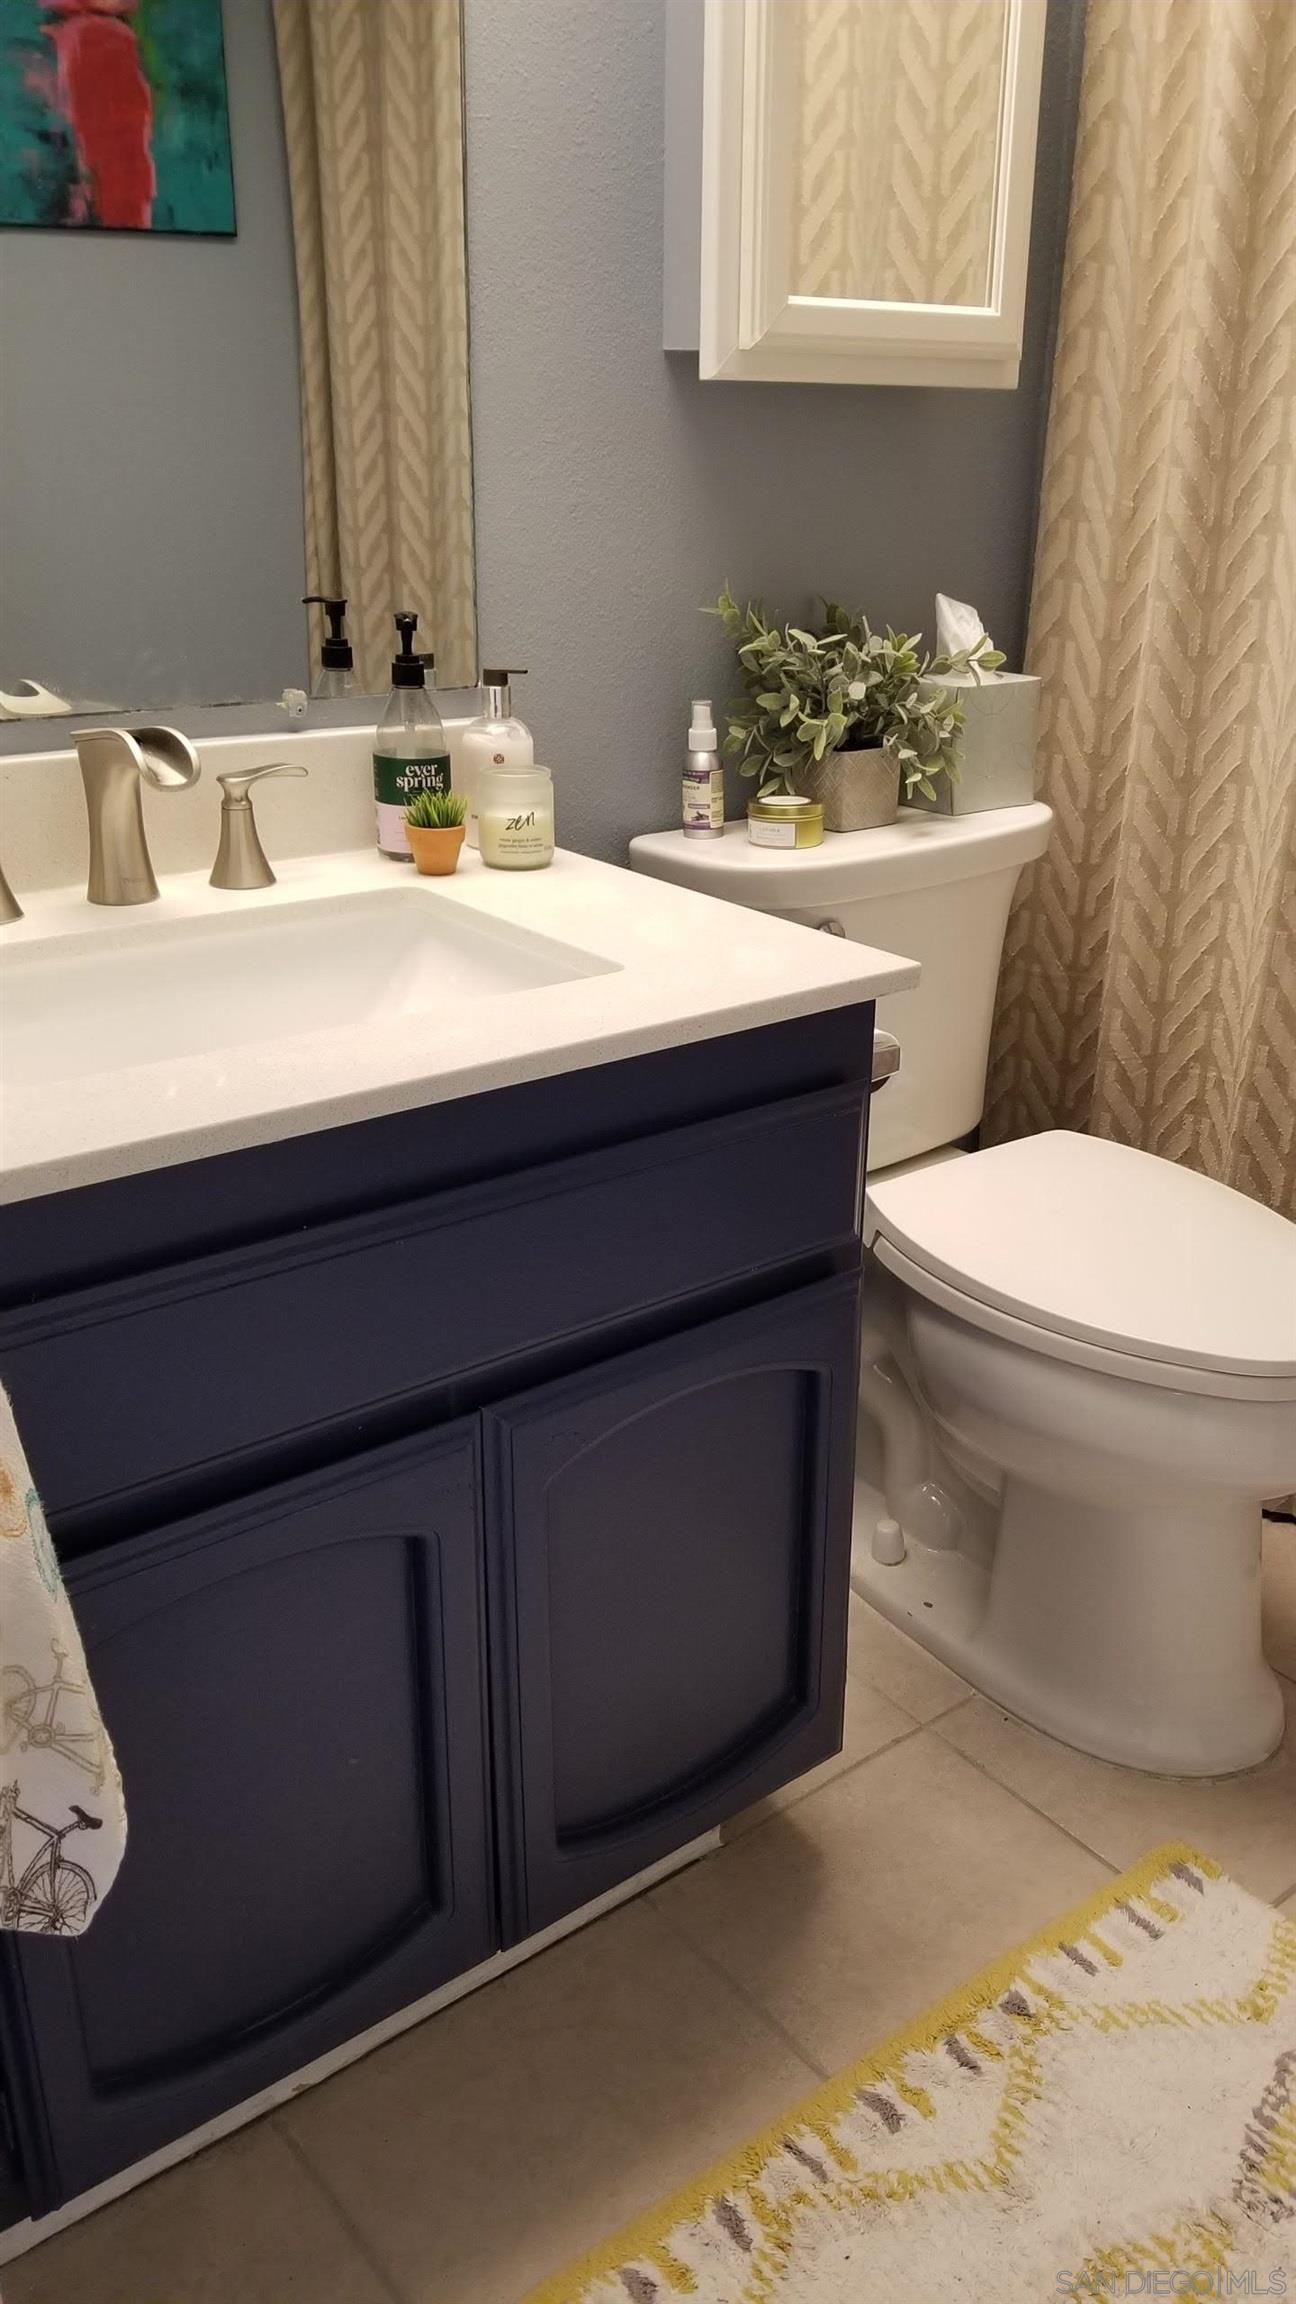
Bathroom with a navy vanity, white sink, and toilet beside a patterned beige shower curtain.
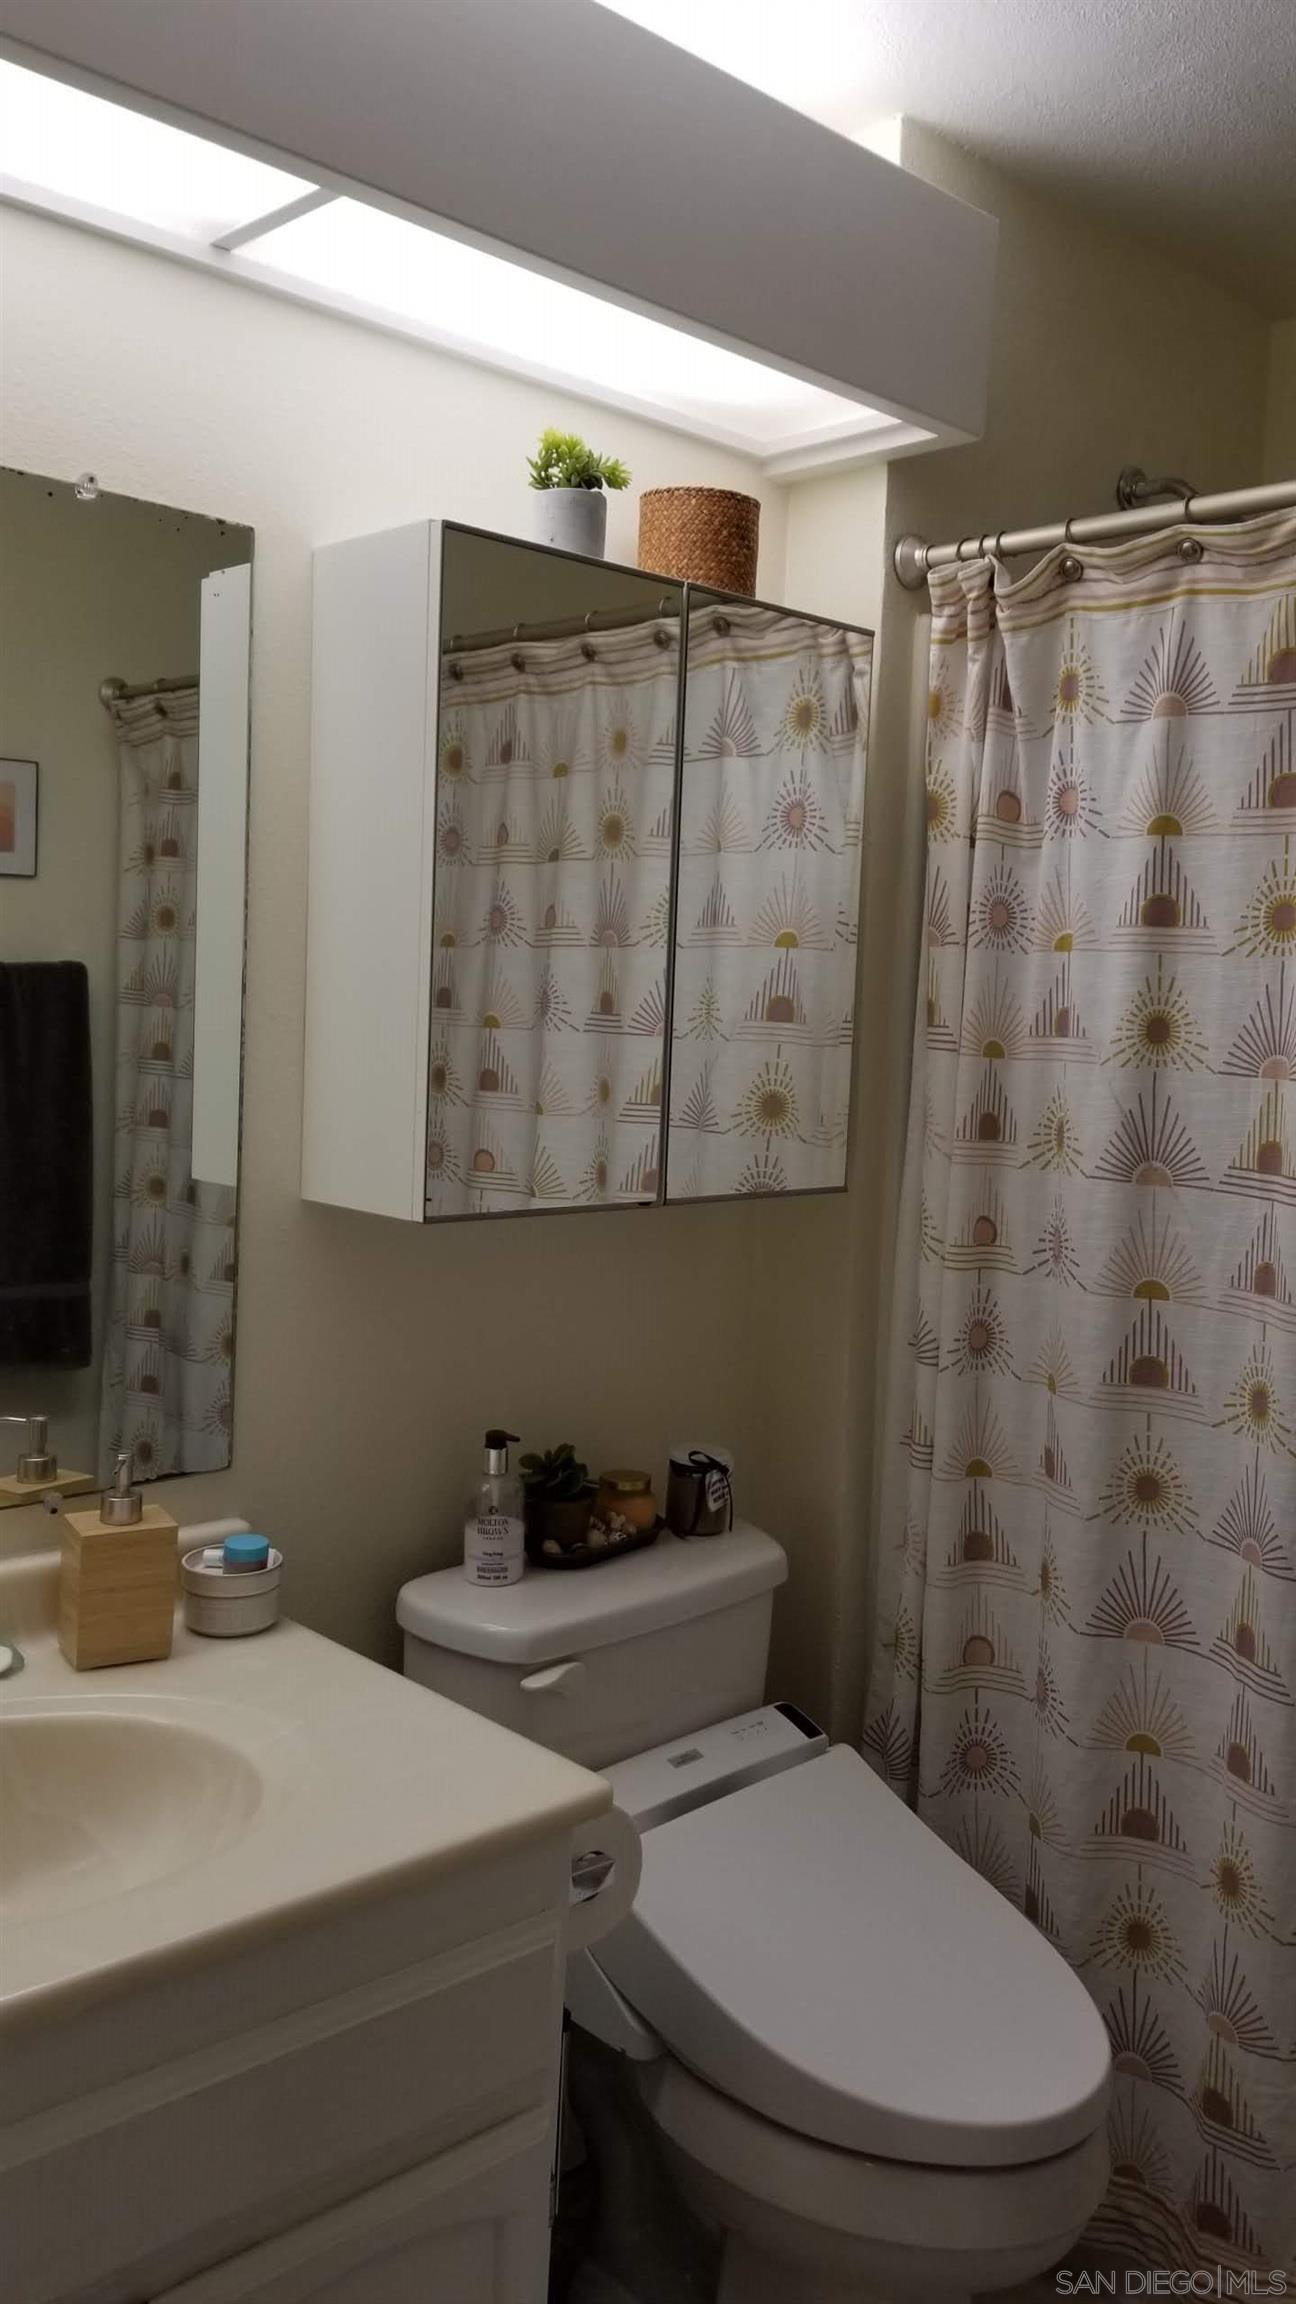
Bathroom with a skylight, patterned shower curtain, and white vanity and toilet.
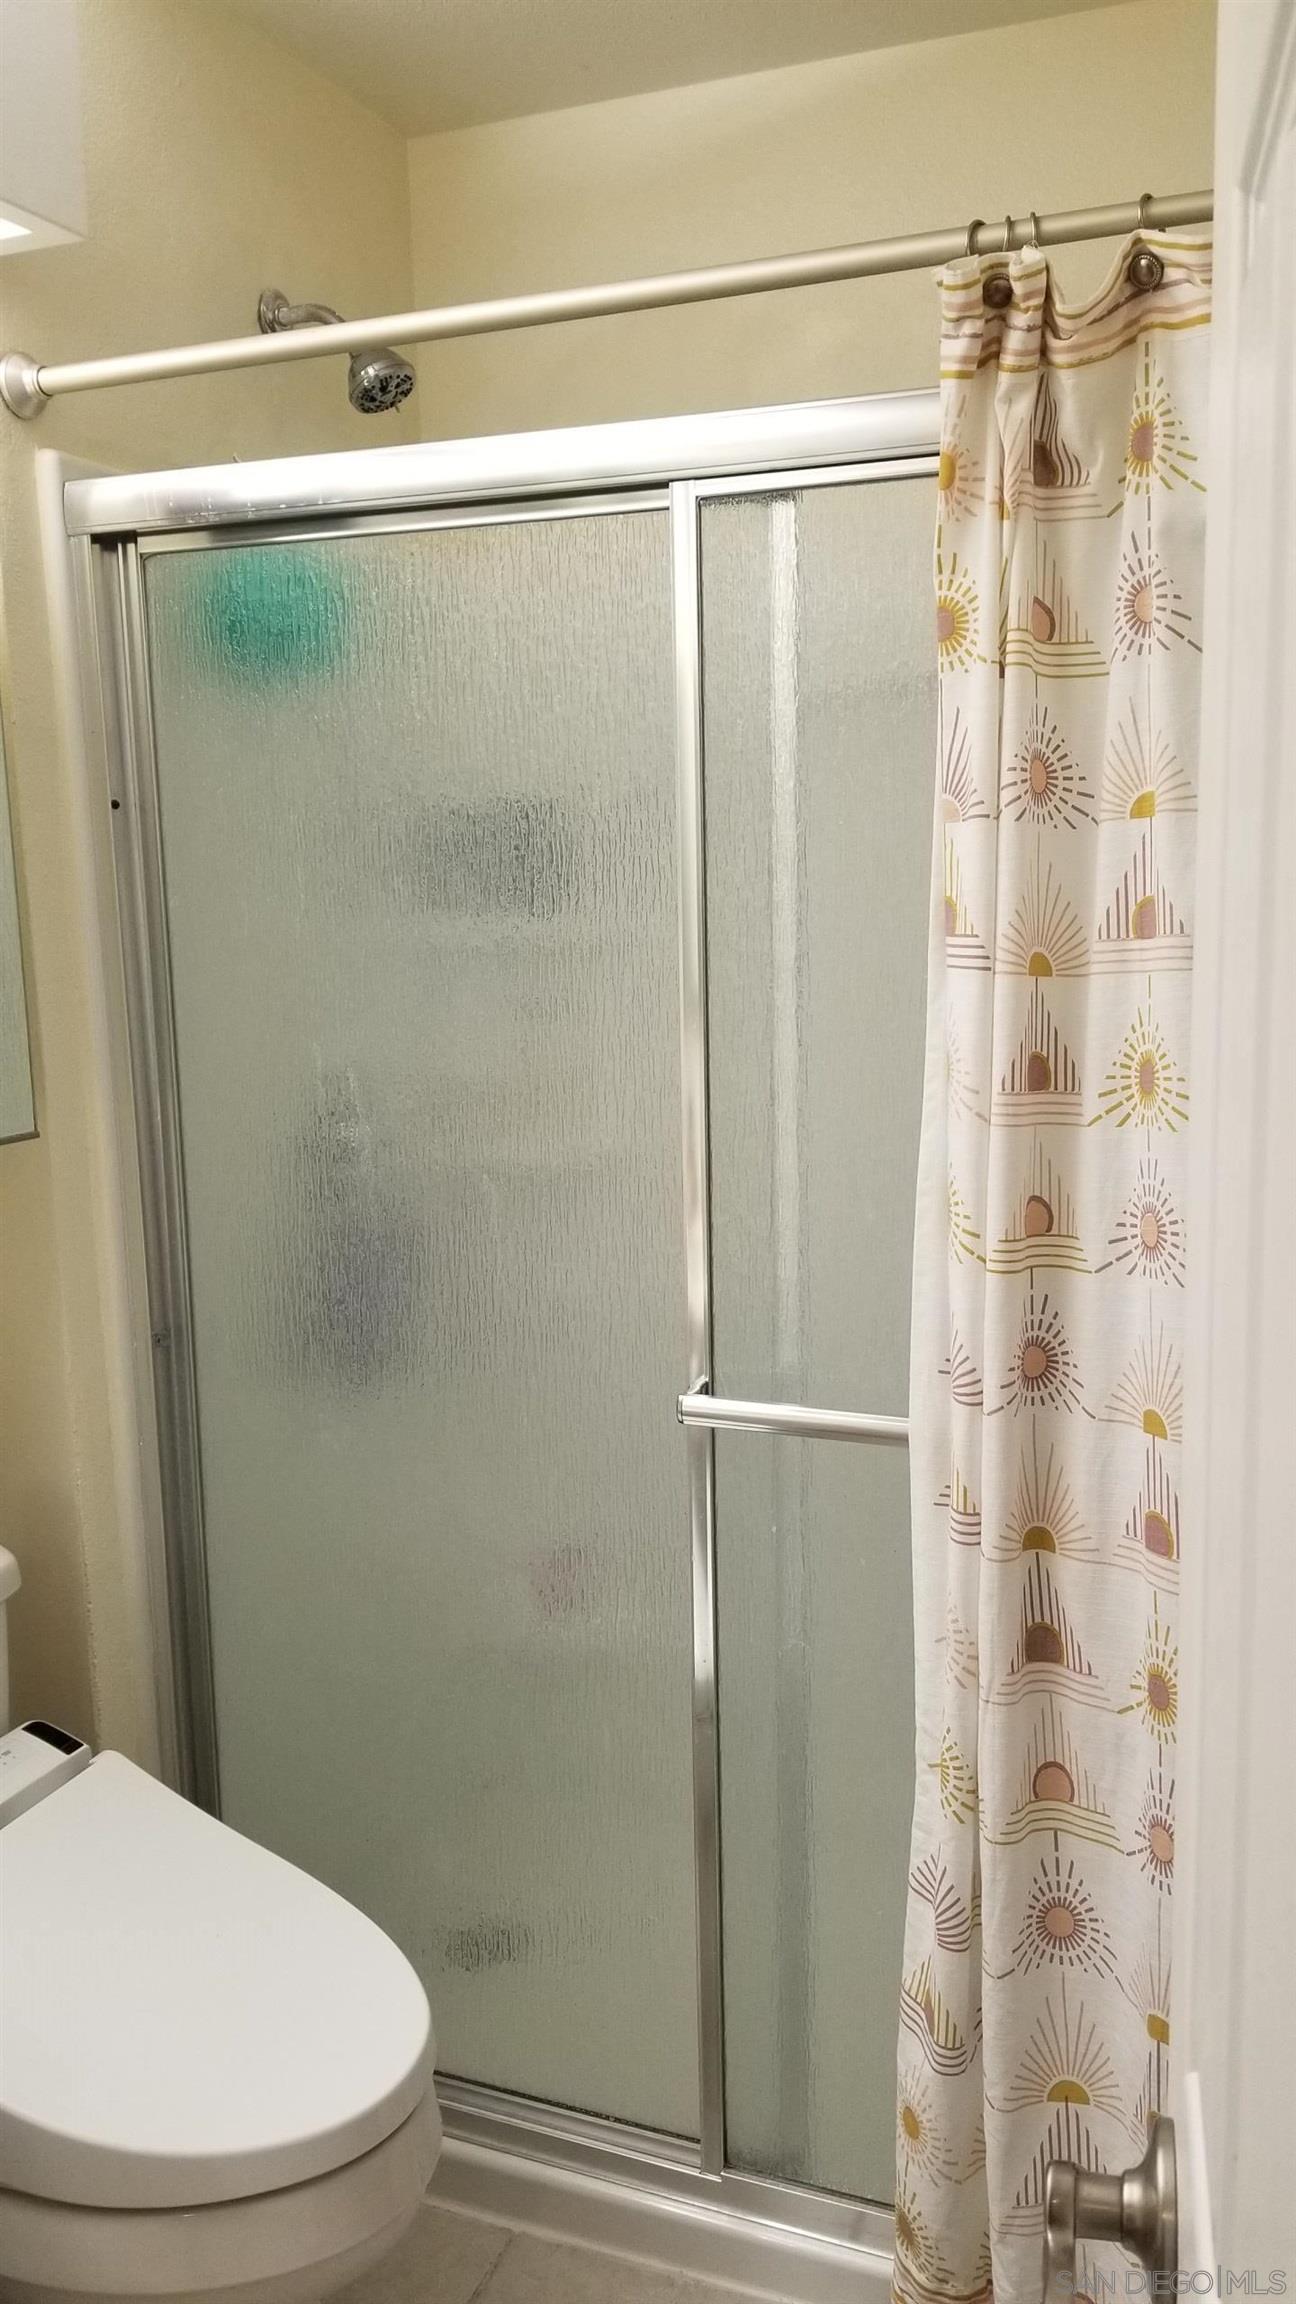
Bathroom with a frosted-glass shower enclosure, chrome hardware, and a sunburst-patterned curtain.
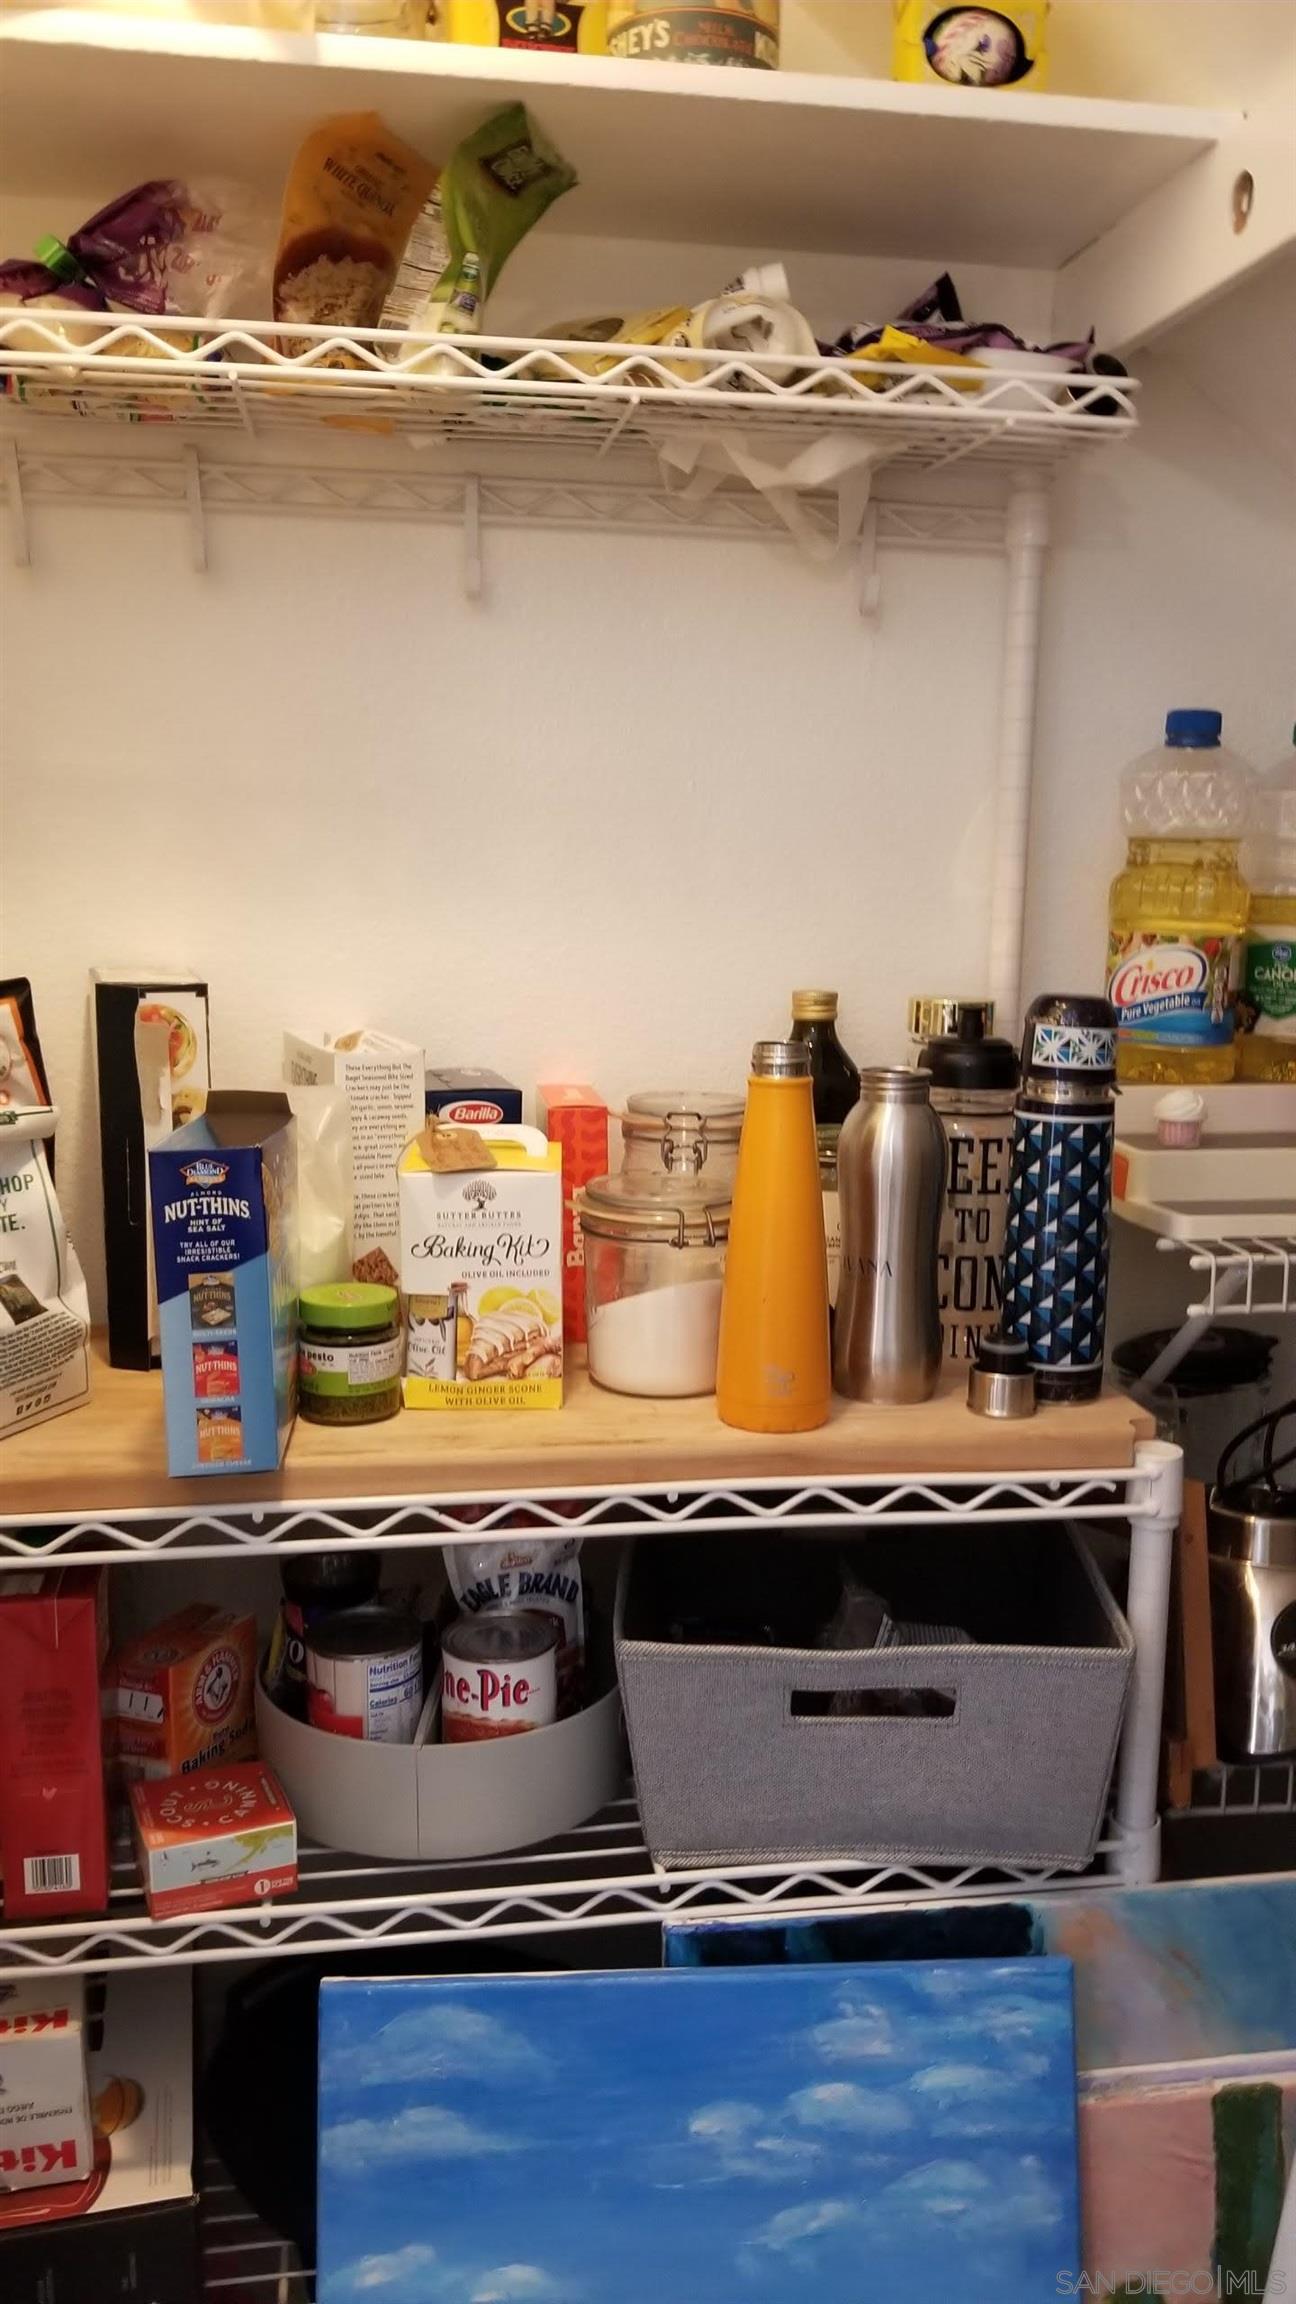
Stocked pantry with wire shelves, baking supplies, jars, bottles, and storage baskets.
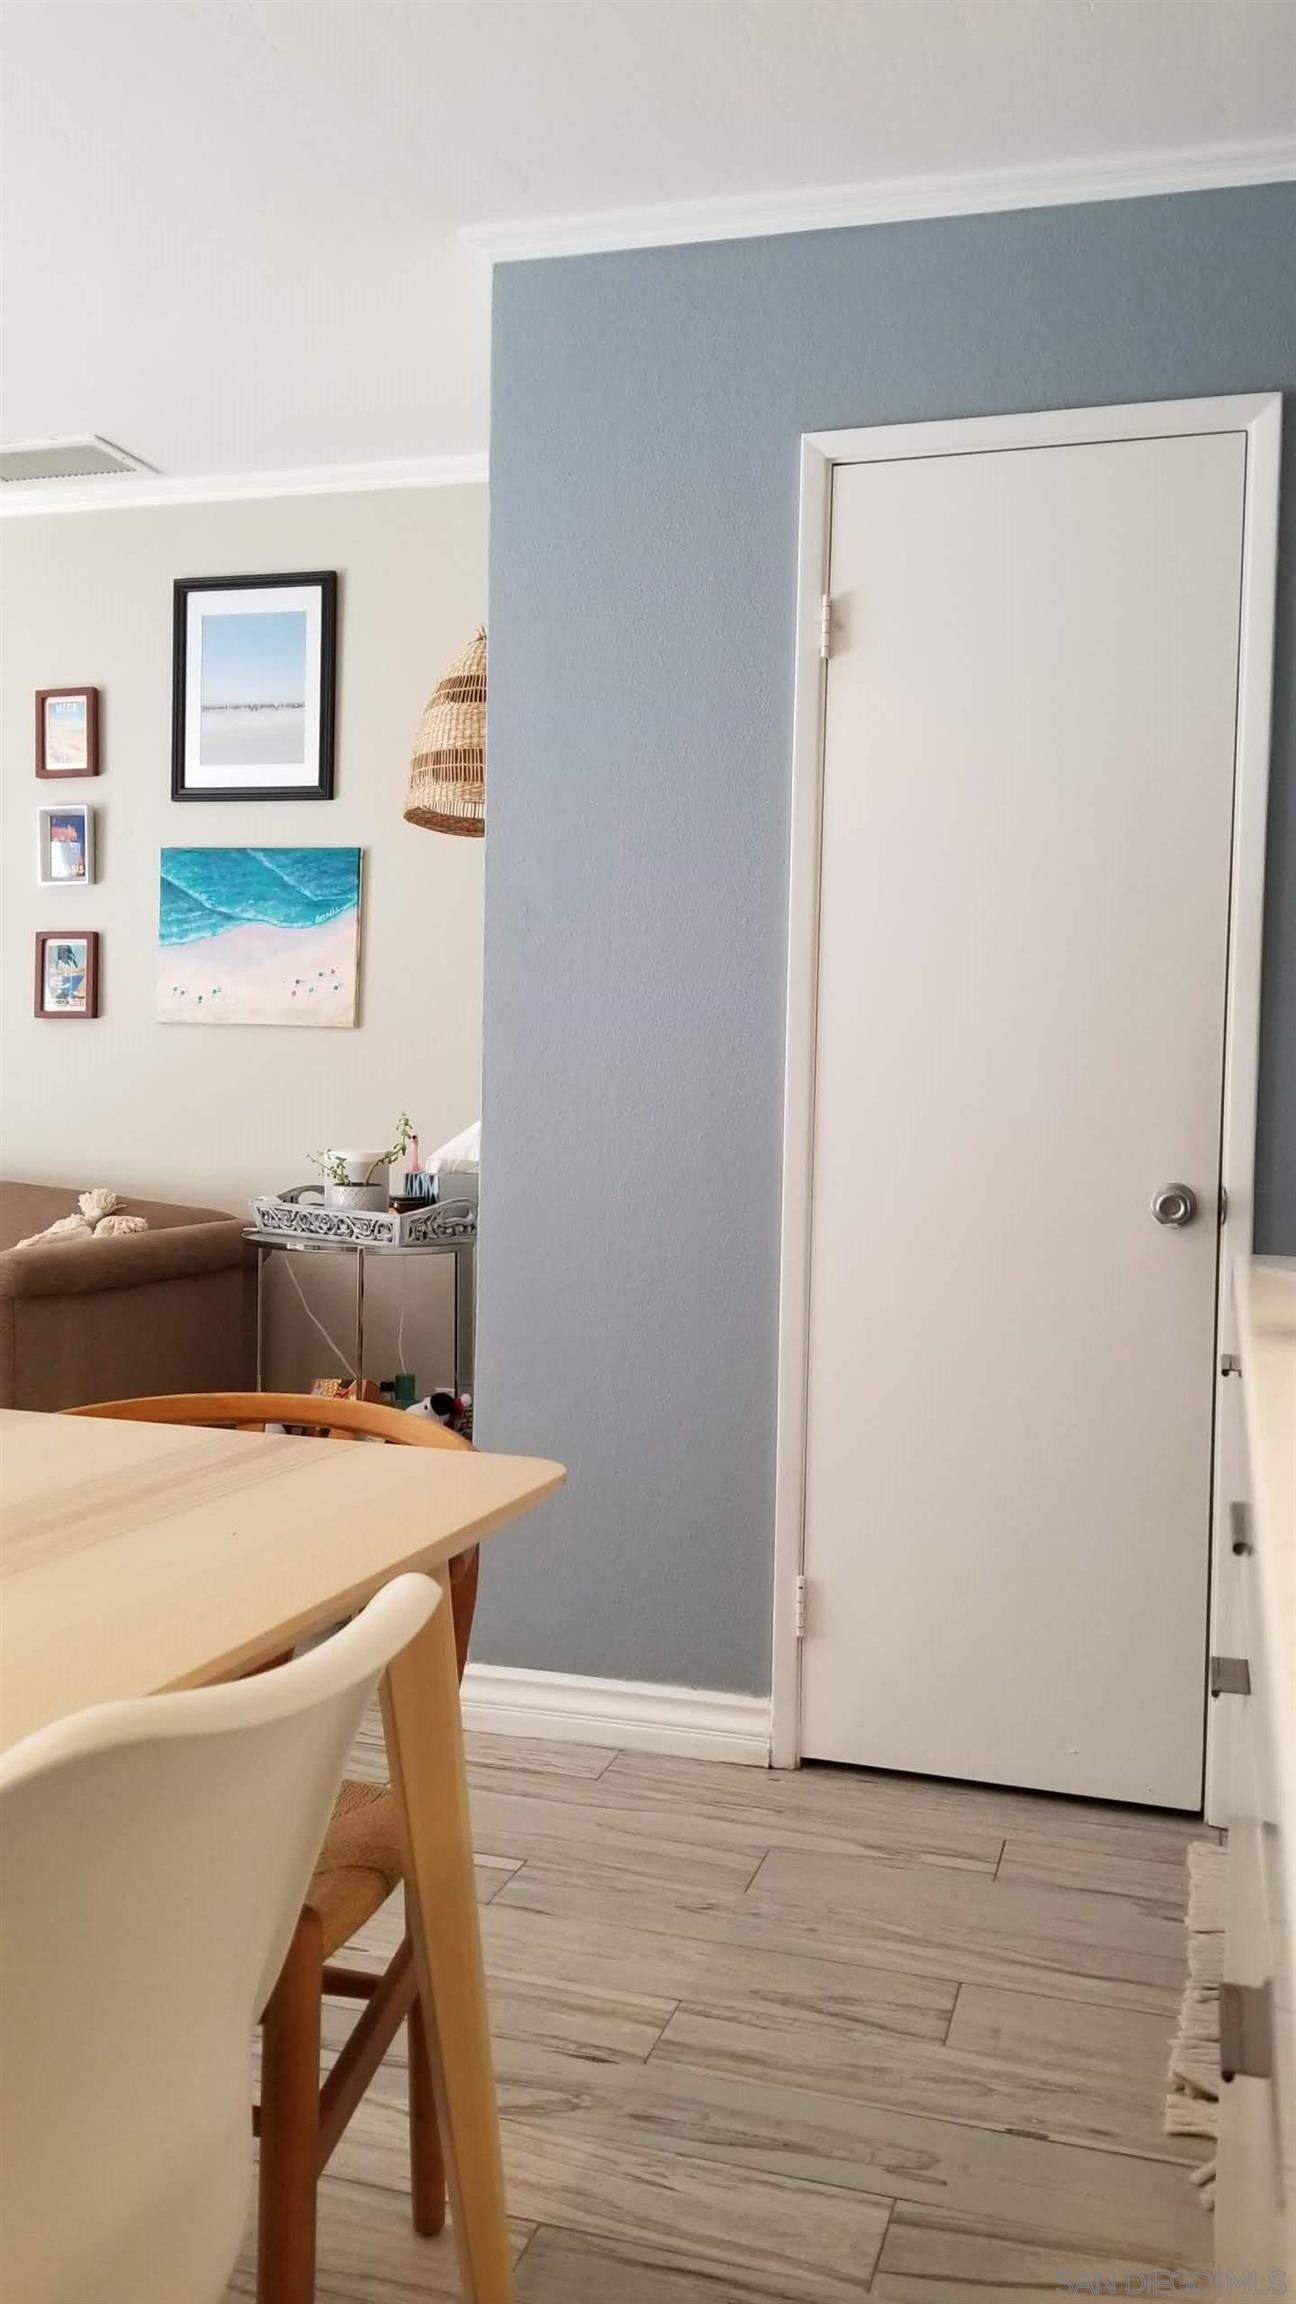
Dining area with a light wood table, beach artwork, and blue-gray accent wall.
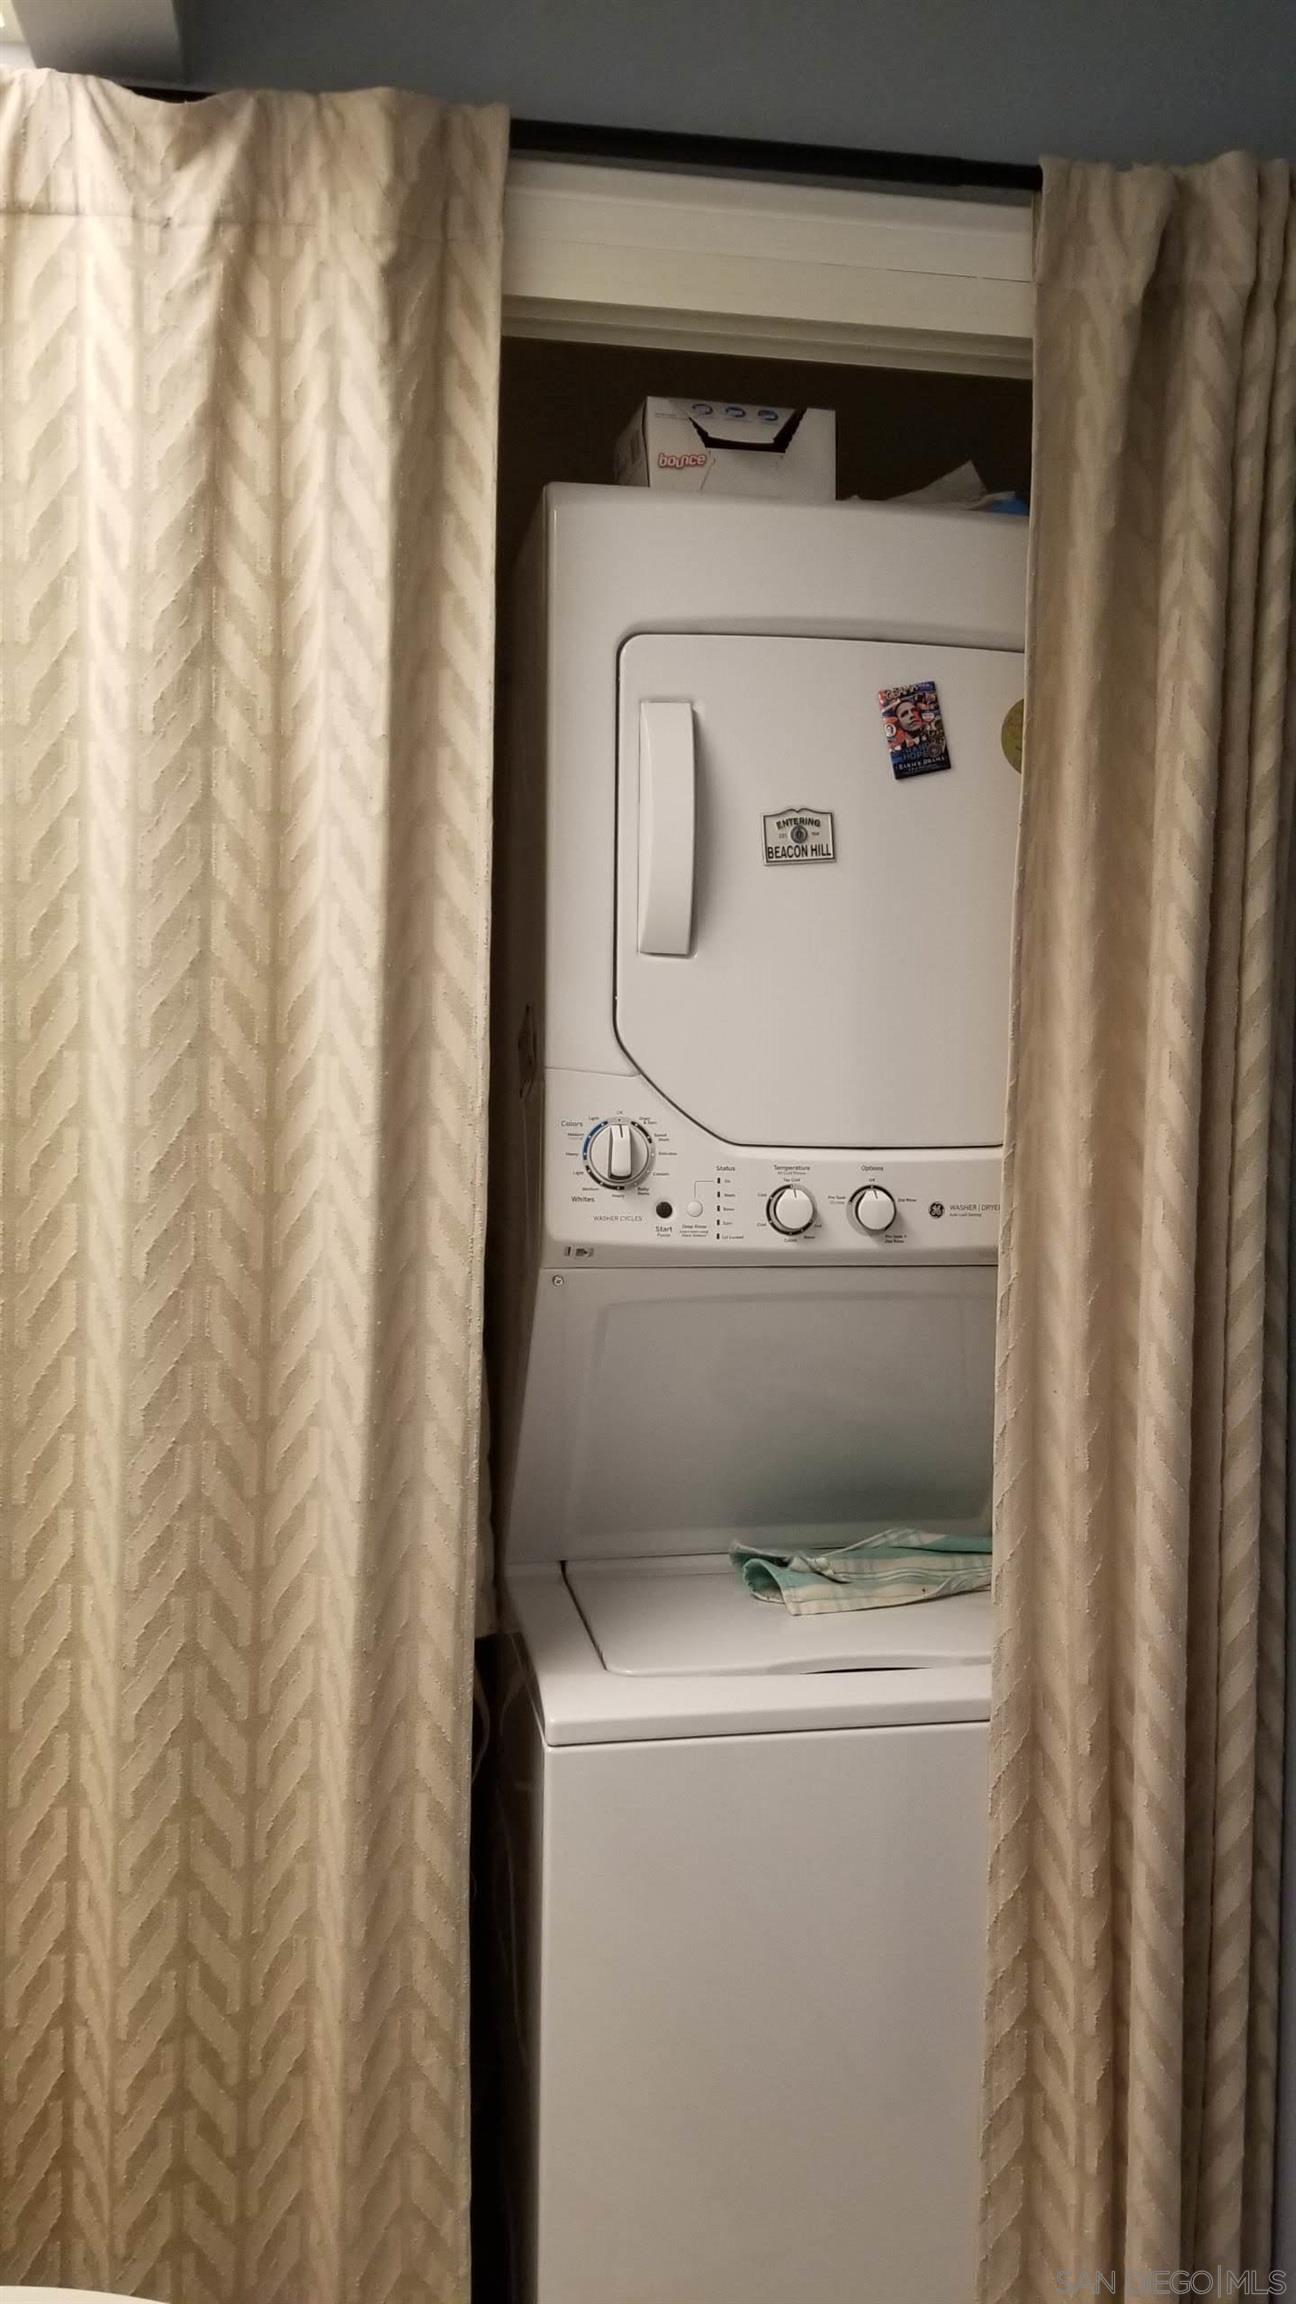
Stacked white washer and dryer in a curtained laundry closet.
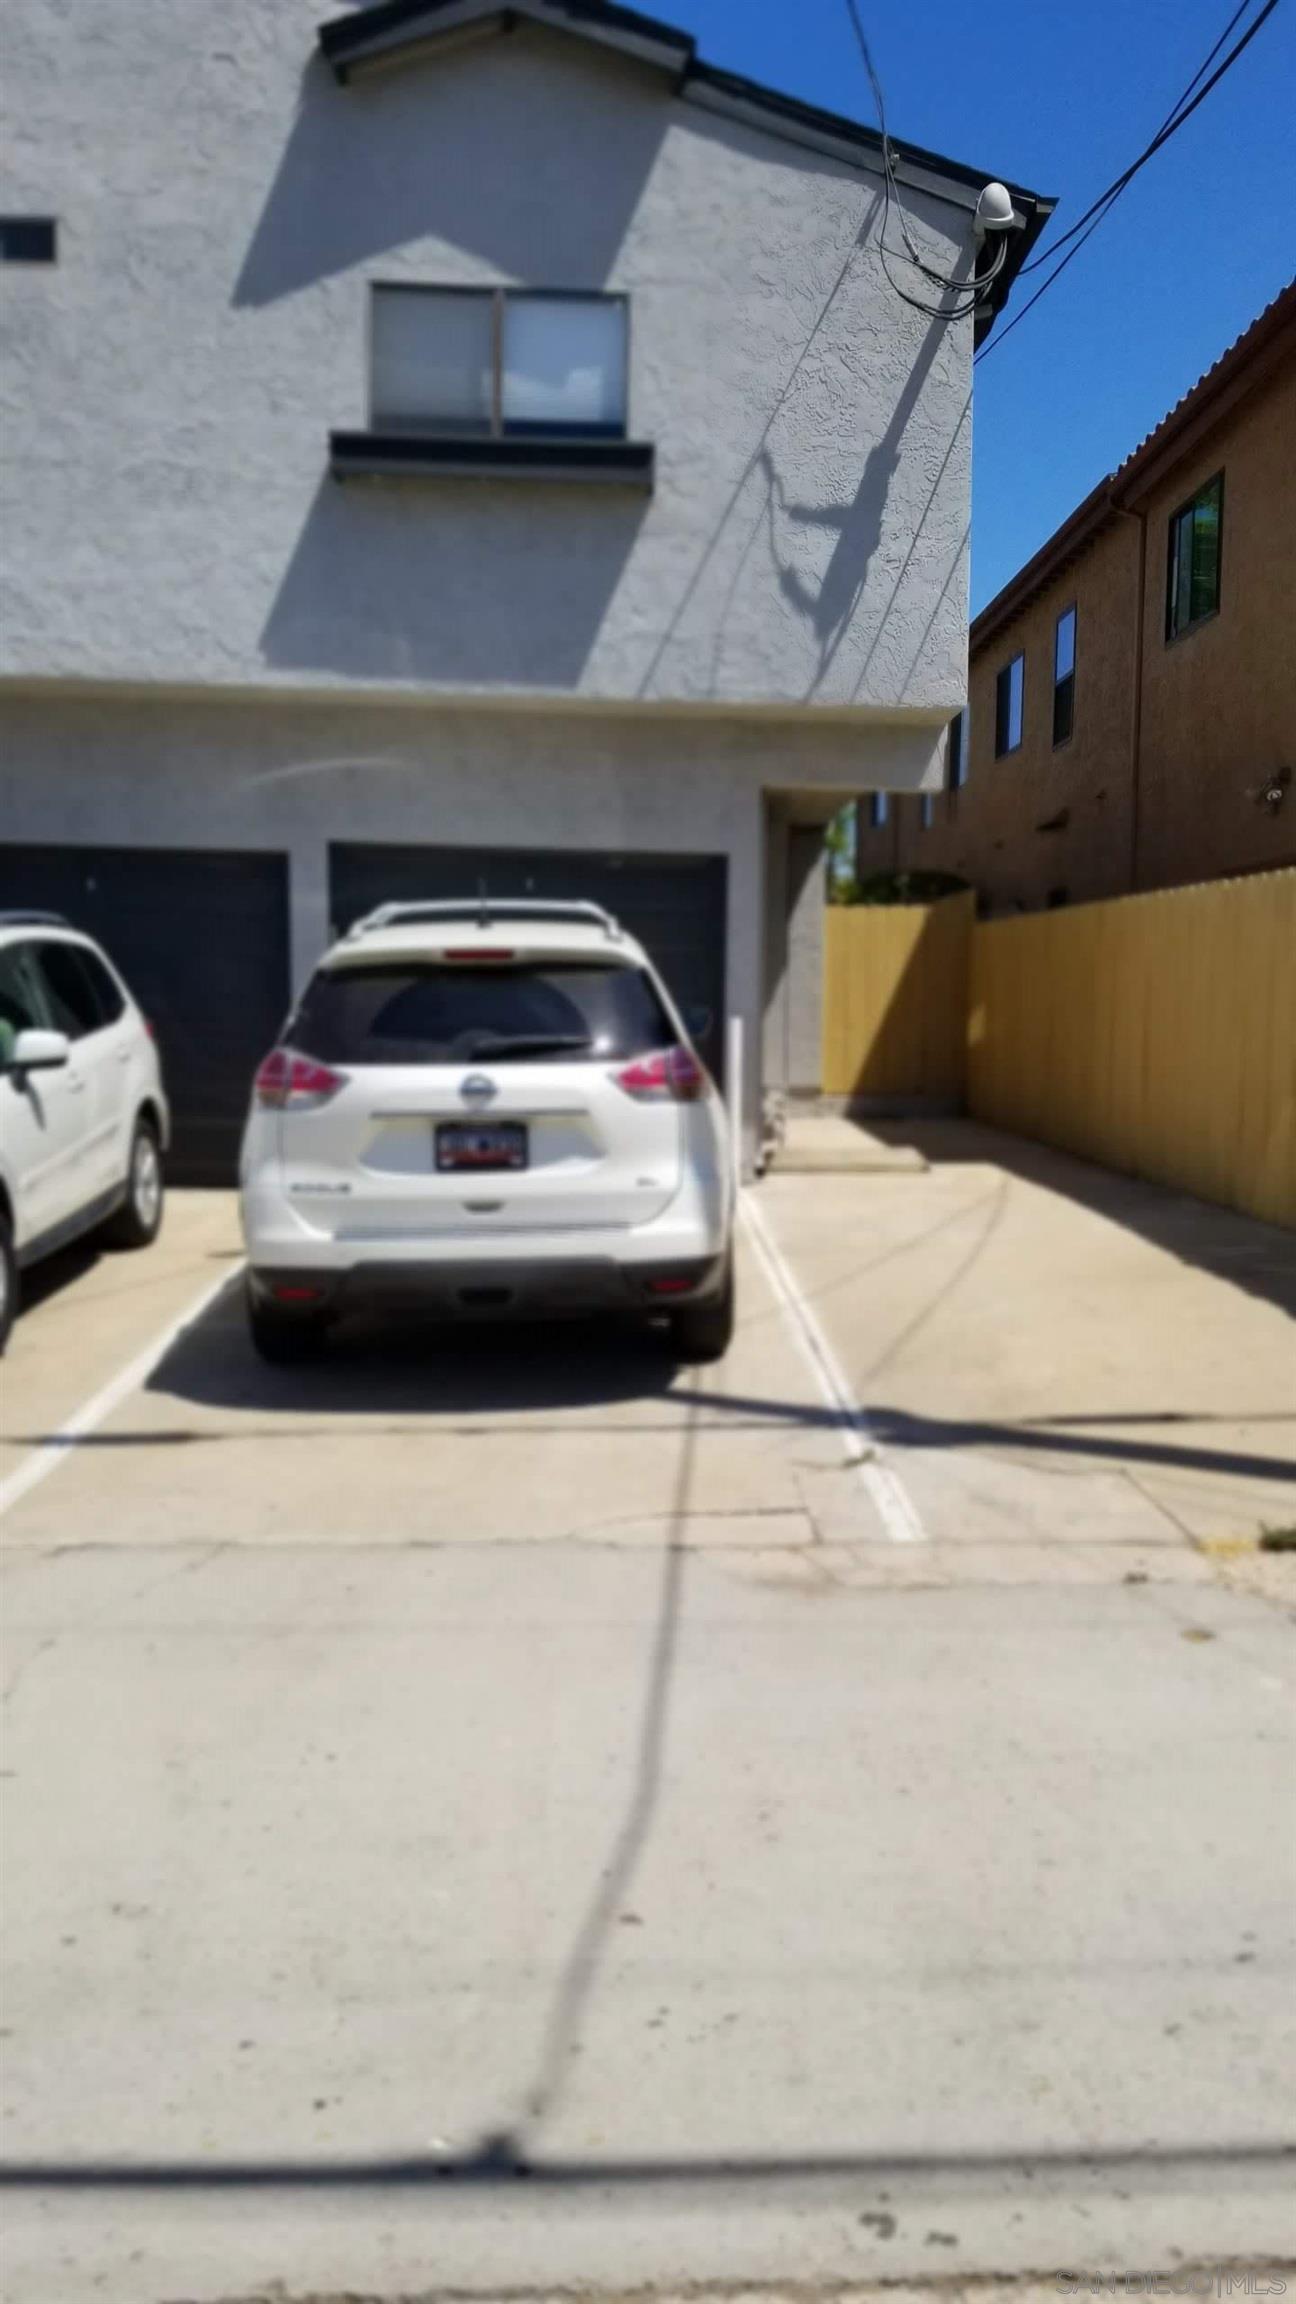
Residential building exterior with garage doors, parked cars, and a paved driveway.
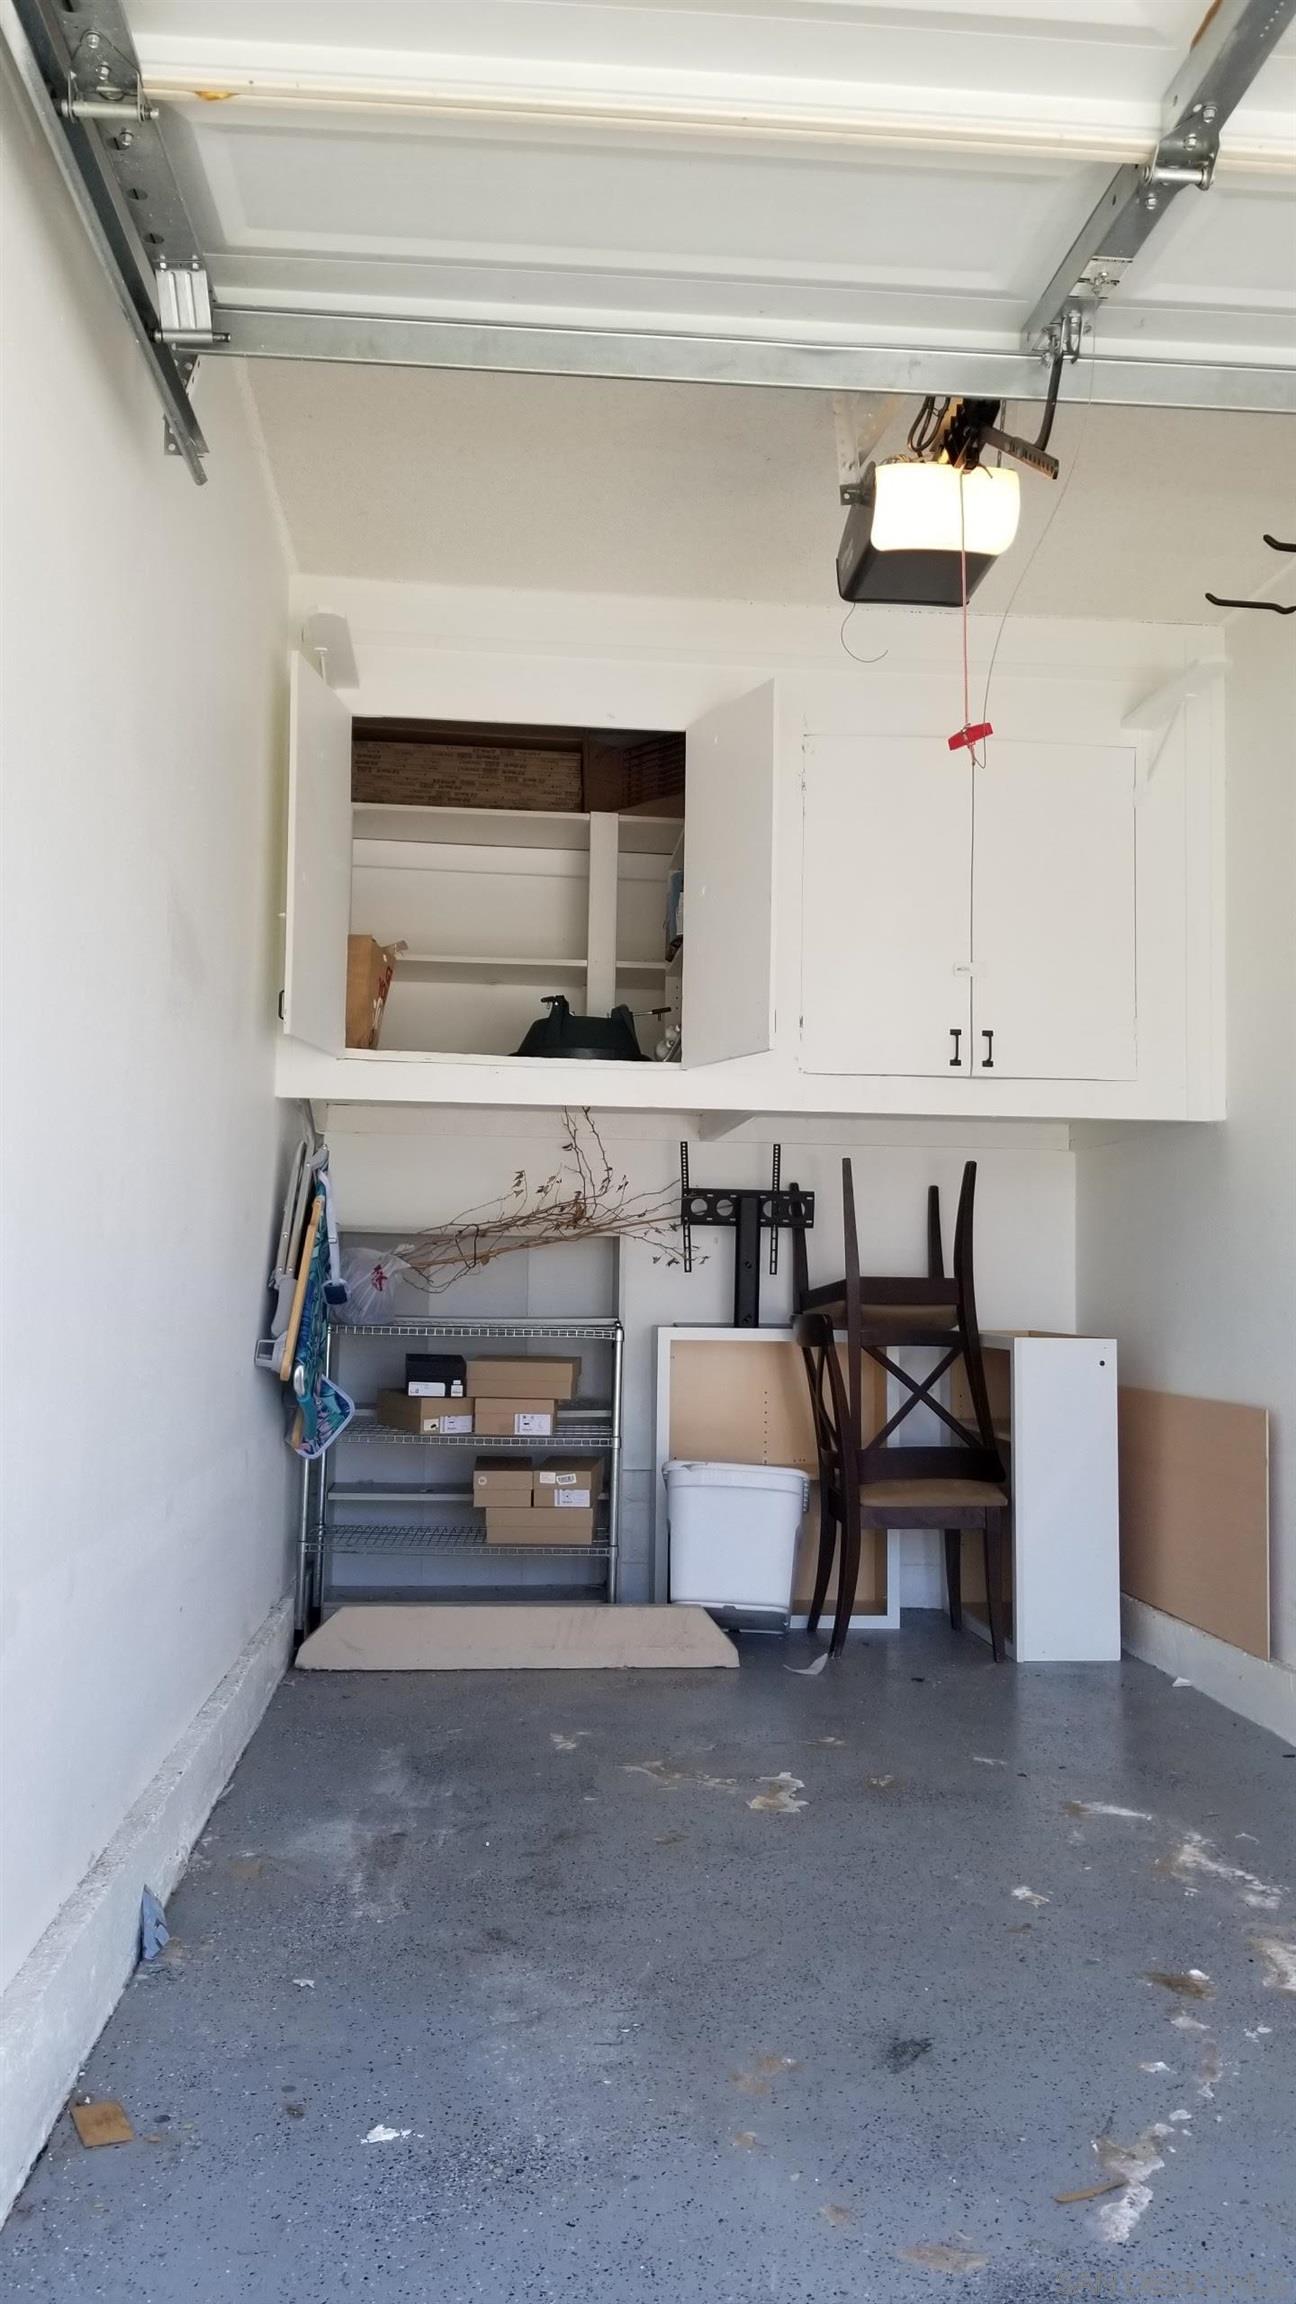
Garage with open overhead door, built-in cabinets, storage shelves, boxes, and stacked chairs.
VIEW PHOTOS
Listed by Coldwell Banker West, Michael S Kenyon, Listing Contact: 619-985-9500 
$670,000

3784 Pershing Ave # 4

2 Beds 2 Baths 916 Sq.Ft.

Description

Fabulous Townhouse just blocks from Balboa Park's Morley Field Sports Complex. Completely remodeled with tasteful upgrades galore. Two bedrooms upstairs with full bath/new shower. Master with balcony and vaulted ceiling. New kitchen cabinets, countertops, appliances and flooring. Large pantry closet extends under stairs. Bosch dishwasher, wine refrigerator, washer and dryer, reverse osmosis water filtration. New heat pump for central air and heat. New roof and central water heater. New tile flooring downstairs, new carpet upstairs, crown molding, ceiling fans and fresh paint throughout. Good size patio off living room with storage closet. One car garage with great storage space and parking for additional car in the driveway. Small quiet 6 unit complex and 100% owner occupied. Walk to everything North Park has to offer with award winning restaurants, breweries, quaint shops and artisans. Very central location with a bus line direct to downtown or Hillcrest in minutes.

Share Property

Location

3784 Pershing Ave # 4, North Park, CA 92104

Status

Sold

Date Sold

September 16, 2022
Michael Barrow

Michael Barrow

TITLE

REALTOR®

LICENSE

01419213

Property Amenities

Interior
Laundry room Laundry Closet, Inside, Washer Hookup
Appliances Dishwasher, Disposal, Dryer, Microwave, Refrigerator, Washer, Electric Range, Free-Standing Range, Ice Maker, Water Line to Refr
Flooring Tile, Partially Carpeted
Total Bedrooms: 2
Half Bathrooms: 1
Full Bathrooms: 1
Area & Lot
Living area 916 Sq.Ft.
MLS® ID 220022356
Year Built 1990
School District San Diego Unified School District
Architecture Styles Traditional
Type Condo
Status Sold
Date Sold September 16, 2022
Exterior
Stories 2
Pool None
Air conditioning Central Air
Heat type Electric, Forced Air
Water Source Meter on Property
Garage Space 1.0
Sewer Sewer Connected
Parking Garage(Attached), Non-Garage(Driveway)
Roof Composition
Finance
Sales Price $670,000
HOA Fees $375 monthly
Living room with a mustard-yellow sectional, patterned rug, and sliding doors to a plant-filled patio.

360 Virtual Tour

Take a tour of this property

North Park

Work With Us

Get assistance in determining current property value, crafting a competitive offer, writing and negotiating a contract, and much more. Contact us today.