Leave a Message

Thank you for your message. We will be in touch with you shortly.

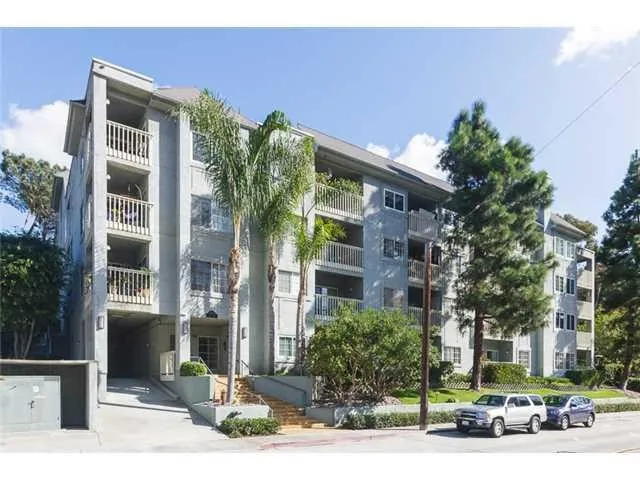
Multi-story condominium building with balconies, palm trees, and cars parked along the street.
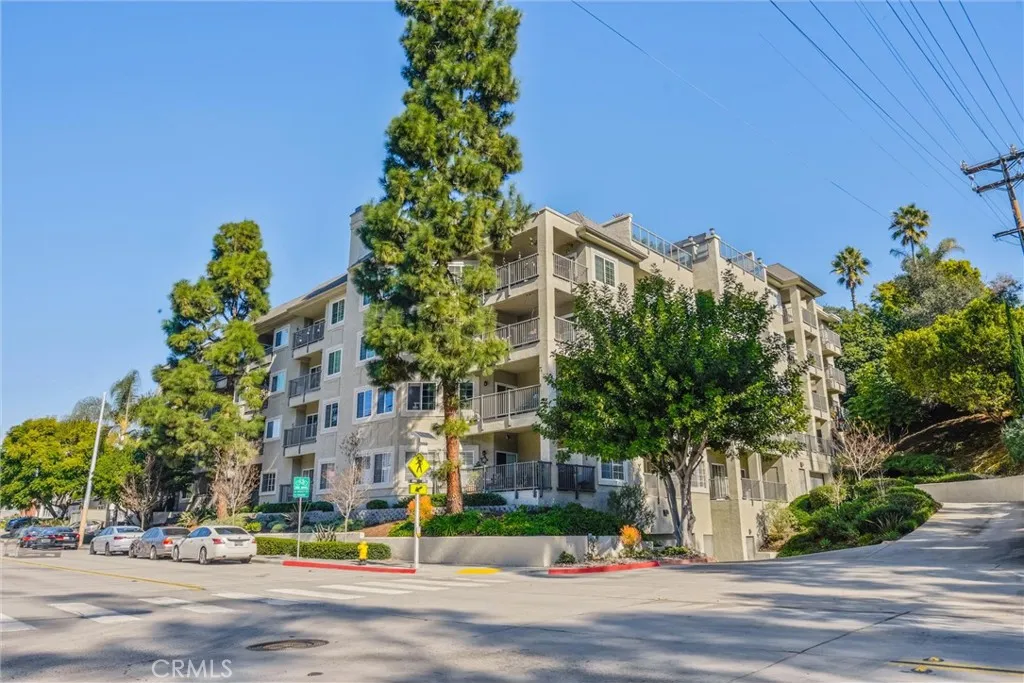
Multi-story apartment building with balconies, mature trees, and landscaped grounds at a street corner.
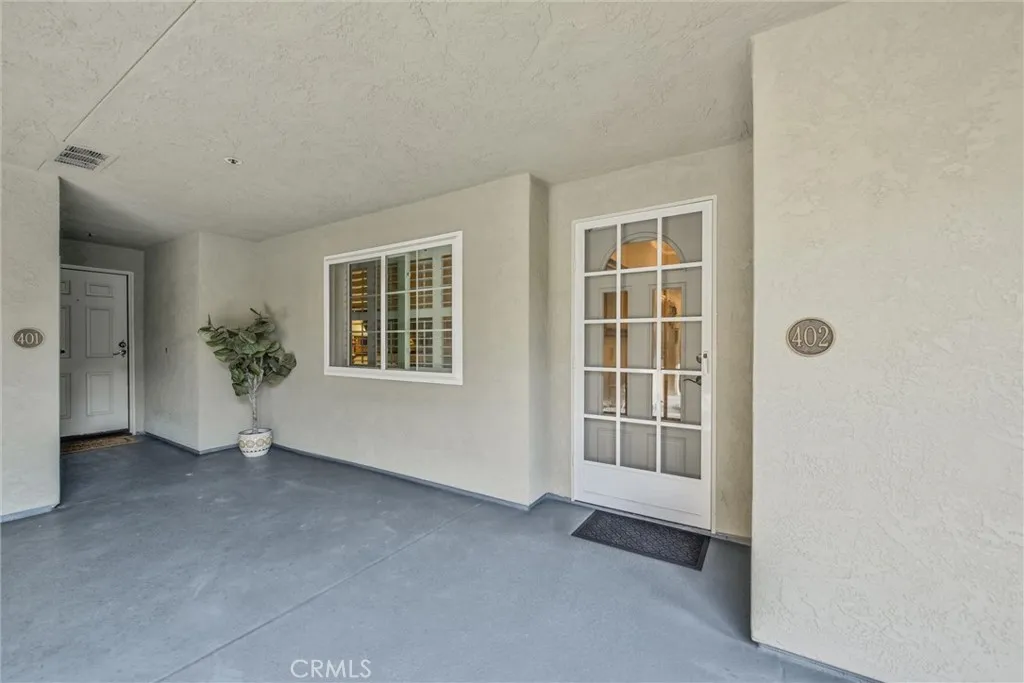
Condominium unit 402 entrance with a white glass-paneled door and adjacent window.
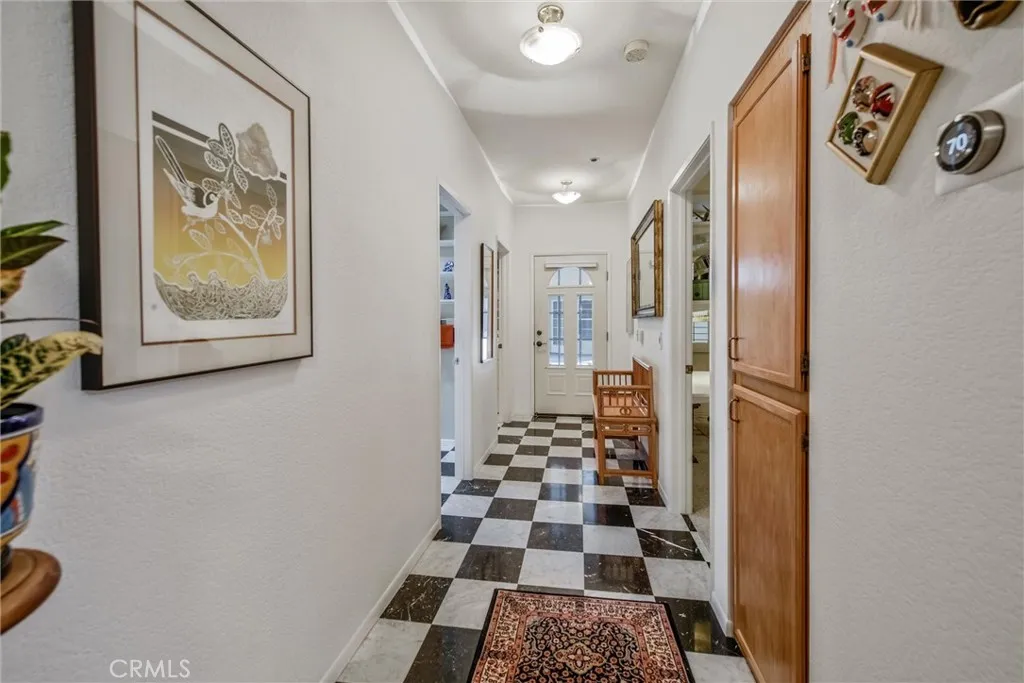
Hallway with checkerboard tile flooring, a patterned runner, framed art, and wooden cabinets.
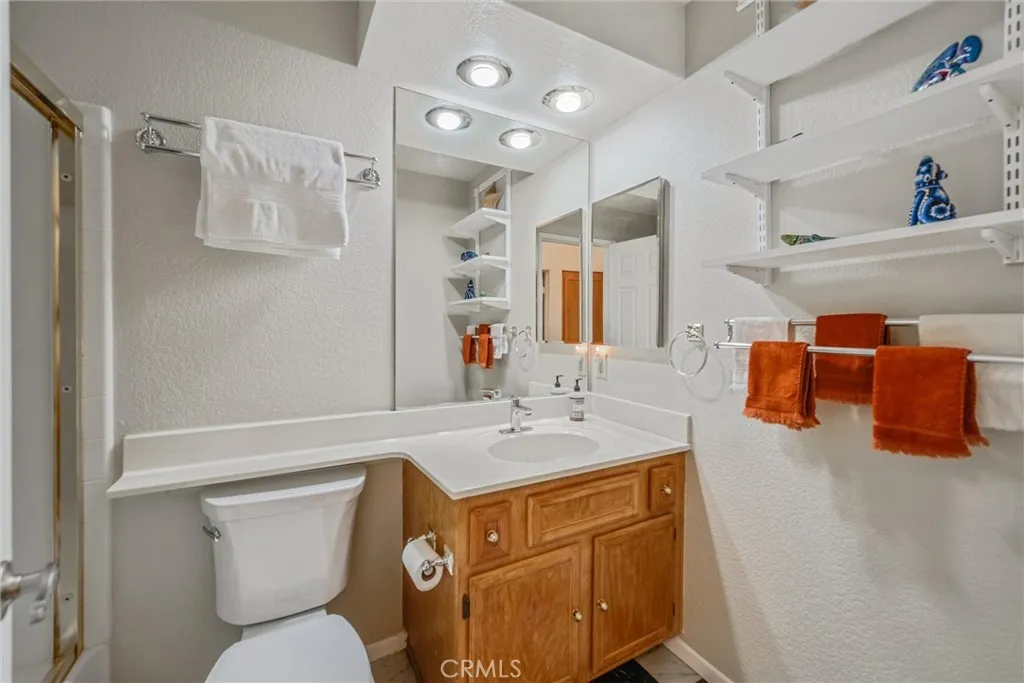
Bathroom with a wood vanity, mirrored cabinets, and orange towels.
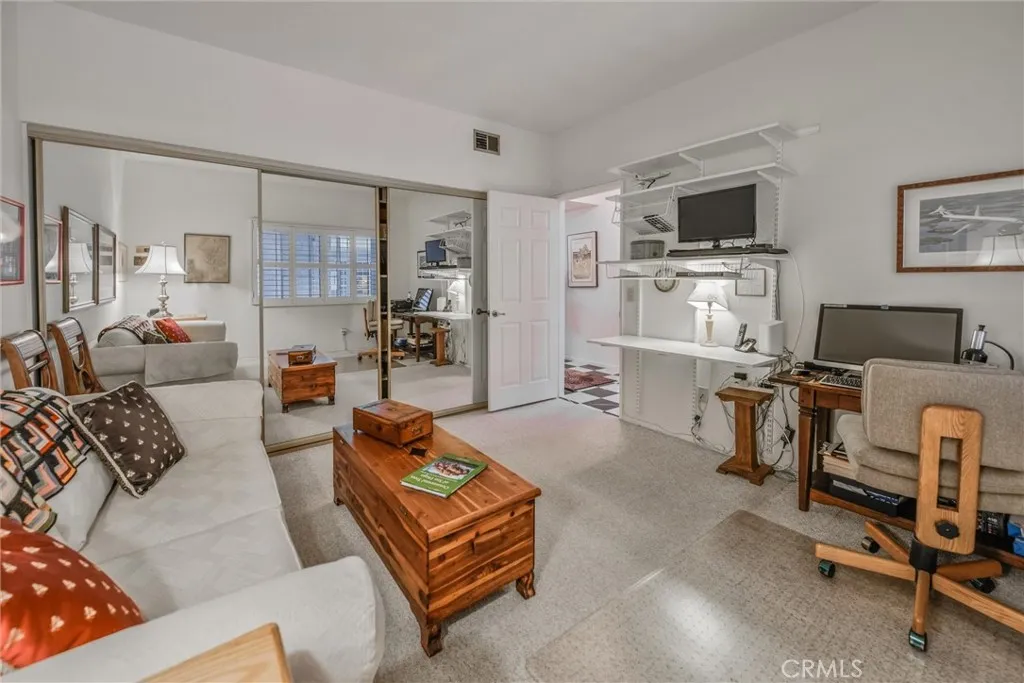
Living room with a light sectional, wooden coffee tables, mirrored closet doors, and a desk area.
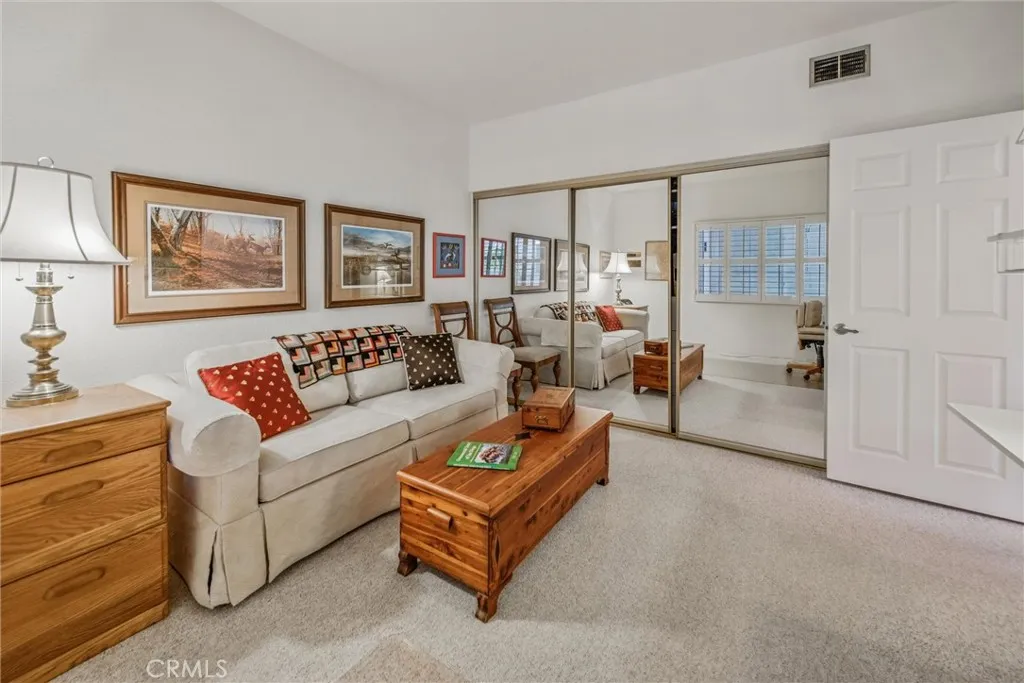
Furnished living room with a white sofa, wooden coffee table, and mirrored closet doors.
Hallway with wood cabinets, checkerboard flooring, and a patterned runner leading to the front door.
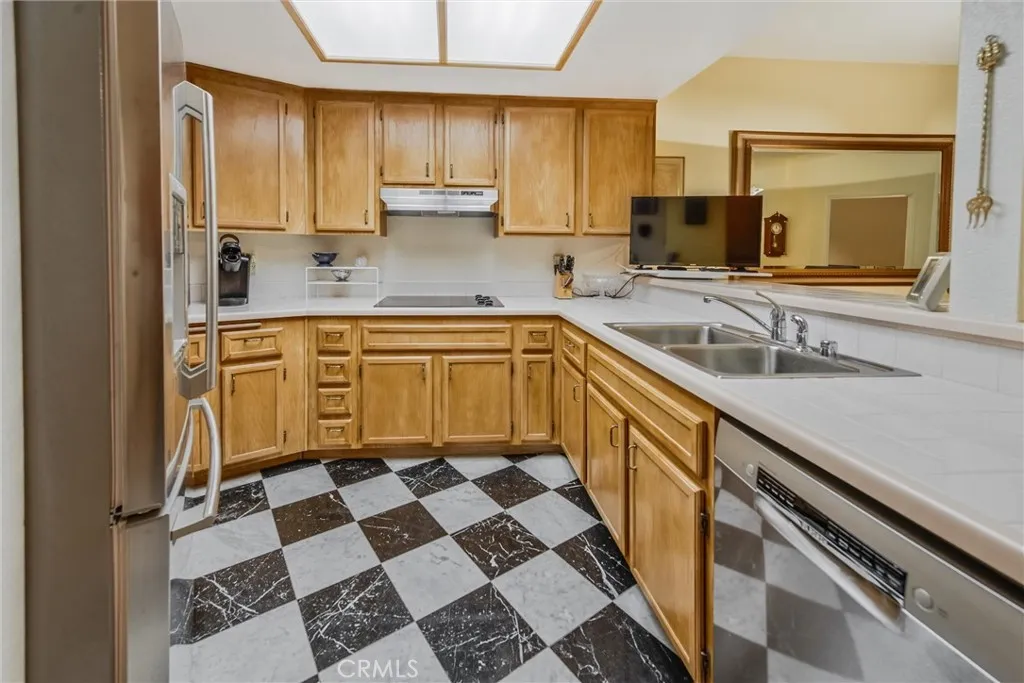
Kitchen with honey-toned wood cabinets, stainless appliances, and a black-and-white checkerboard floor.
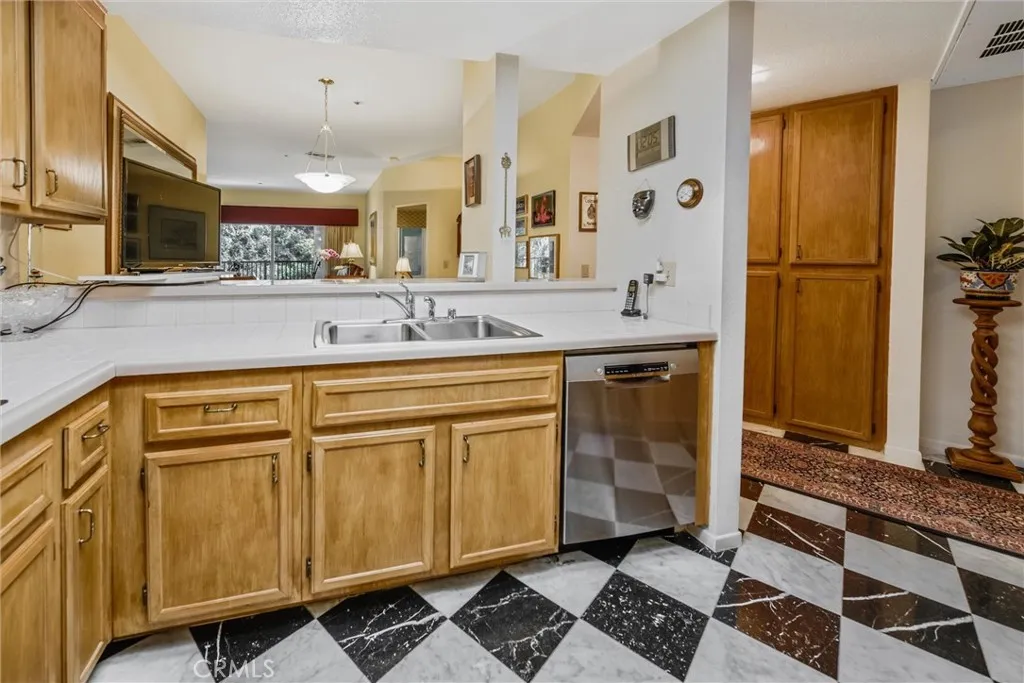
Kitchen with honey-colored wood cabinets, a double-basin sink, and black-and-white diamond-pattern tile flooring.
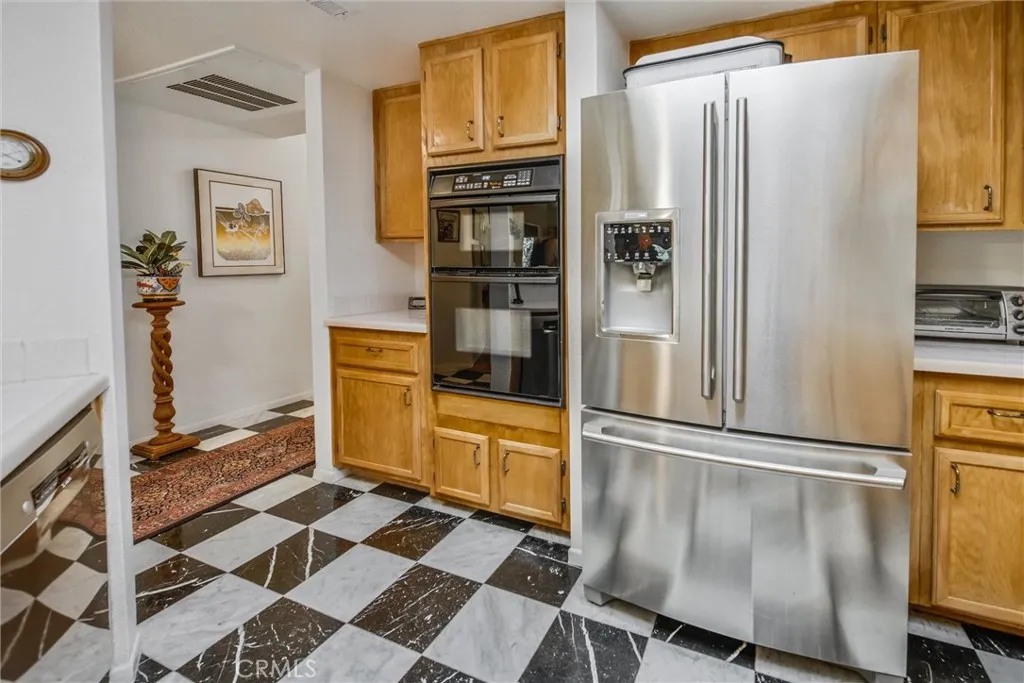
Kitchen with wood cabinets, stainless steel appliances, and a black-and-white checkerboard floor.
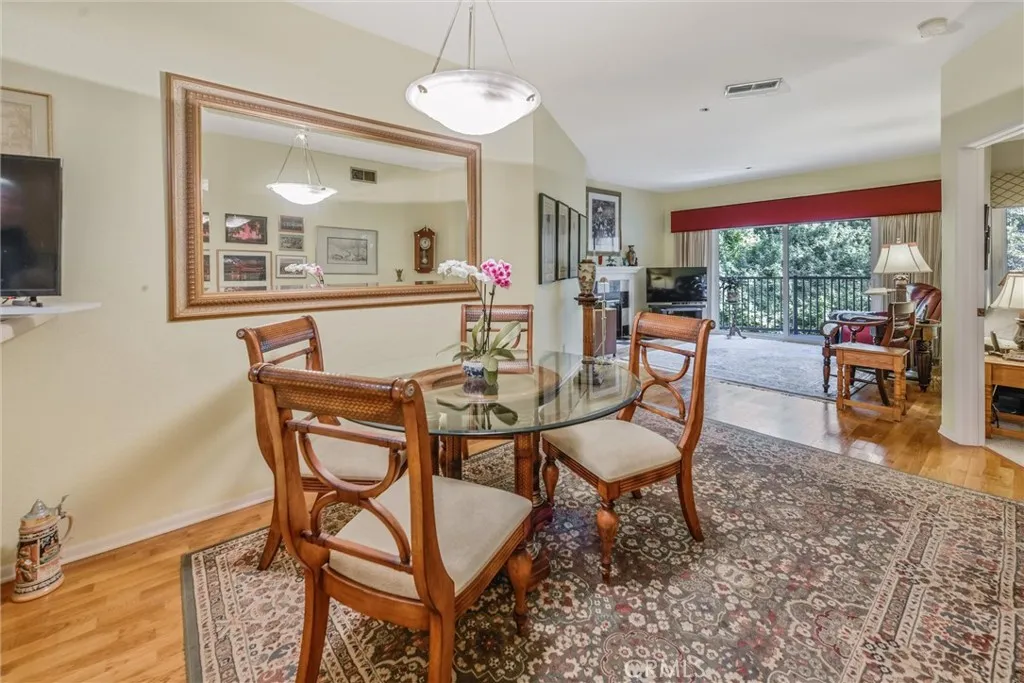
Dining area with a glass-top table, carved wooden chairs, and sliding doors opening to a tree-filled view.
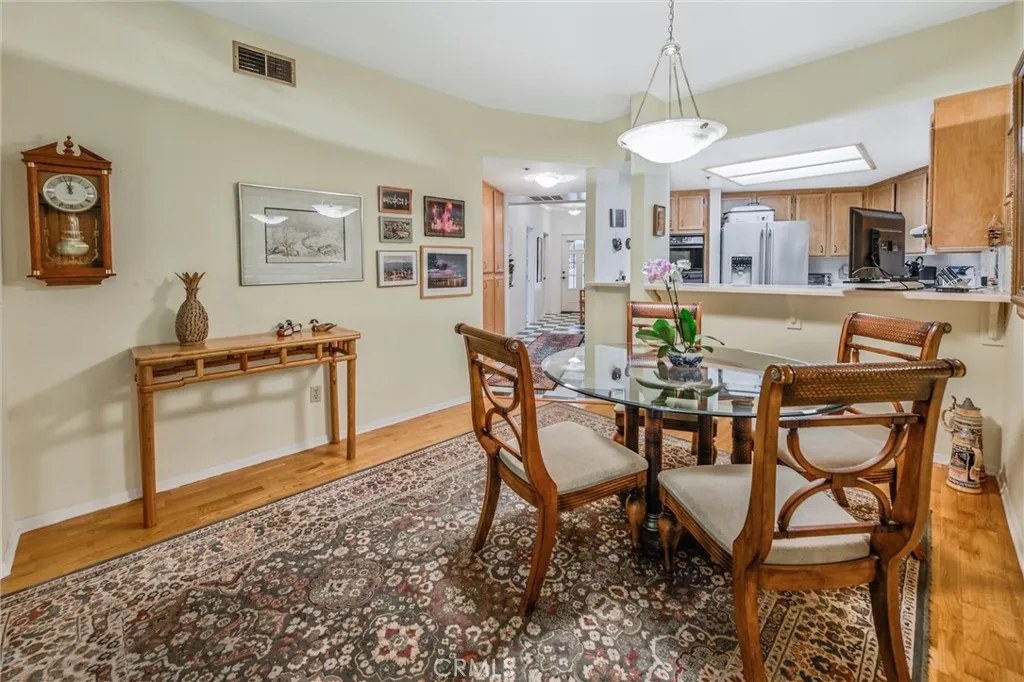
Dining area with a glass-top table, wooden chairs, patterned rug, and open kitchen.
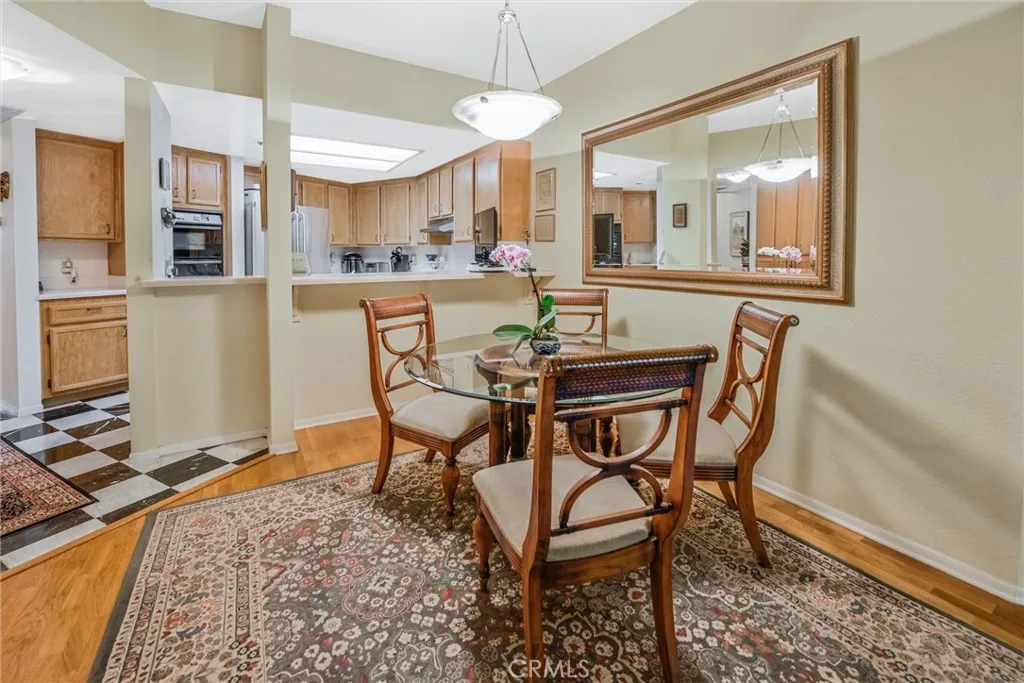
Dining area with a glass-top table and carved wooden chairs beside an open kitchen.
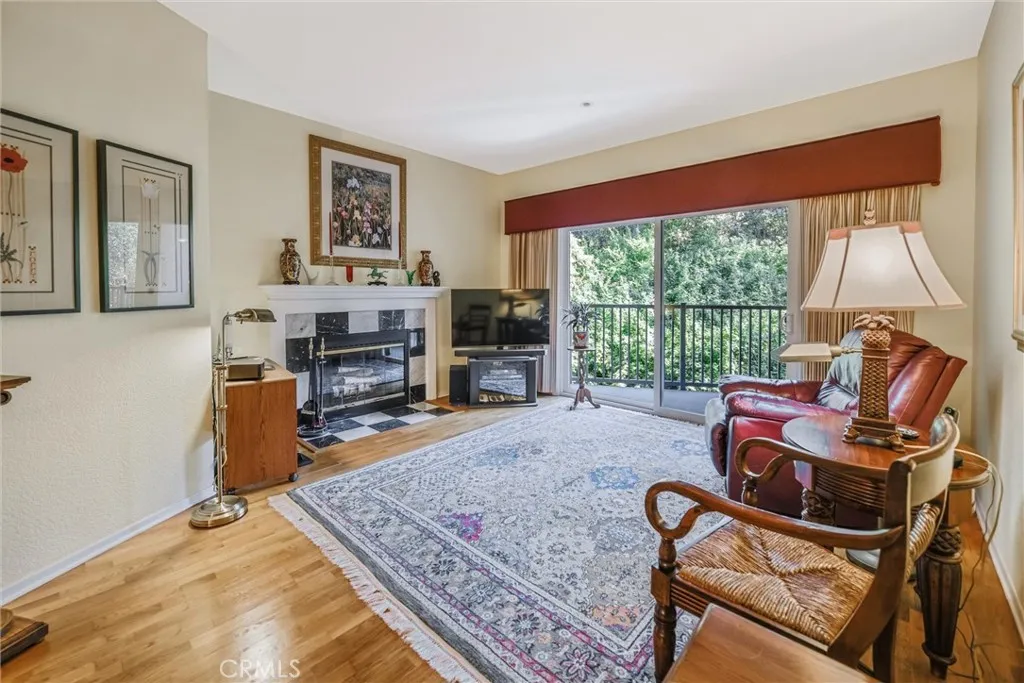
Living room with a fireplace, patterned rug, leather seating, and sliding doors to a leafy balcony.
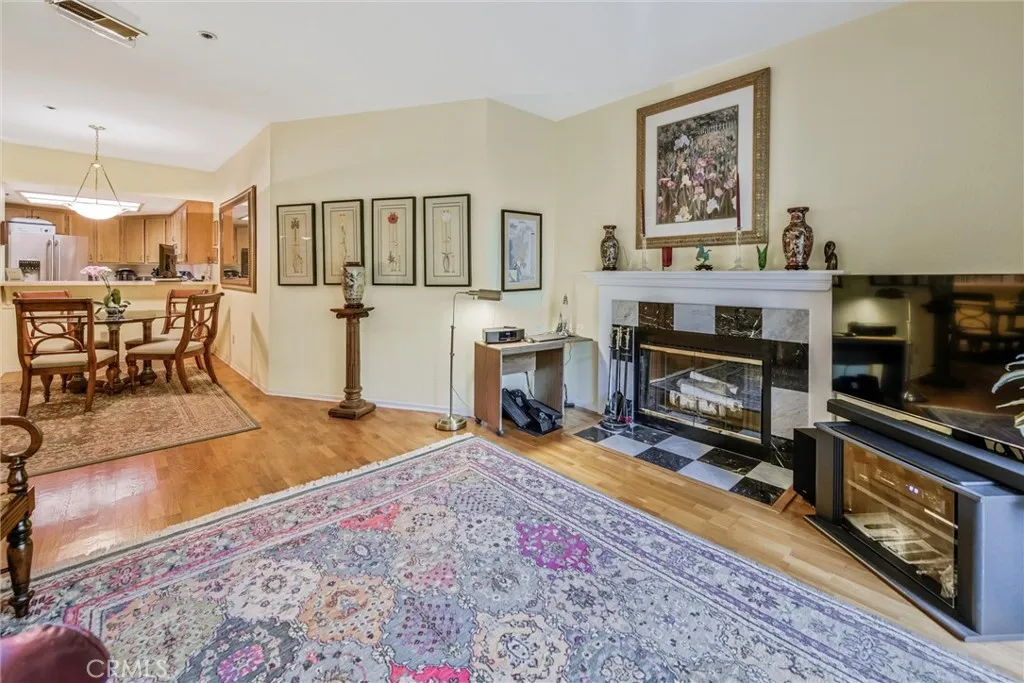
Living room with a marble-trimmed fireplace, patterned rugs, and an adjoining dining area and kitchen.
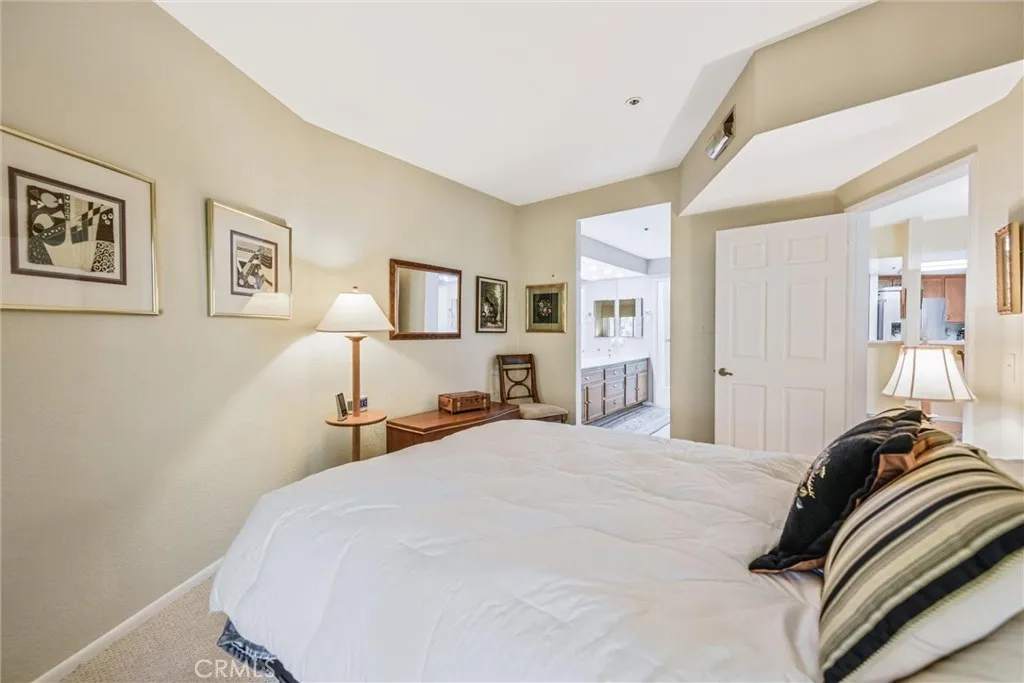
Bedroom with a large bed, framed art, and an open doorway to the bathroom.
Bedroom with a large white bed and an open doorway to the bathroom.
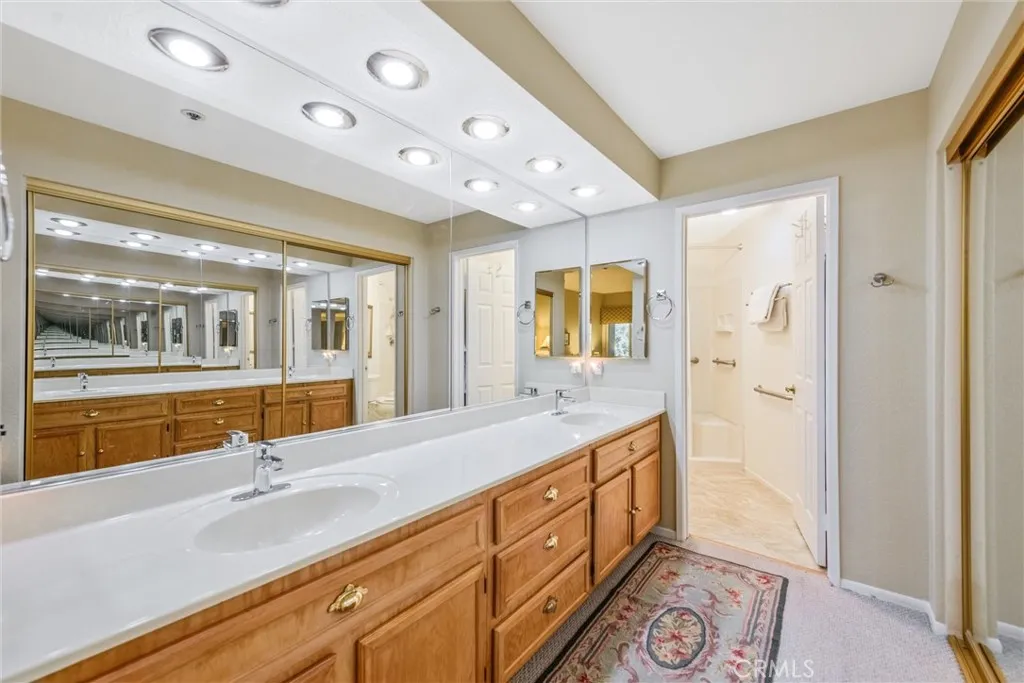
Bathroom with a long double-sink vanity, mirrored walls, wood cabinetry, and a patterned runner rug.
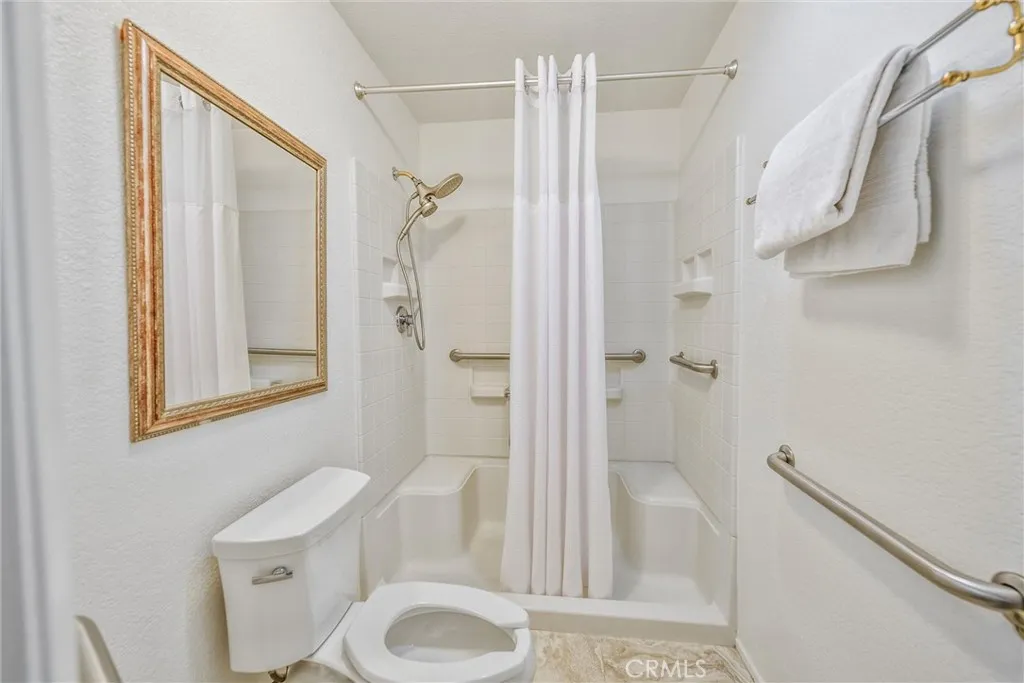
Bathroom with a curtained bathtub-shower, grab bars, toilet, and gold-framed mirror.
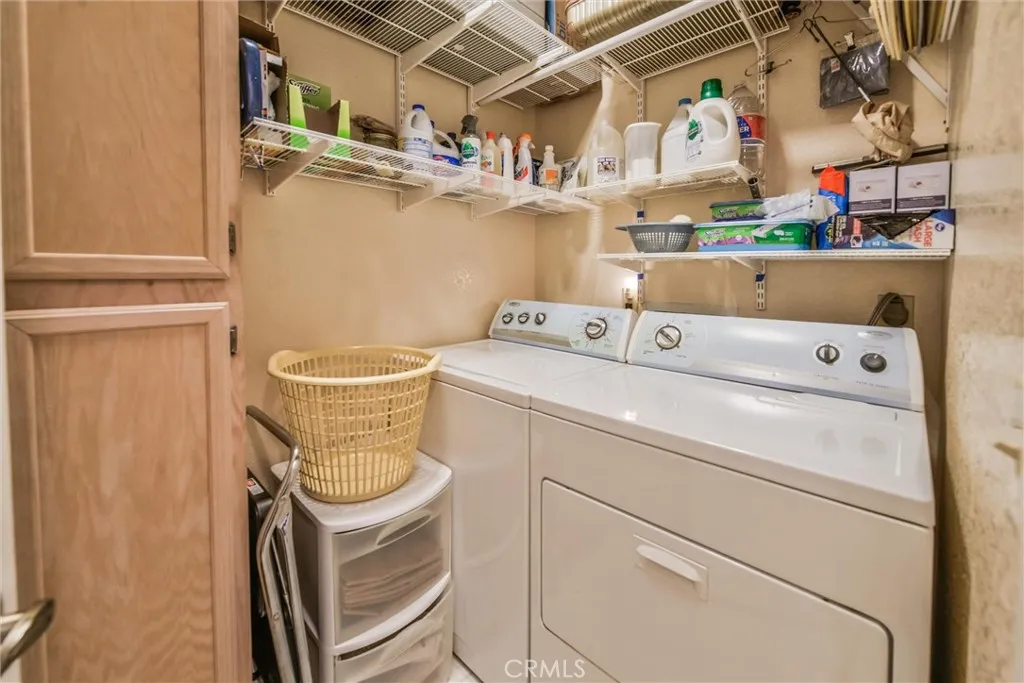
Laundry room with a white washer and dryer beneath shelves of laundry supplies.
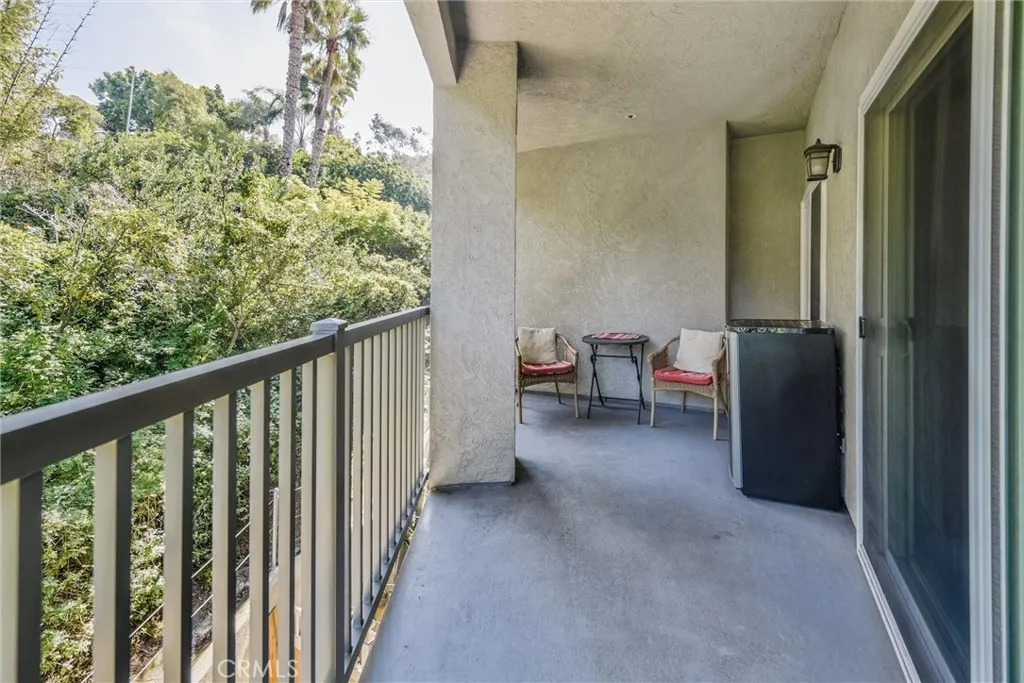
Covered balcony with two chairs and a table overlooking leafy trees and palm trees.
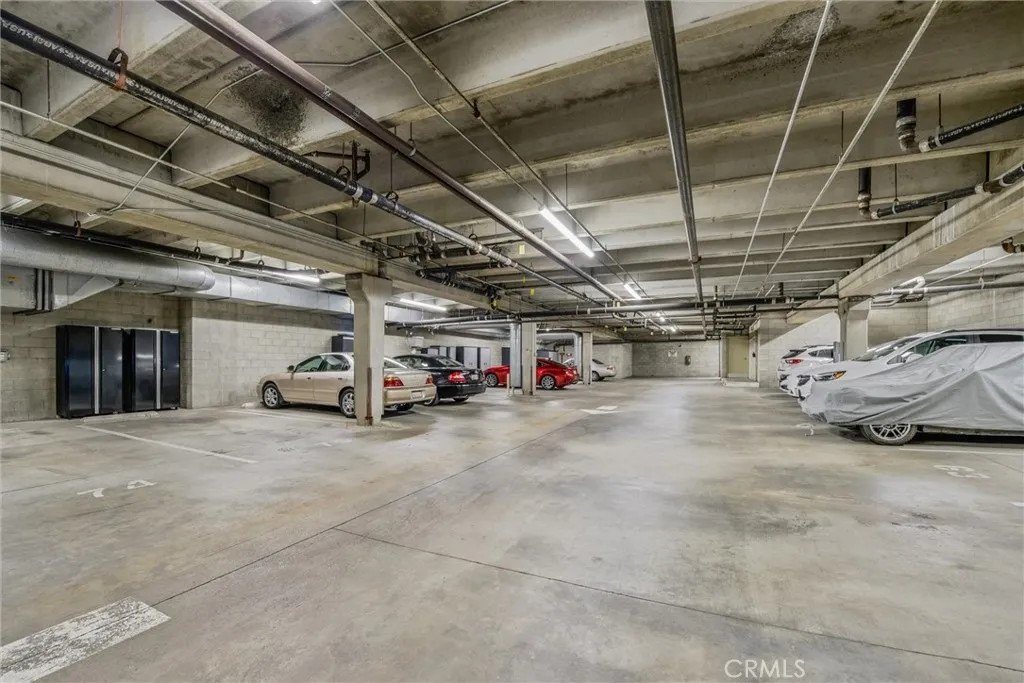
Concrete parking garage with exposed ceiling pipes and several parked cars, including one under a cover.
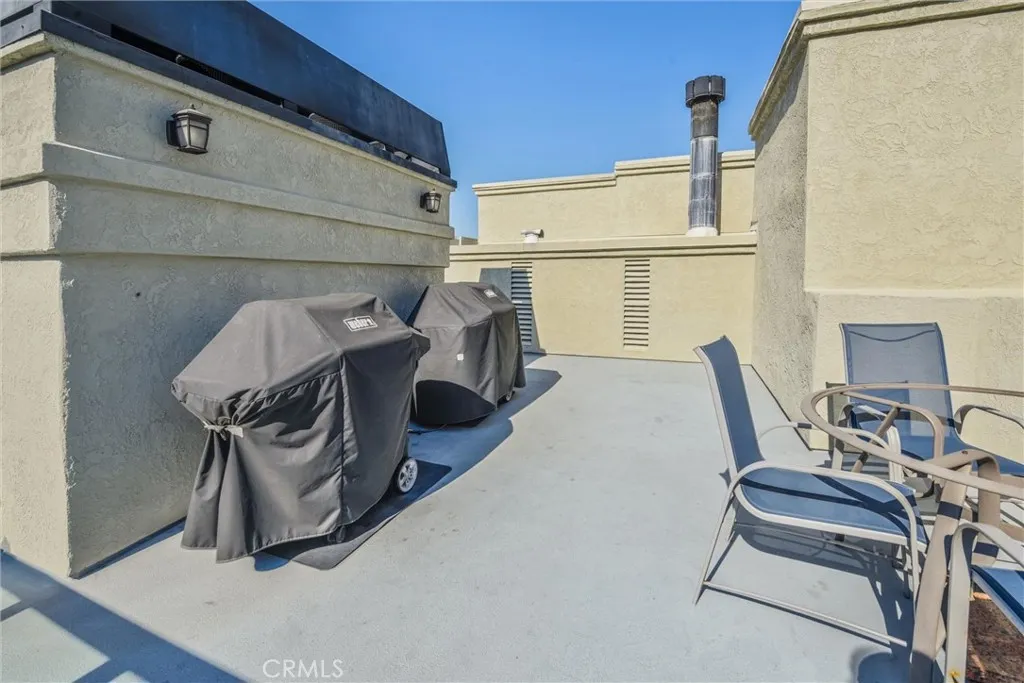
Rooftop patio with covered grills and blue chairs around a round table.
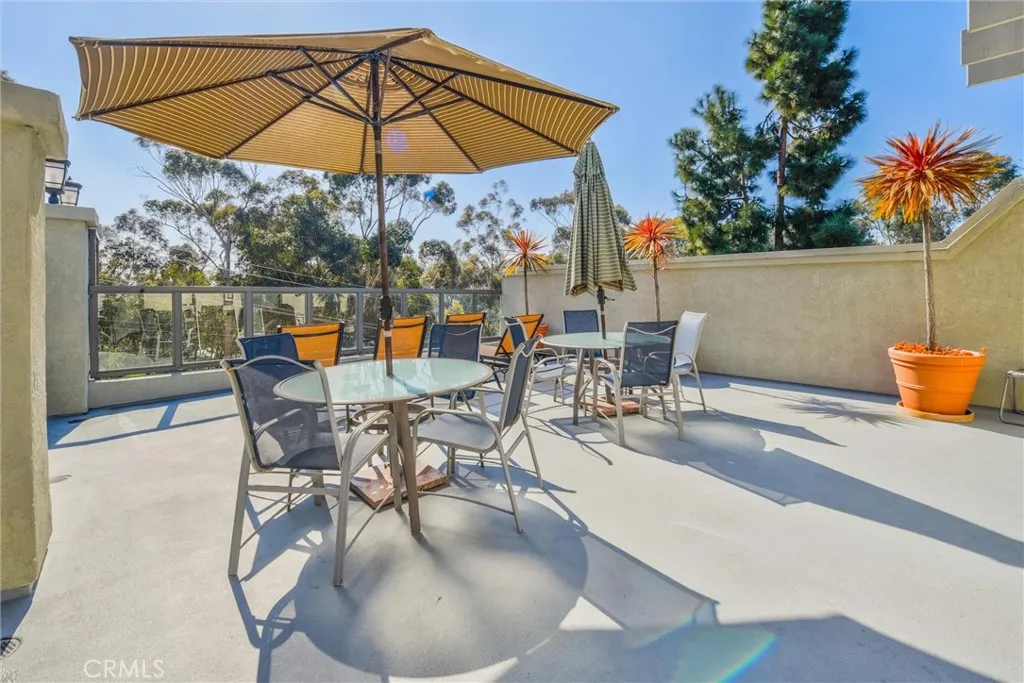
Patio with dining tables beneath a large striped umbrella and trees beyond the railing.
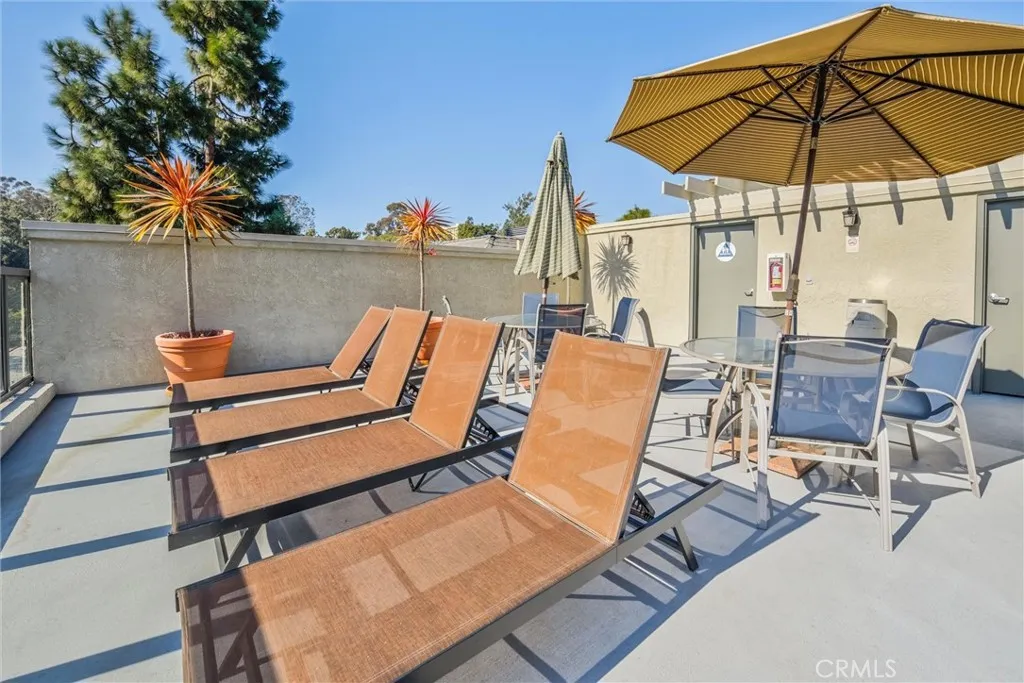
Rooftop patio with chaise lounges, dining furniture, and a large striped umbrella.
VIEW PHOTOS
Listed by LTF Real Estate Services, Edwin Carneal, Listing Contact: 714-396-3767 
$820,000

3405 Florida Street # 402

2 Beds 2 Baths 1,198 Sq.Ft.

Description

MUST SEE!!! Hurry as this one won't last long. This beautifully renovated 2 beds, 2 bath single-level condo is located in a quiet desirable neighborhood in the coveted Coventry Woods complex in the heart of North Park, San Diego, This location offers a rare opportunity to enjoy upscale urban living as well as the beauty of nature with incredible views of secluded wooded slopes, right from your own windows, This unique property includes 2 assigned garage parking spaces, highly upgraded HVAC system, appliances, thermal pane doors and windows, shutters and drapes. You'll enjoy the beautiful open kitchen with marble floors and balcony facing a lovely quiet wooded area. Walking distance to Balboa Park, Morley Field, SD Zoo, Restaurants, Shops, Farmer's Market and so much more. Close to downtown San Diego and major freeways as well as the San Diego International Airport. The owner would like to leave some furniture and decor items but can arrange for their removal if the buyer prefers.

Share Property

Location

3405 Florida Street Unit 402, San Diego, CA 92104

Status

Sold

Date Sold

March 8, 2024
Michael Barrow

Michael Barrow

TITLE

REALTOR®

LICENSE

01419213

Property Amenities

Interior
Laundry room Electric, Washer Hookup
Fireplace FP in Living Room
Appliances Dishwasher, Disposal, Dryer, Microwave, Refrigerator, Washer, Electric Oven, Electric Range, Ice Maker
Total Bedrooms: 2
Full Bathrooms: 2
Other Interior Features Balcony, Ceramic Counters, Living Room Balcony, Partially Furnished, Trash Chute
Area & Lot
Total area 1,198 Sq.Ft.
Living area 1,198 Sq.Ft.
MLS® ID OC24021710
Year Built 1988
School District San Diego Unified School Distric
View Description Mountains/Hills,Trees/Woods
Type Residential
Status Sold
Exterior
Stories 1
Pool N/K
Air conditioning Central Forced Air, Electric
Heat type Forced Air Unit
Disability Features Grab Bars In Bathroom(s), None, Other, Parking, See Remarks
Water Source Public
Garage Space 2.0
Sewer Public Sewer
Parking Garage, Garage - Single Door
Utilities Cable Connected, Electricity Connected, Phone Connected, Sewer Connected, Water Connected
Finance
Sales Price $820,000
HOA Fees $626 monthly

North Park

Work With Us

Get assistance in determining current property value, crafting a competitive offer, writing and negotiating a contract, and much more. Contact us today.