Leave a Message

Thank you for your message. We will be in touch with you shortly.

1844 Wintergreen Glen
VIEW PHOTOS
Listed by Keller Williams Realty, Richard E Gutierrez, Listing Contact: 619-572-3398 
$700,000

1844 Wintergreen Glen

3 Beds 2 Baths 1,635 Sq.Ft.

Description

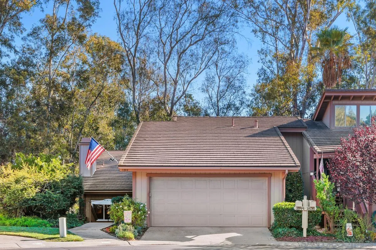
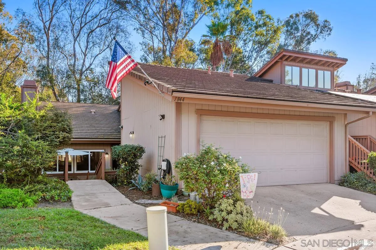
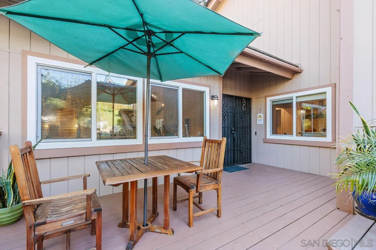
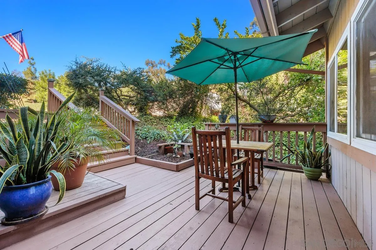
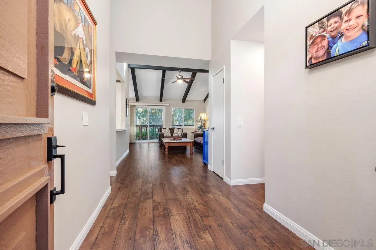
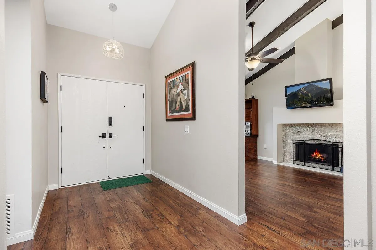
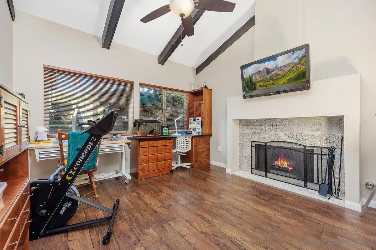
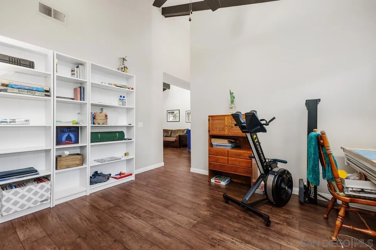
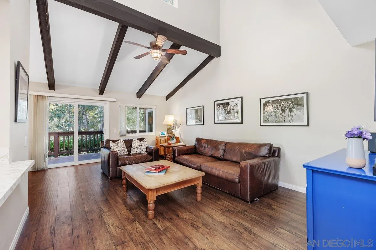
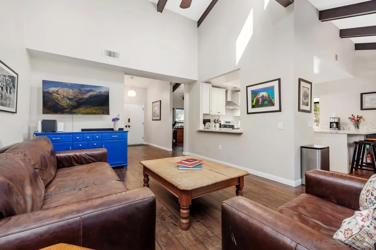
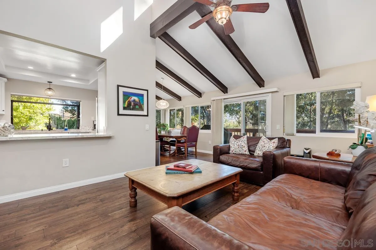
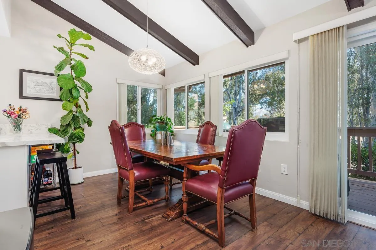
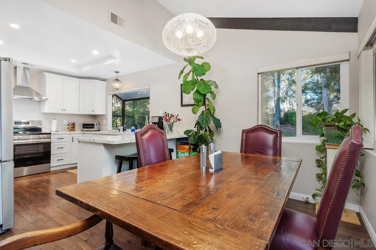
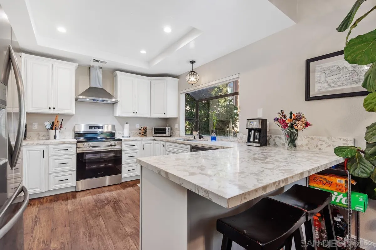
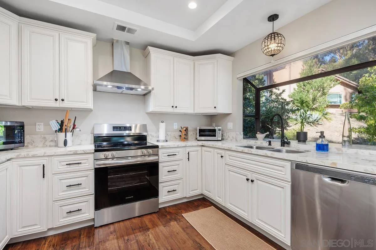
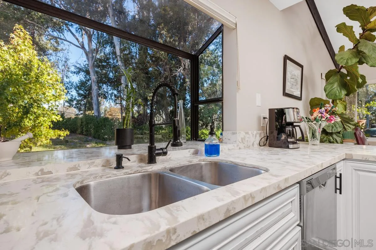
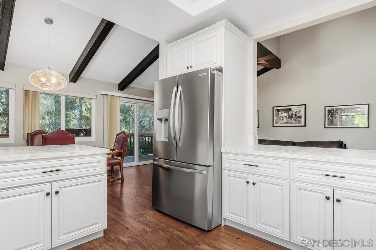
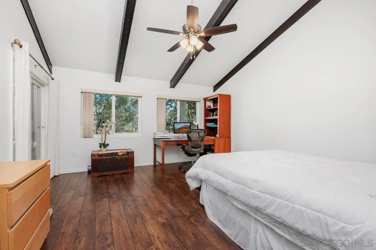
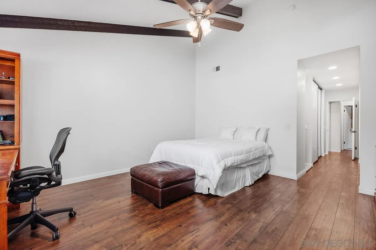
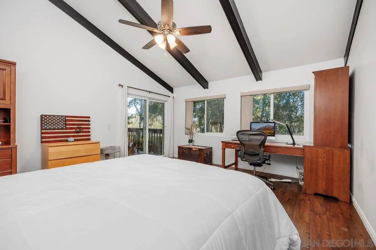
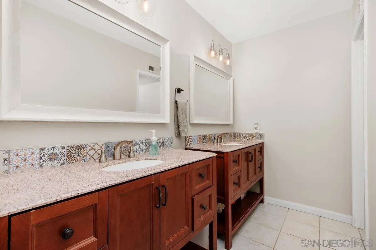
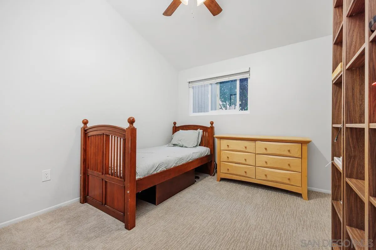
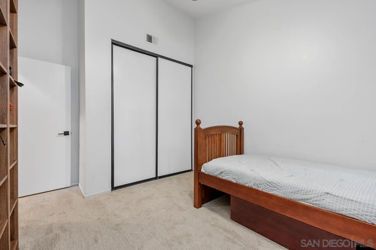
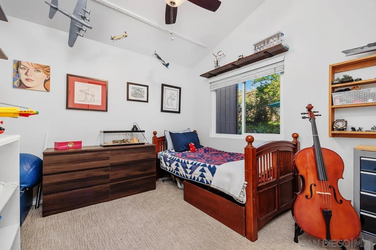
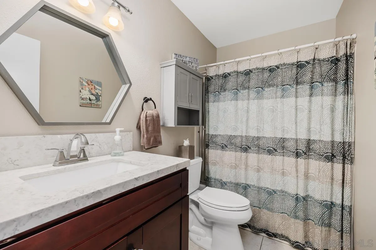
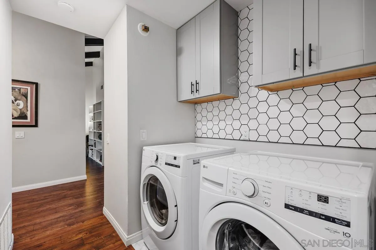
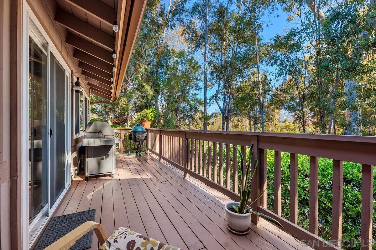
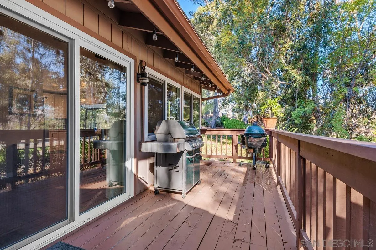
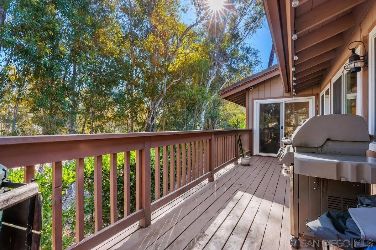
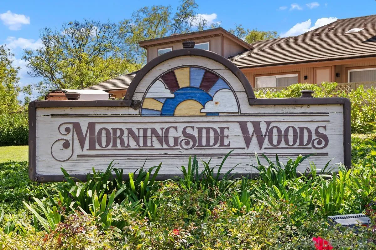
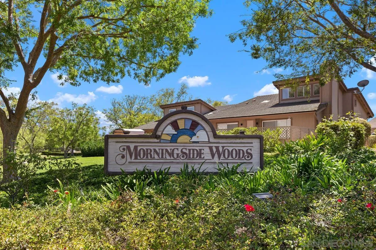
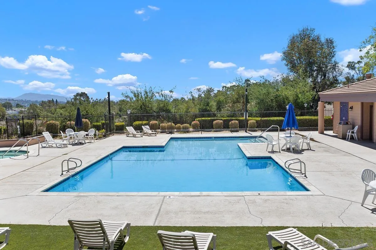
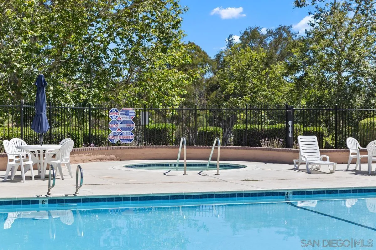
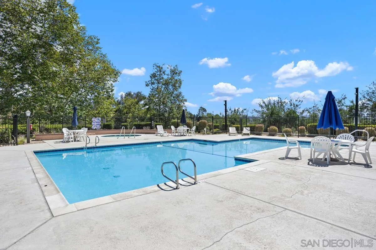
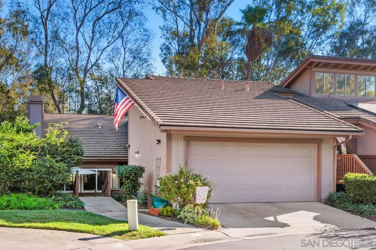
Welcome to Morningside Woods! This spacious 3 bedroom, 2 bath townhouse with an optional 4th bedroom offers comfort and flexibility in a highly desirable community. The updated kitchen opens seamlessly to the living and dining areas, highlighted by vaulted ceilings that create a bright, airy feel. Enjoy outdoor living with two private decks, perfect for relaxing or entertaining. Additional upgrades include new refrigerator and range, new carpets in the bedrooms, dual-pane windows (2020), a newer garage door and opener, and a new washer and dryer. Tucked away on a cul-de-sac with quick access to the 15 and 78 freeways, this home combines convenience and tranquility. Additional features include a 2-car garage and access to community amenities such as a pool, spa and beautifully maintained green spaces.

Share Property

Location

1844 Wintergreen Glen, Escondido, CA 92026

Status

Sold

Date Sold

June 23, 2026
Richard Gutierrez

Richard Gutierrez

TITLE

REALTOR®

LICENSE

01114175

Michael Barrow

Michael Barrow

TITLE

REALTOR®

LICENSE

01419213

Property Amenities

Interior
Laundry room Gas, Electric Dryer HU
Fireplace FP in Family Room
Appliances Dishwasher, Disposal, Dryer, Garage Door Opener, Refrigerator, Washer, Electric Range
Total Bedrooms: 3
Full Bathrooms: 2
Area & Lot
Total area 1,635 Sq.Ft.
Living area 1,635 Sq.Ft.
MLS® ID 260010898
Year Built 1980
Type Townhouse
Status Sold
Exterior
Stories 1
Pool Below Ground, Community/Common
Air conditioning Central Forced Air
Heat type Forced Air Unit
Water Source Meter on Property
Garage Space 2.0
Sewer Sewer Connected
Parking Attached
Roof Concrete
Finance
Sales Price $700,000
HOA Fees $438 monthly

360 Virtual Tour

Take a tour of this property

Work With Us

Get assistance in determining current property value, crafting a competitive offer, writing and negotiating a contract, and much more. Contact us today.