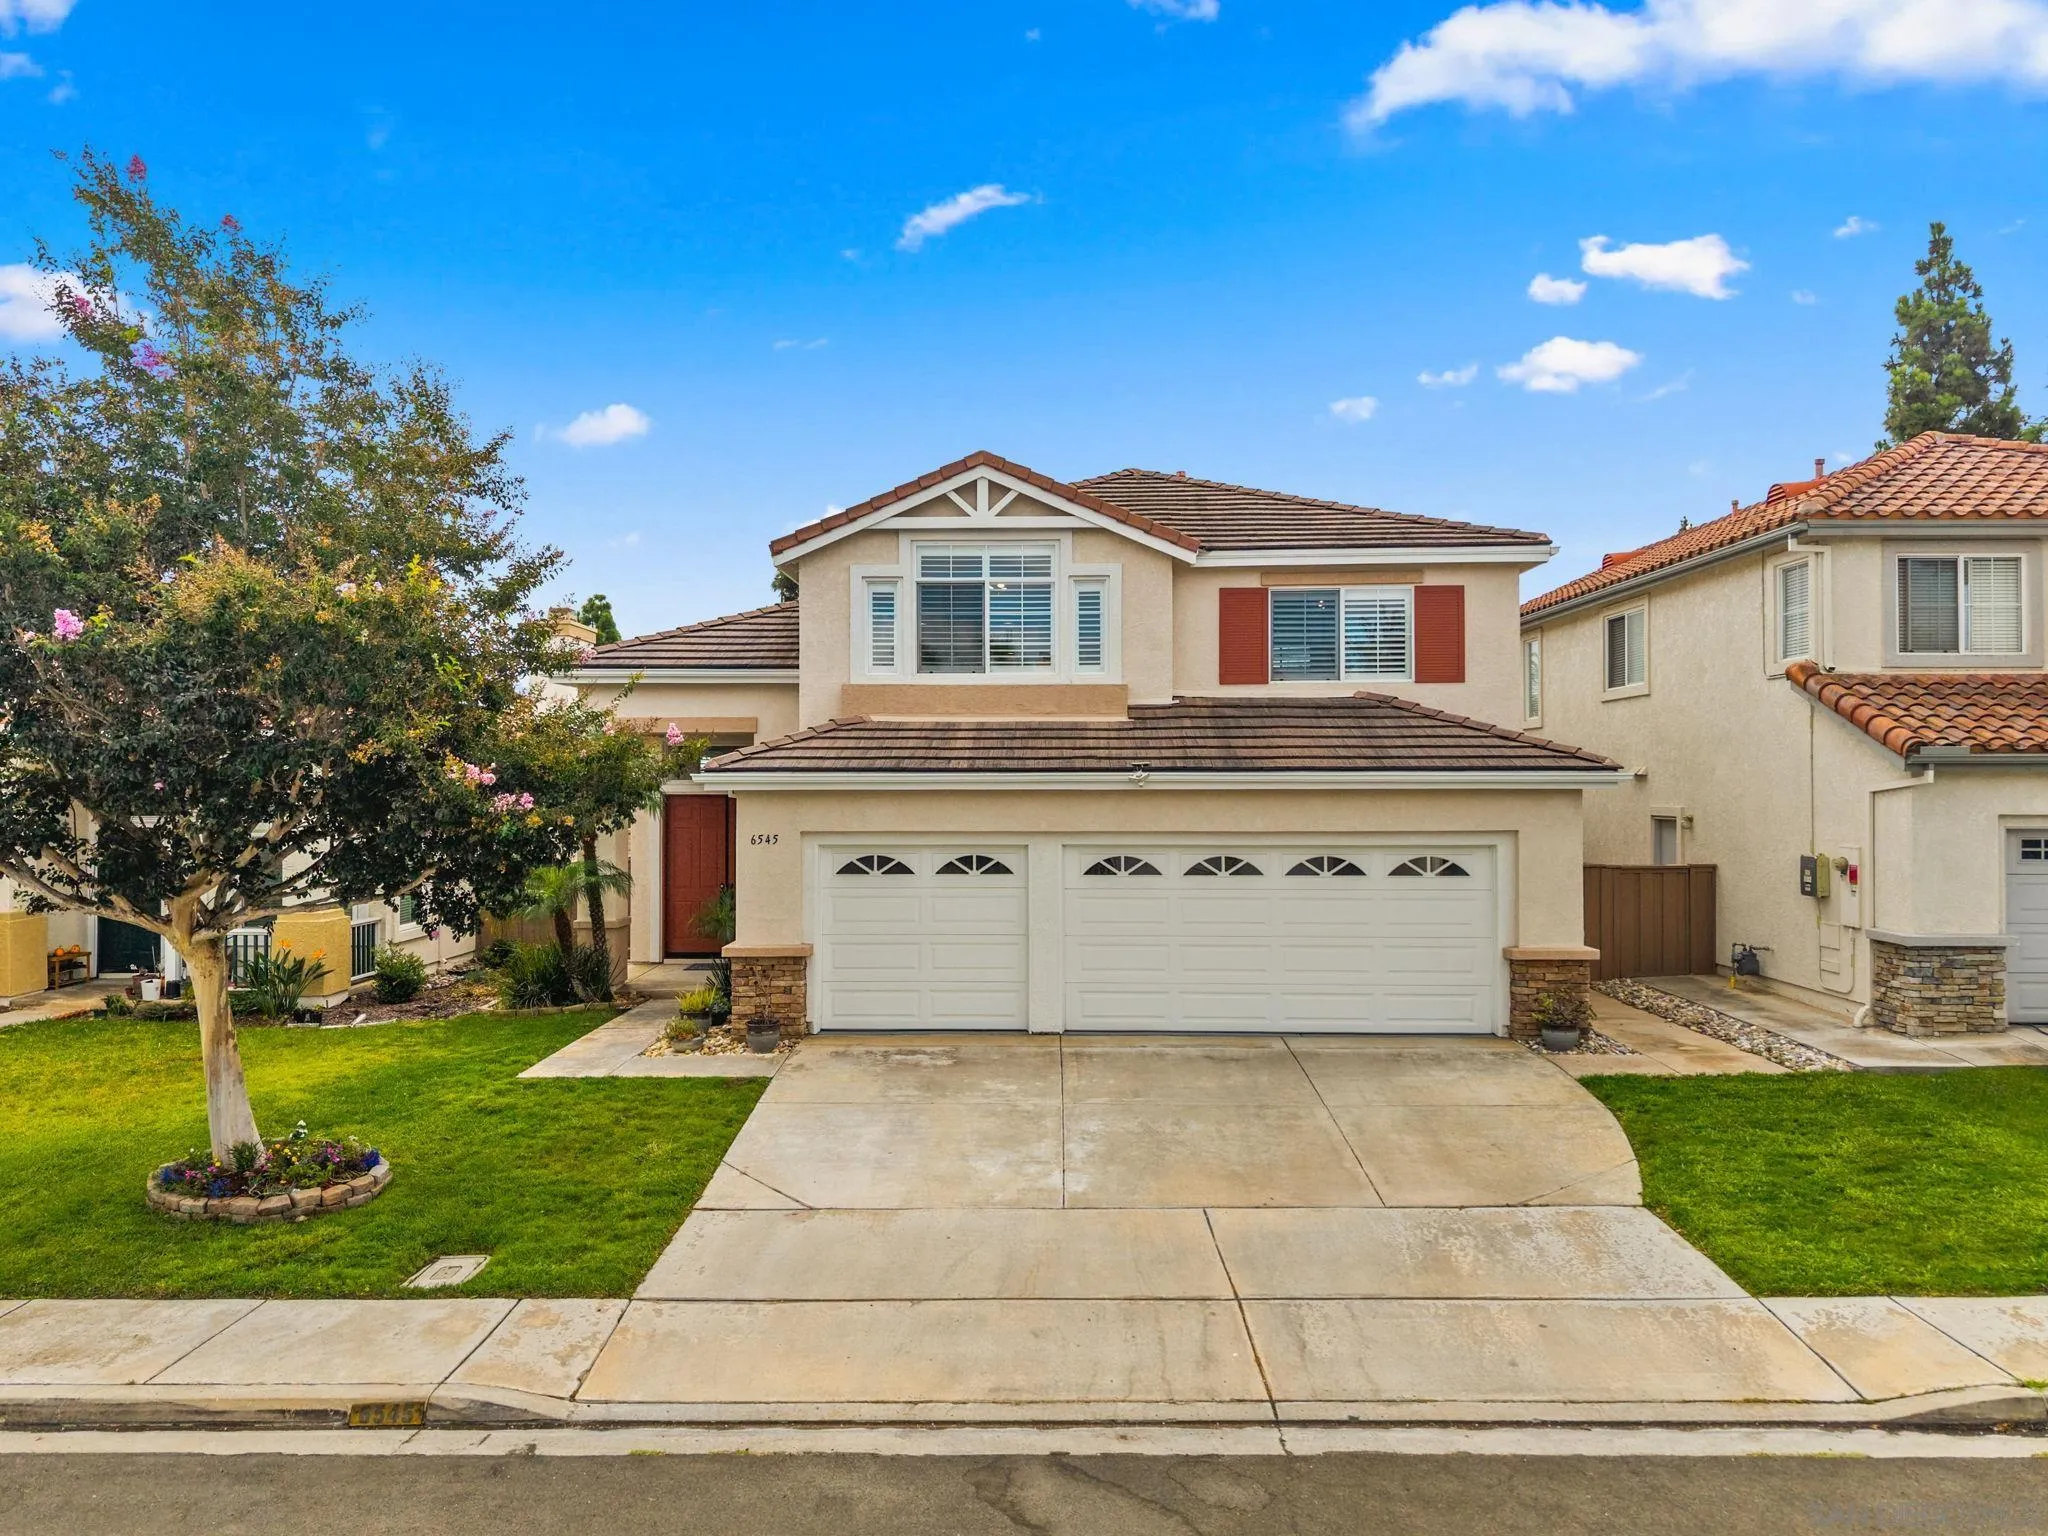
Home exterior with a wide two-car garage, concrete driveway, and landscaped entry walkway.
Living room with vaulted beamed ceiling, gray sofas, and open kitchen beyond.
Kitchen with white cabinetry, stainless steel appliances, and a large island overlooking greenery.
Living room with a dark sectional, vaulted beamed ceiling, and tiled fireplace with a lit fire.
Living room with exposed ceiling beams, charcoal sofas, and sliding doors to a wooded balcony.
Kitchen and dining area with a white island, dark ceiling beams, and a round wood table.
Kitchen with a double-basin sink beneath a large garden-facing window and stainless steel dishwasher.
Kitchen with white cabinetry, a large island, exposed ceiling beams, and windows overlooking trees.
Kitchen with white cabinets, marble-look counters, black refrigerator, exposed beams, and dining area by sliding doors.
Wood deck with cushioned seating, broad stairs, and a raised planter beneath a leafy canopy.
Furnished patio with brown wood decking, cream seating, and windows along the home’s exterior.
Covered wooden deck with sliding glass doors, string lights, and a barbecue grill.
Covered wood deck with a Blackstone grill and wooded views beyond the railing.
Furnished bedroom with a wooden bed, dark accent wall, exposed ceiling beams, and checkered throw.
Furnished bedroom with a plaid throw, ceiling fan, and sliding glass doors to a covered patio.
Bathroom with a dark vanity, gray wall cabinet, and black-and-white patterned shower curtain.
Bedroom with a rustic wood bed, plaid pillows, ceiling fan, and window blinds.
Nursery with wooden crib, green armchair, patterned rug, and ceiling fan.
Bathroom with a dark wood vanity, geometric mirror, gray wall cabinet, and patterned shower curtain.
Furnished nursery with a wooden dresser, sliding closet doors, and an adjoining bathroom.
Entry foyer with double doors opens toward a vaulted living room with a fireplace.
Entry hall opening to a living room with exposed beams and sliding doors to a deck.
Bathroom with a double vanity, patterned tile backsplash, and dark wood cabinets.
Wooden deck with a barbecue grill at the far end, overlooking trees.
Laundry room with white washer and dryer, hexagonal tile backsplash, and overhead cabinets.
Walkway through hedges leads to a patio with outdoor seating beside the home.
VIEW PHOTOS
Listed by Coastal Rock Realty, Cheryl Smith, Listing Contact: 858-729-3957 
$665,000

1844 Wintergreen Glen

4 Beds 2 Baths 1,635 Sq.Ft.

Description

Nestled in the trees at the end of a cul-de-sac of sought after Morningside Glen community, this spacious single story 3 bed, 2 bath (plus office) town home lacks nothing. Completely remodeled in 2019 with some further upgrades, the home features newer kitchen cabinets, gleaming quartz stone counter tops, newer high-end refrigerator, all stainless appliances, hardwood flooring and vaulted ceiling through out with adorable exposed beams adding to the spacious vibe of the place. Being an end unit home with only one adjoining wall, the townhome is extremely quiet and private with greenbelt around the rear and front private decks, perfect for those summer BBQs. The optional extra room serves as an office / family room, and features a cosy fireplace. This is located in a PUD with Fee Simple Ownership!!! Great Deal for a huge 3 bed in Escondido

Share Property

Location

1844 Wintergreen Glen, Escondido, CA 92026

Status

Sold

Date Sold

August 12, 2022
Richard Gutierrez

Richard Gutierrez

TITLE

REALTOR®

LICENSE

01114175

Property Amenities

Interior
Laundry room Laundry Closet, Gas Electric Dryer HU
Appliances Dishwasher, Disposal, Dryer, Microwave, Range/Oven, Refrigerator, Built-In Range, Electric Oven
Total Bedrooms: 4
Full Bathrooms: 2
Other Interior Features Counter Top
Area & Lot
Living area 1,635 Sq.Ft.
MLS® ID 220016481
Year Built 1980
Type Townhouse
Status Sold
Date Sold August 12, 2022
Exterior
Stories 1
Pool Community
Air conditioning Central Air
Heat type Natural Gas, Forced Air
Water Source Meter on Property
Garage Space 2.0
Sewer Sewer Connected
Parking Garage(Attached), Non-Garage(Assigned)
Roof Concrete
Finance
Sales Price $665,000
HOA Fees $380 monthly
Living room with vaulted beamed ceiling, gray sofas, and open kitchen beyond.

360 Virtual Tour

Take a tour of this property

Work With Us

Get assistance in determining current property value, crafting a competitive offer, writing and negotiating a contract, and much more. Contact us today.