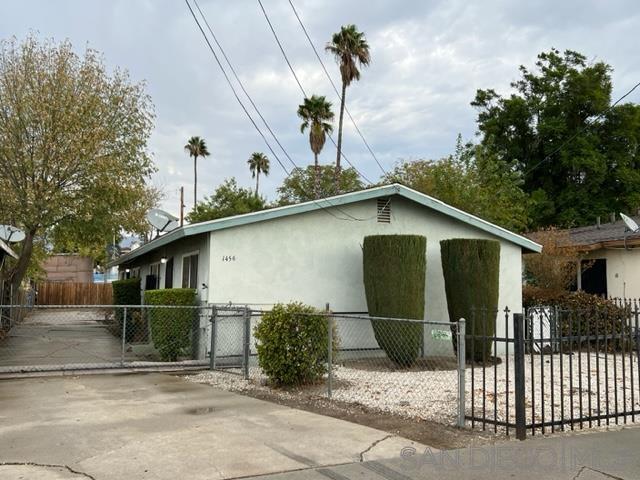
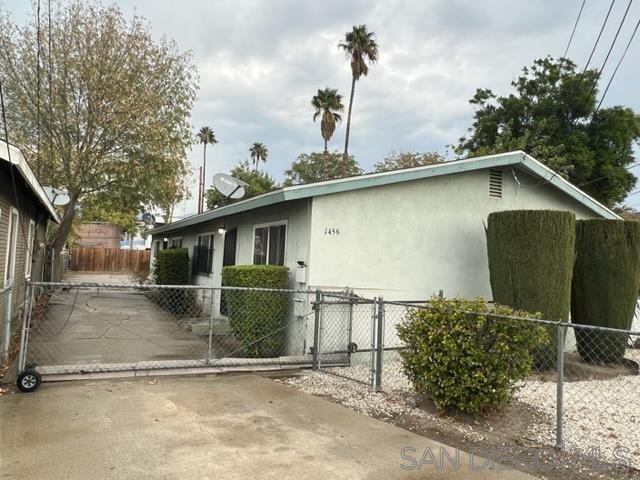
Single-story pale green house behind metal fencing, with a concrete driveway and tall trimmed shrubs.
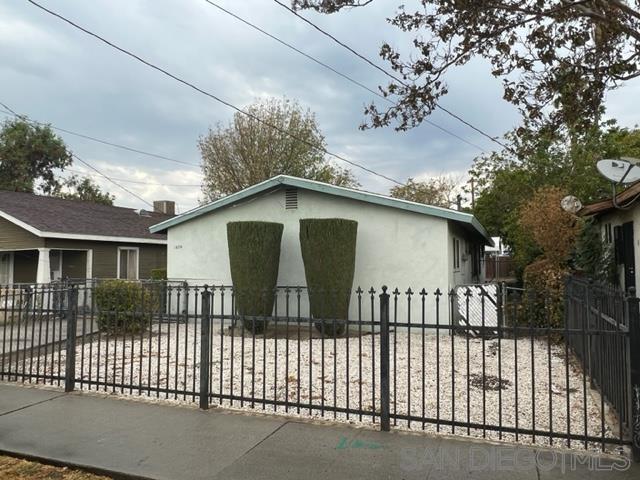
Single-story light-colored house behind a black metal fence, with a gravel yard and two clipped shrubs.
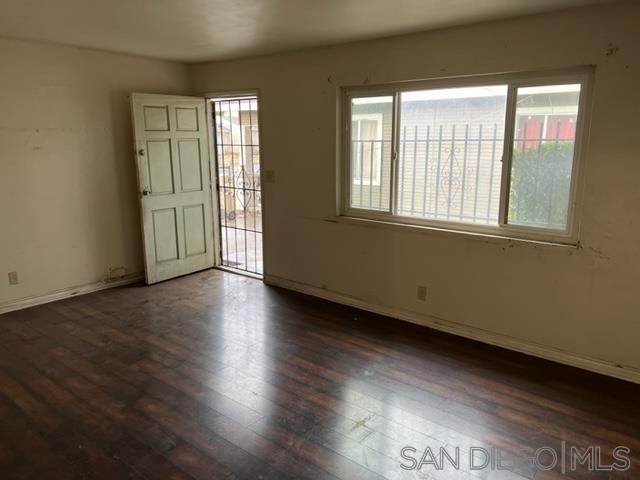
Empty room with dark wood-look flooring, barred window, and open exterior door with security gate.
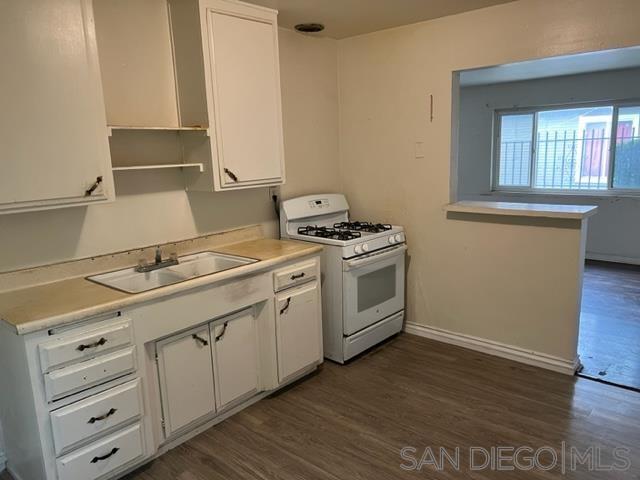
Kitchen with white cabinets, gas range, double-basin sink, and a pass-through to an adjoining room.
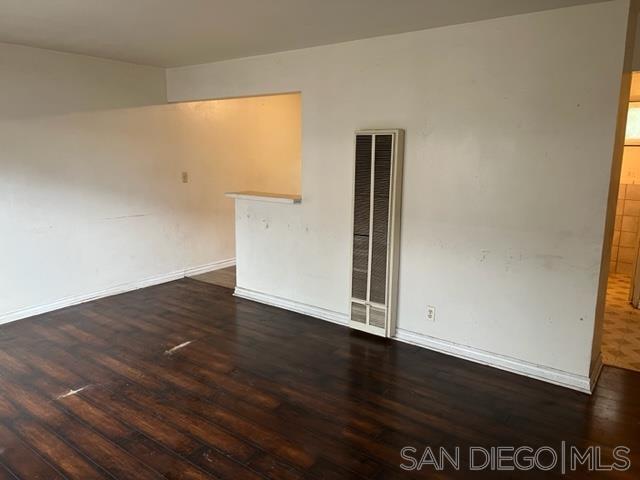
Vacant living room with dark wood floors, a wall heater, and a pass-through opening.
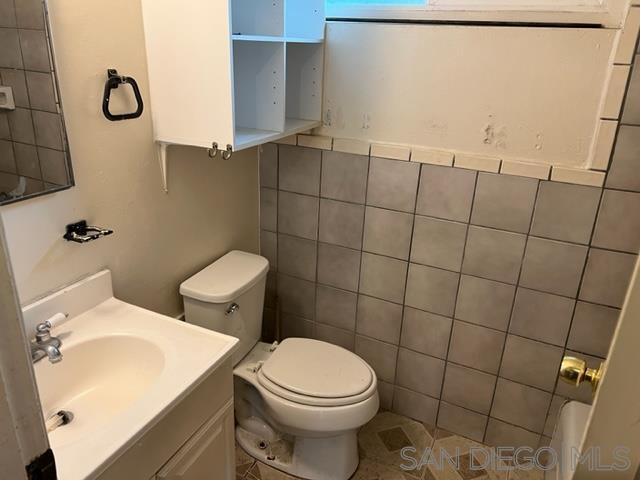
Bathroom with a white vanity and toilet, gray tiled walls, and a mirrored medicine cabinet.
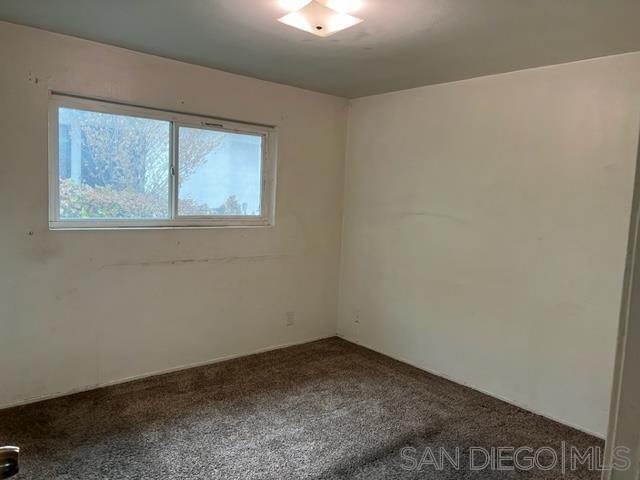
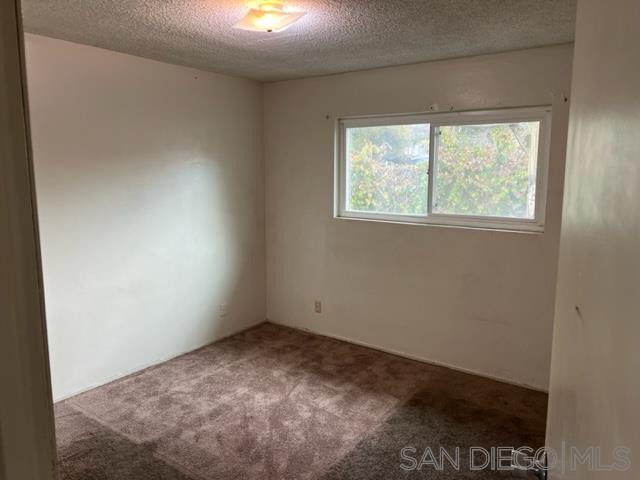
Empty carpeted room with a wide two-pane window and ceiling light.
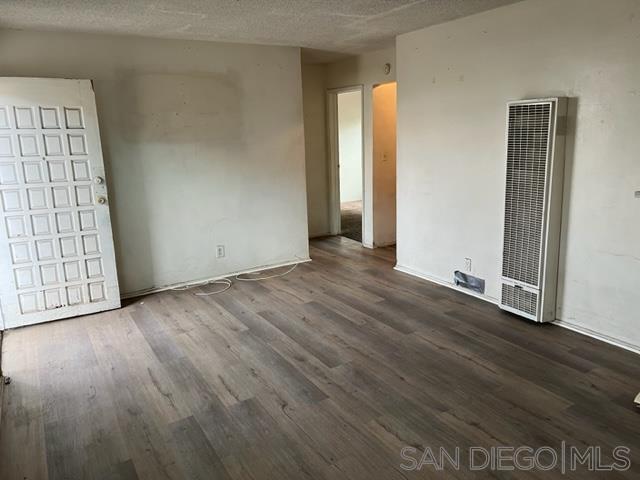
Empty living room with wood-look floors, a wall-mounted heater, and an open doorway.
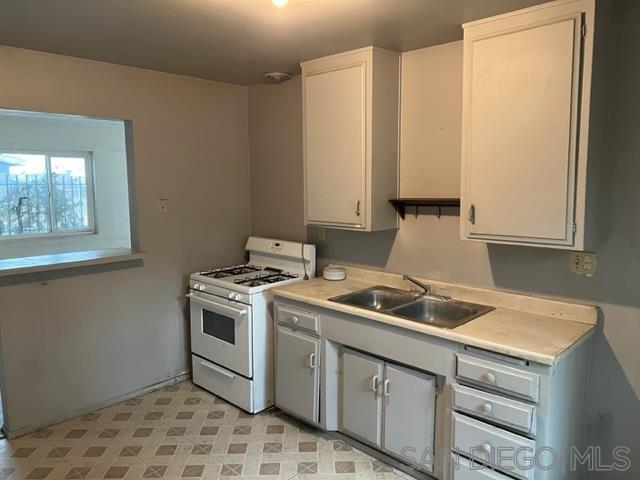
Kitchen with white cabinets, a gas range, double-basin sink, and patterned tile floor.
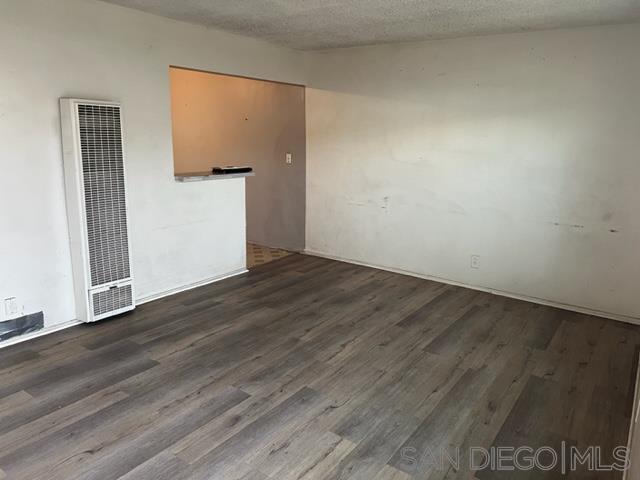
Empty room with wood-look flooring, a wall heater, and an opening to an adjoining area.
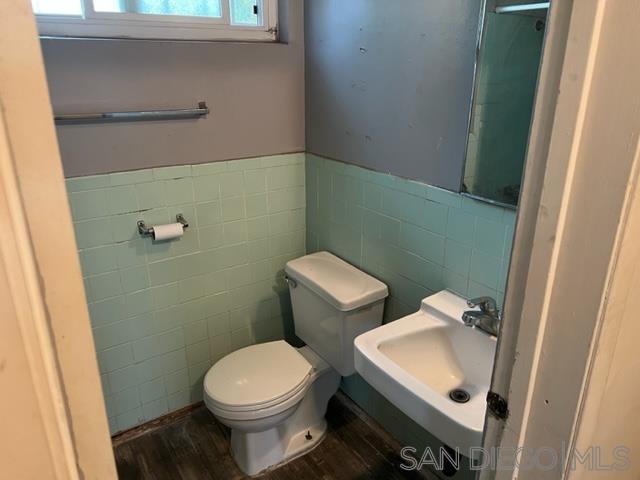
Compact bathroom with mint-green tile, a toilet, wall-mounted sink, and large mirror.
Empty bedroom with brown carpet, beige walls, and a window overlooking leafy greenery.
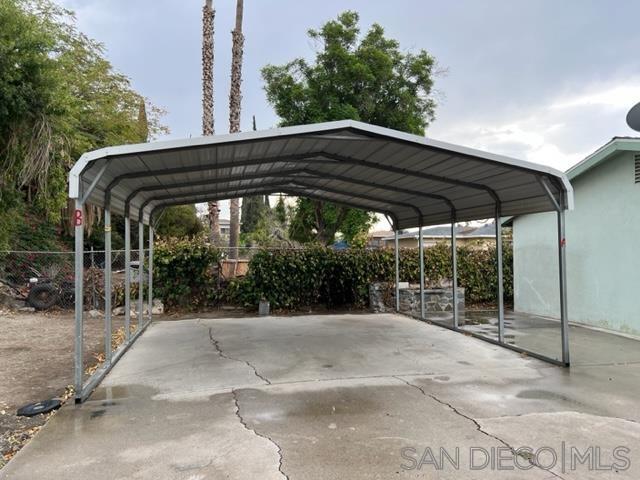
Metal carport sheltering a cracked concrete driveway, with a hedge at the rear.
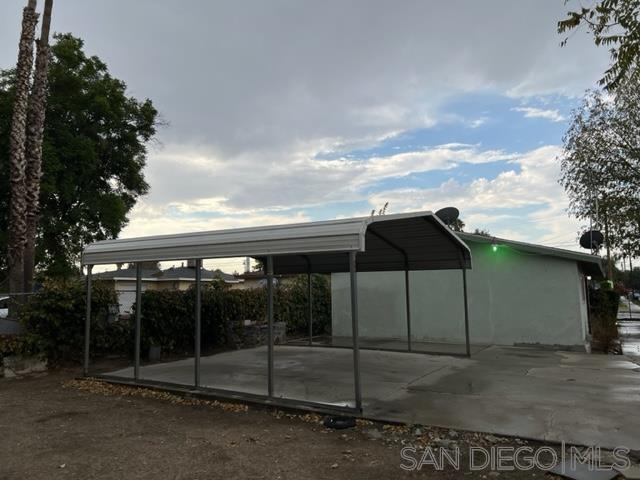
Metal-roofed carport beside a light-colored house, with a wide paved driveway.
Single-story home with a chain-link front gate, concrete driveway, and tall trimmed hedges.
VIEW PHOTOS
Listed by Keller Williams SD Metro, Richard E Gutierrez, Listing Contact: 619-572-3398 
$335,000

1456 W 6th St.

4 Beds 2 Baths 1,560 Sq.Ft.

Description

GREAT INVESTMENT OPPORTUNITY! Don't miss this diamond in the rough DUPLEX! TWO (2BR/1BA) units located on a large lot is perfect for the savvy investor or buyer who wants to live in one unit and rent out the other. Washer/dryer hookups in each unit with dual pane windows and a newer roof. Covered carport in the back with a gated driveway. This one will go fast!

Share Property

Location

1456 W 6th St., San Bernardino, CA 92411

Status

Sold

Date Sold

September 26, 2022
Richard Gutierrez

Richard Gutierrez

TITLE

REALTOR®

LICENSE

01114175

Michael Barrow

Michael Barrow

TITLE

REALTOR®

LICENSE

01419213

Property Amenities

Interior
Laundry room Unit 1 Hookups, Unit 2 Hookups
Appliances Range/Oven
Total Bedrooms: 4
Full Bathrooms: 2
Area & Lot
Living area 1,560 Sq.Ft.
MLS® ID 220024029
Year Built 1964
Type Multi-Family
Status Sold
Date Sold September 26, 2022
Exterior
Stories 1
Air conditioning None
Security Features Other/Remarks
Roof Composition
Utilities Sewer Connected
Finance
Sales Price $335,000
Single-story light-colored house behind a black metal fence, with a gravel yard and two clipped shrubs.

360 Virtual Tour

Take a tour of this property

Work With Us

Get assistance in determining current property value, crafting a competitive offer, writing and negotiating a contract, and much more. Contact us today.