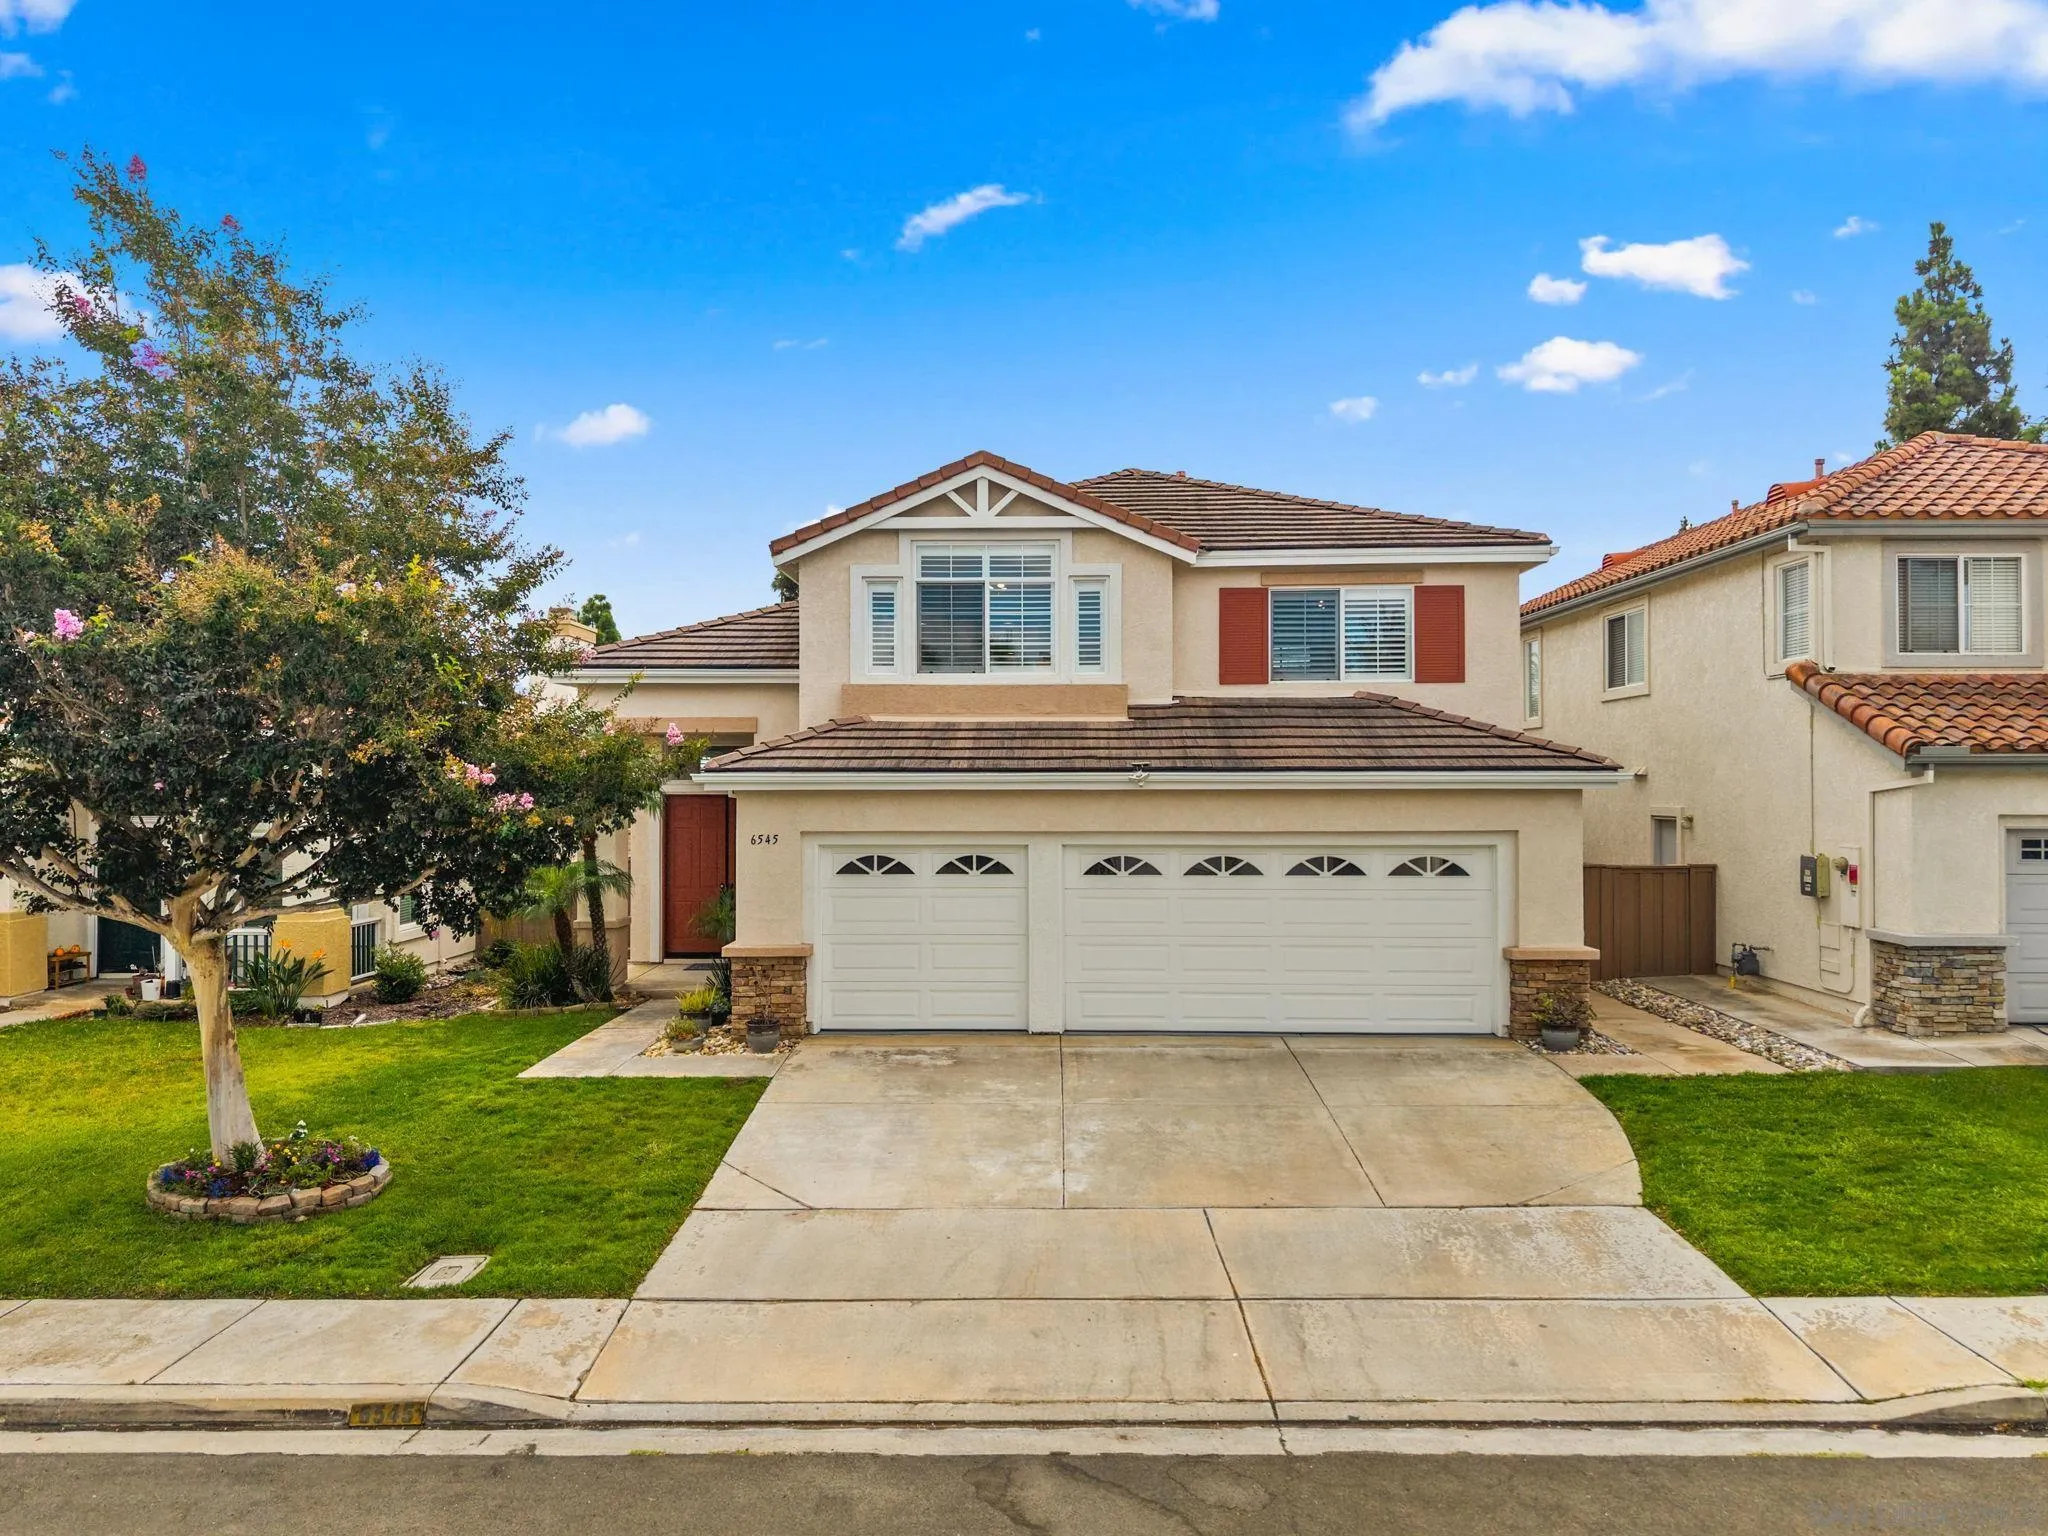
Home exterior with a white garage door, terracotta tile roof, and flowering tree.
Home courtyard with a brick walkway, wrought-iron gate, and mature tree.
Private courtyard with a curved brick patio, flowering tree, and landscaped stone beds.
Staged living room with vaulted ceiling, stone fireplace, and open French doors to a flower-lined patio.
Staged living room with beige seating, a glass coffee table, and an open view toward the entry.
Living room with a fireplace, vaulted ceiling, and open doors to a sunny patio.
Staged living room with beige armchairs, a patterned rug, and an adjoining dining area.
Mountain ridge beyond a residential neighborhood, framed by palms and leafy trees.
Covered patio with wooden table and chairs, bright bougainvillea, and a neighborhood view.
Dining area with a glass-top table, blue chairs, mirrored walls, and a woven rug.
Bedroom with a white bed, mirrored closet doors, and an adjoining vanity area.
Staged bedroom with a white bed and yellow floral chair beside a large window.
Cream-tiled shower with brass fixtures and a built-in bench decorated with folded towels.
Bathroom with a long double vanity, gold-framed mirrors, and a tiled shower.
Laundry room with white washer and dryer beneath cabinets, decorated with a small basket and cotton stems.
Bright kitchen with white cabinets, granite counters, black-framed windows, and stainless steel appliances.
Bright kitchen with plantation shutters, white tile flooring, and a stainless-steel refrigerator.
Breakfast nook with a round table, plantation shutters, and ceiling fan beside the kitchen counter.
Bedroom with plantation shutters, a pink quilted bed, and a navy floral armchair.
Bathroom with a stone-counter vanity, toilet, and glass-enclosed tiled shower.
Outdoor patio with pavers, wooden seating, and a flowering bougainvillea beside the stucco home.
Outdoor patio with wooden table and chairs, bright bougainvillea, and distant hills.
Paved patio with outdoor chairs, flowering bougainvillea, and distant hills beyond a low stucco wall.
Two orange trees with ripe fruit grow beside a curved stucco wall in a rock-covered yard.
Las Brisas entrance sign surrounded by trimmed hedges and flowering plants.
Community swimming pool beside a tiled-roof clubhouse, with lounge chairs along the deck.
Stucco community building with a red tile roof, clock tower, arched entrance, and palm trees.
Lucido Park entrance sign beside red flowers, trees, and fenced tennis courts.
Community playground with swings, climbing structure, and open grassy lawn.
VIEW PHOTOS
Listed by Halcyon, Jennifer Marie Harty, Listing Contact: 858-252-4546 
$800,000

12636 Calle Tamega # 98

2 Beds 2 Baths 1,240 Sq.Ft.

Description

Come see this highly sought after 1 story corner home with a VIEW of natural canyons and mountains as far as you can see. Located in the Las Brisas community. This home is LIGHT, BRIGHT with skylights, windows throughout and soaring ceilings. The layout on this 2 bedroom 2 bathroom permits privacy between rooms. Enter the main bedroom through double doors. Main Bedroom windows looks out to the stunning mountain view. Discover plenty of closet space and storage in the main bedroom and main bath. Main bathroom includes a decadent Roman tub with soaring skylight. there is a feeling of elegance in this home but still permits a homey feeling with the gas fireplace. Enjoy your morning coffee in the large eat-in kitchen lit with natural sunlight spilling through countless windows looking out to a beautiful gated entry with flowers and meticulously maintained neighborhood. Savor your evenings on your private back patio drinking in the magnificent sunsets and views. Pick Valencia oranges for your morning fresh squeezed orange juice, or bake peach pie with your own producing peach tree. This freshly painted home with new flooring and paint will not disappoint. Other features include, an attached car garage for storage or to park your car, indoor laundry room full size washer dryer. Amenities galore including, heated pool, an Olympic sized pool, children's pool, Jacuzzi, 2 club houses, tennis courts, barbecue areas, children's parks, and more. Dog friendly. (some restrictions may apply)

Share Property

Location

12636 Calle Tamega # 98, Rancho Bernardo, CA 92128

Status

Sold

Date Sold

June 22, 2022
Michael Barrow

Michael Barrow

TITLE

REALTOR®

LICENSE

01419213

Property Amenities

Interior
Laundry room Laundry Closet, Inside, Electric
Fireplace Living Room, Gas
Appliances Disposal, Dryer, Microwave, Range/Oven, Refrigerator, Washer, Electric Range
Total Bedrooms: 2
Full Bathrooms: 2
Area & Lot
Living area 1,240 Sq.Ft.
MLS® ID 220013074
Year Built 1984
View Description Mountains/Hills,Valley/Canyon,Neighborhood,Trees/Woods,City Lights
Type Condo
Status Sold
Date Sold June 22, 2022
Exterior
Stories 1
Pool In Ground, Community, Association
Air conditioning Central Air
Heat type Natural Gas, Forced Air
Water Source Meter on Property
Garage Space 1.0
Sewer Sewer Connected
Parking Garage(Attached, Garage Door Opener)
Roof Tile, Common Roof
Finance
Sales Price $800,000
HOA Fees $440 monthly
Home courtyard with a brick walkway, wrought-iron gate, and mature tree.

360 Virtual Tour

Take a tour of this property

Work With Us

Get assistance in determining current property value, crafting a competitive offer, writing and negotiating a contract, and much more. Contact us today.