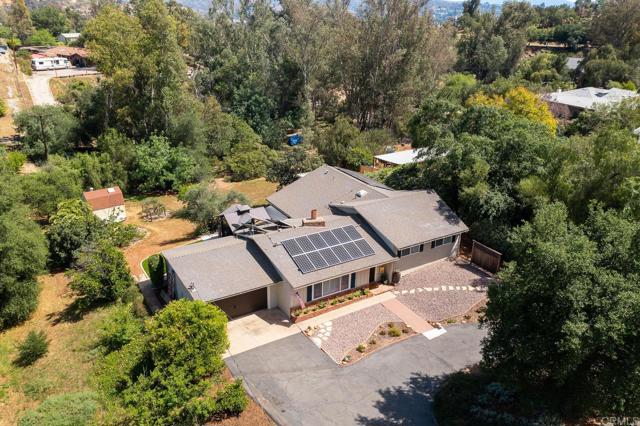
Aerial view of a single-story home with rooftop solar panels and a tree-filled yard.
Aerial view of a single-story home with a curved walkway, small green lawn, and mature trees.
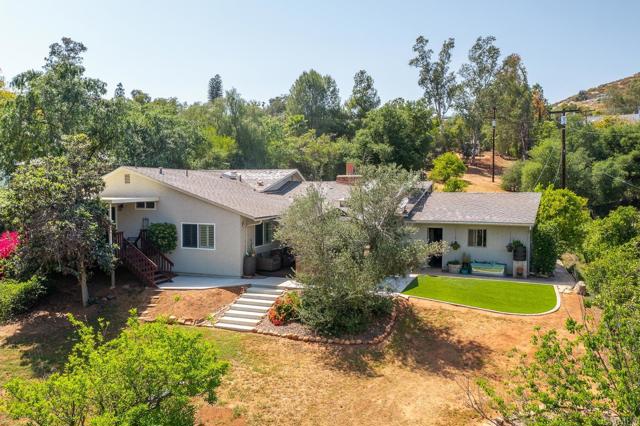
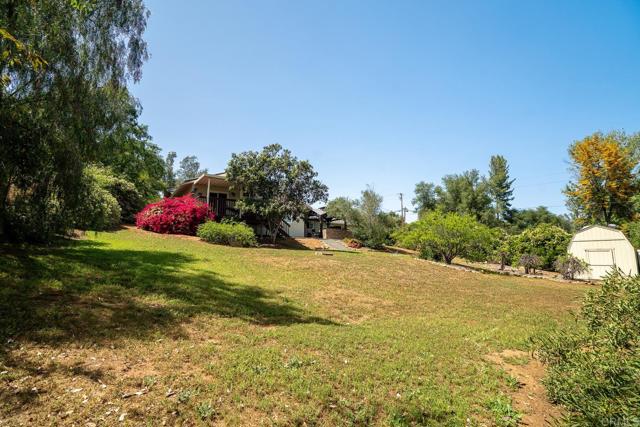
Home on a broad sloping lawn with pink flowering shrubs and a detached shed.
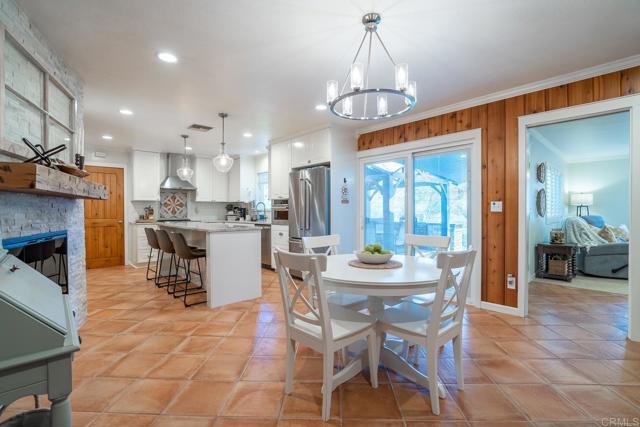
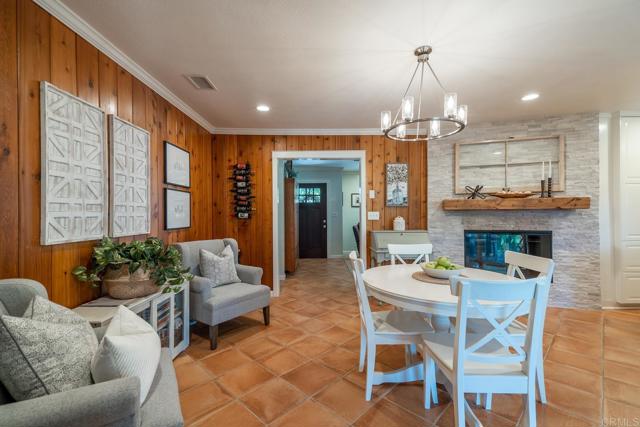
Open kitchen and dining area with terracotta tile floors, wood-paneled walls, and a white island.
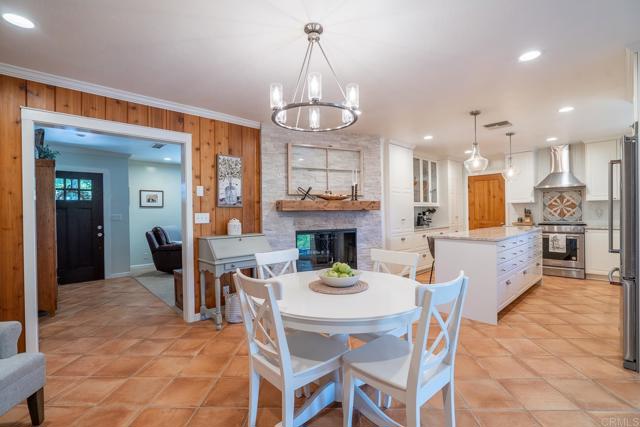
Kitchen and dining area with a white round table, terracotta tile floors, and a large island.
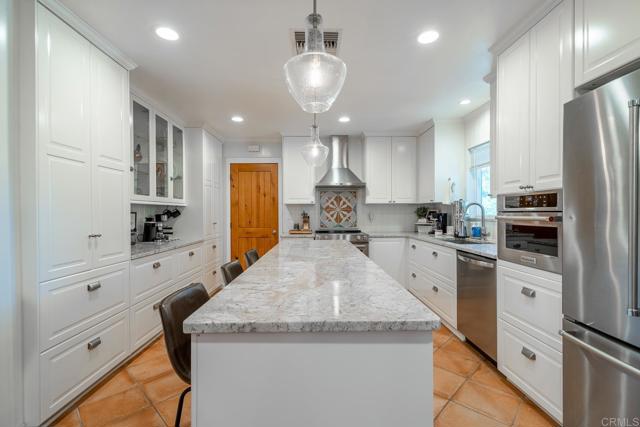
Bright kitchen with a large stone island, white cabinetry, stainless steel appliances, and terracotta tile floors.
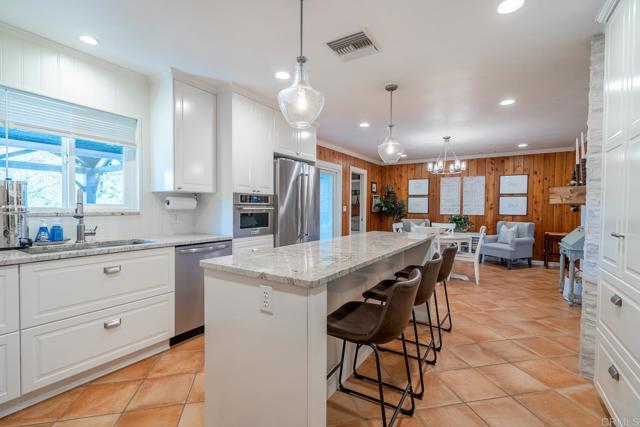
Open kitchen with a large stone island and bar stools, opening to a dining area with wood-paneled walls.
Dining and living area with blue chairs, terracotta tile floors, wood-paneled walls, and a stone fireplace.
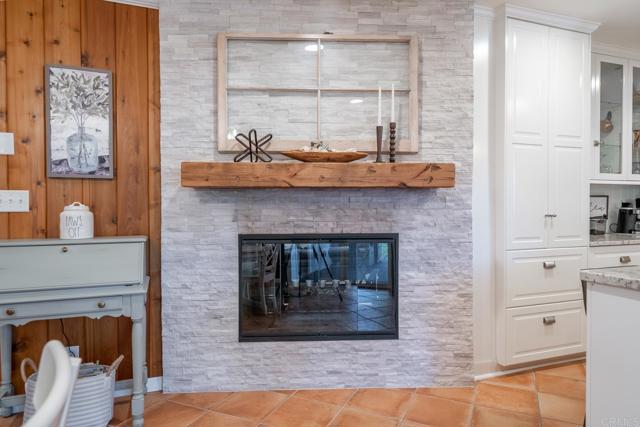
Built-in fireplace with a white stone surround and rustic wood mantel beside white kitchen cabinets.
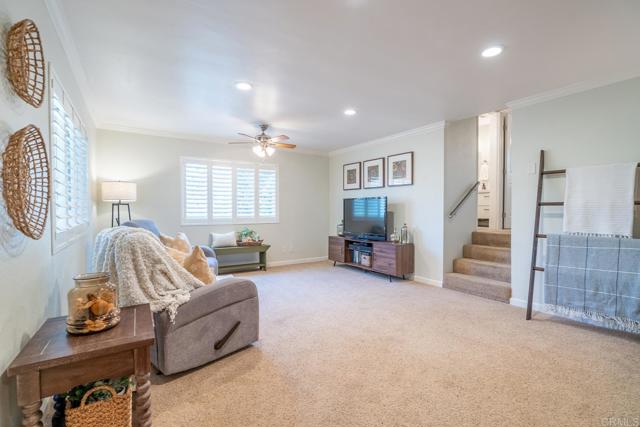
Living room with plantation shutters, beige carpeting, and stairs to an upper level.
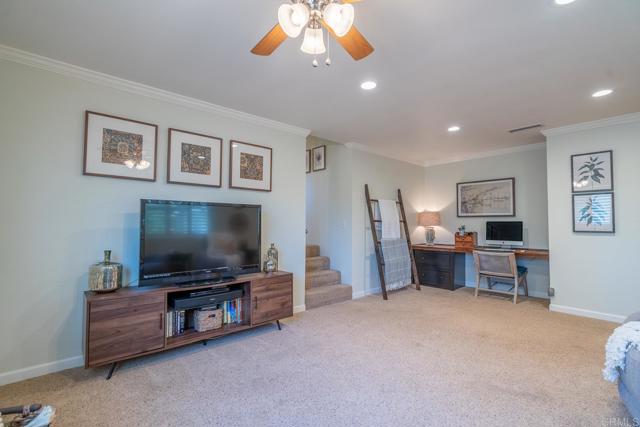
Carpeted bonus room with a television console, desk workspace, and ceiling fan.
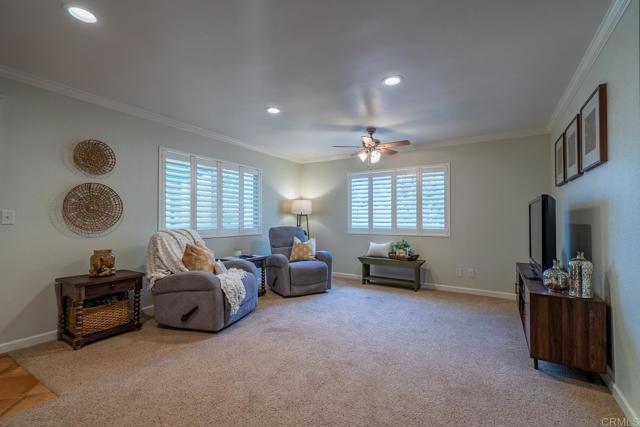
Furnished living room with beige carpet, shuttered windows, two armchairs, and a ceiling fan.
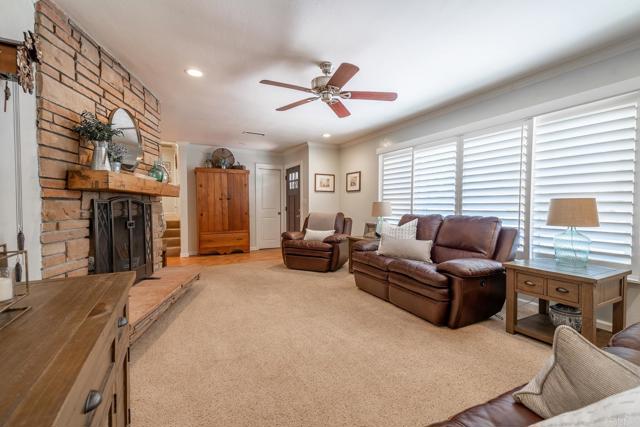
Living room with a brick fireplace, leather seating, and large windows with white shutters.
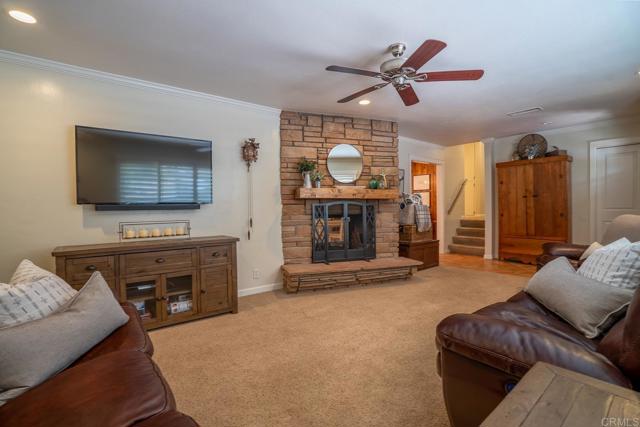
Furnished living room with a stone fireplace, leather sofas, and a ceiling fan.
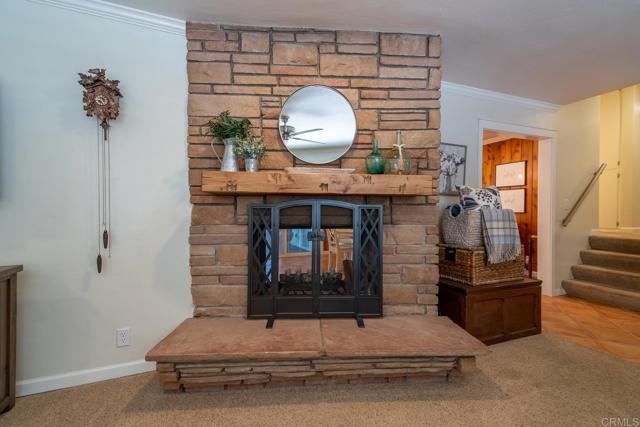
Living room with a large brick fireplace, raised hearth, wooden mantel, and black metal fire screen.
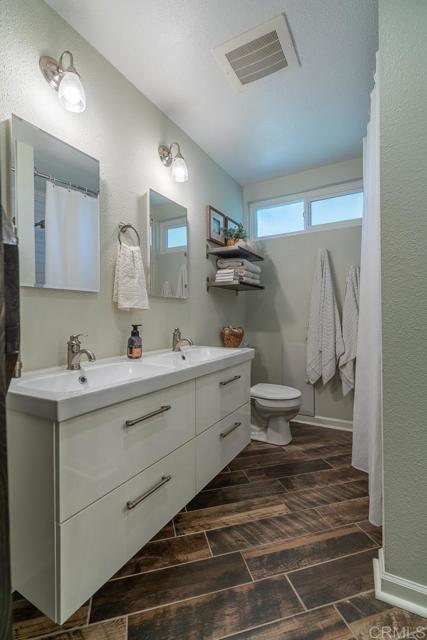
Bathroom with a white double-sink vanity, high window, and dark wood-look tile floor.
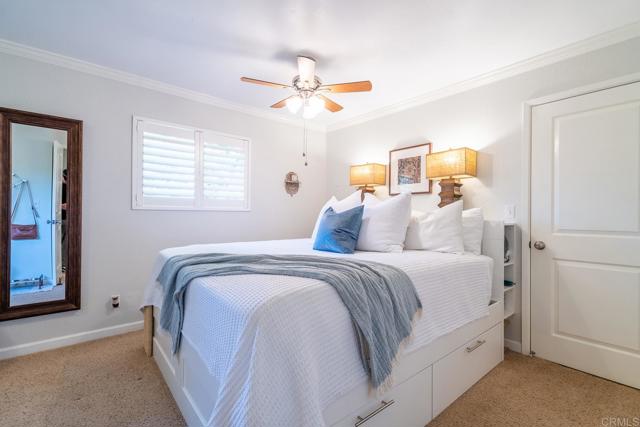
Staged bedroom with a white bed, blue throw, ceiling fan, and large framed mirror.
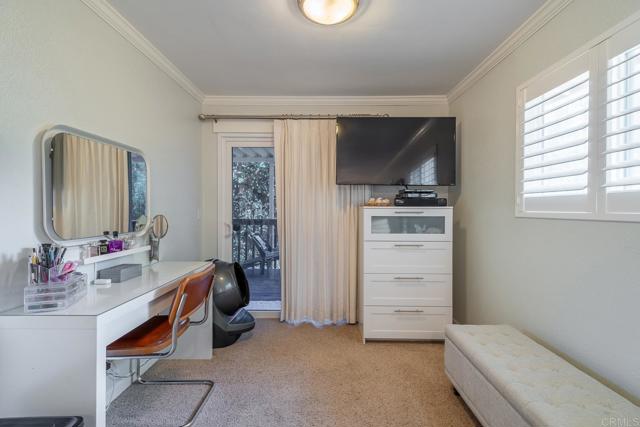
Bedroom with a white vanity, wall-mounted TV, shuttered window, and upholstered bench.
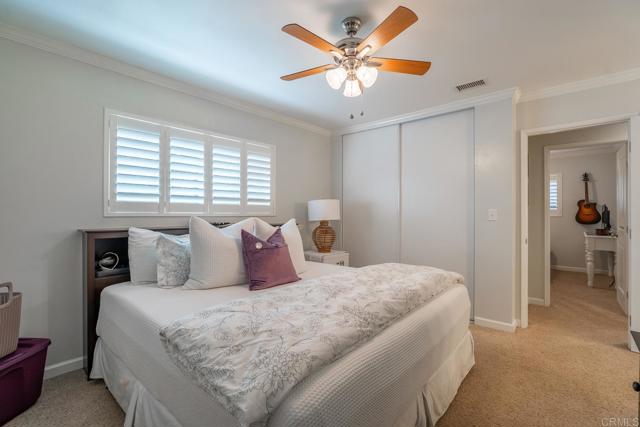
Bedroom with a large bed, plantation shutters, and a wood-blade ceiling fan.
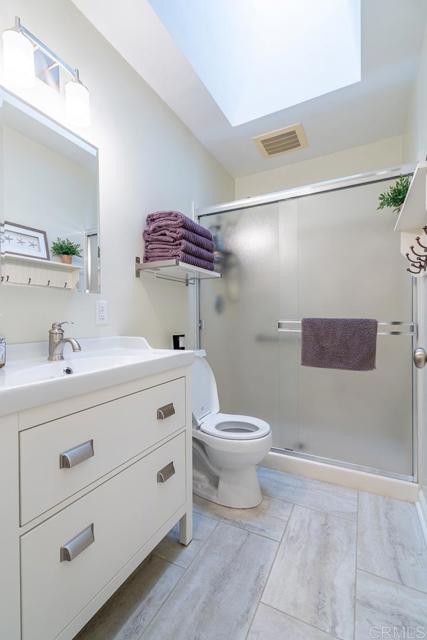
Bathroom with a white vanity, glass-enclosed shower, skylight, and folded purple towels.
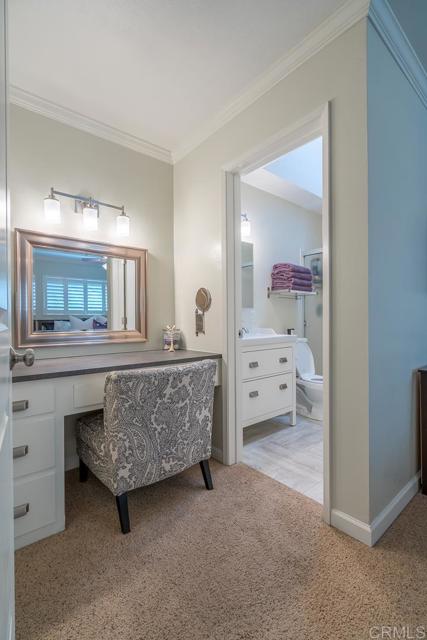
Bathroom vanity with a patterned chair and an adjoining bathroom through the doorway.
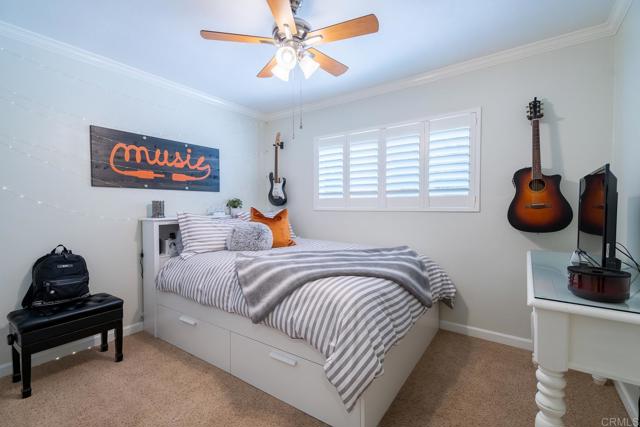
Bedroom with a built-in-drawer bed, striped bedding, shuttered window, and guitars on the walls.
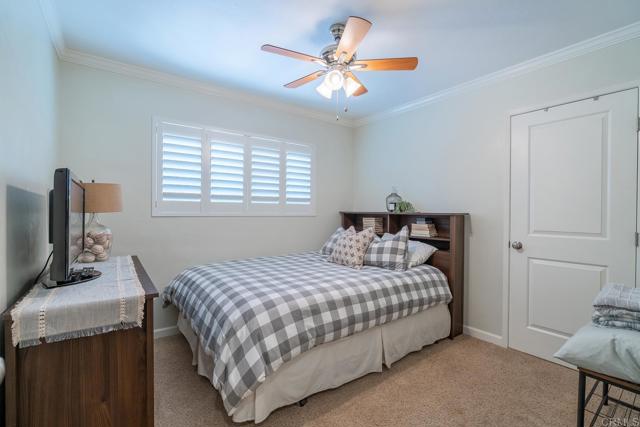
Bedroom with gray-and-white checked bedding, plantation shutters, and a ceiling fan.
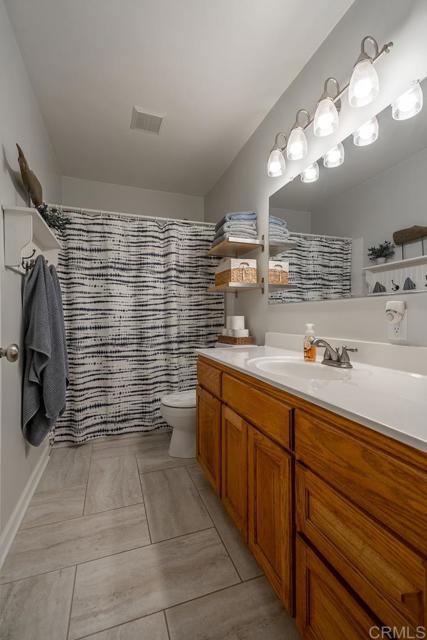
Bathroom with a wood vanity, large mirror, patterned shower curtain, and gray tile floor.
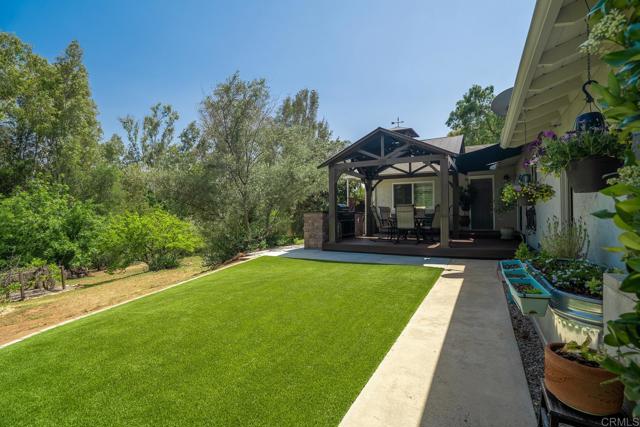
Backyard lawn and covered pergola patio with outdoor seating and raised garden beds.
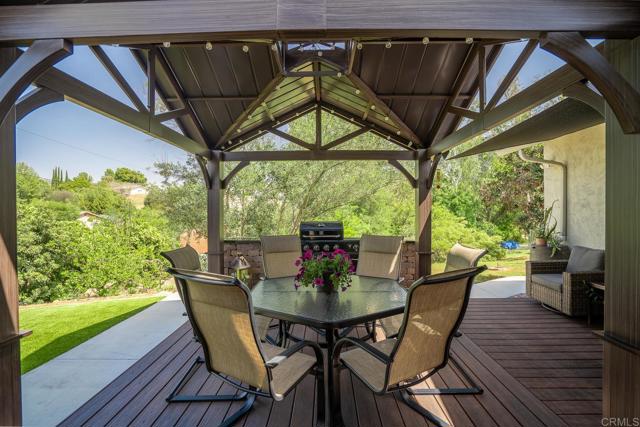
Covered patio with a timber pavilion, outdoor dining set, barbecue, and landscaped yard.
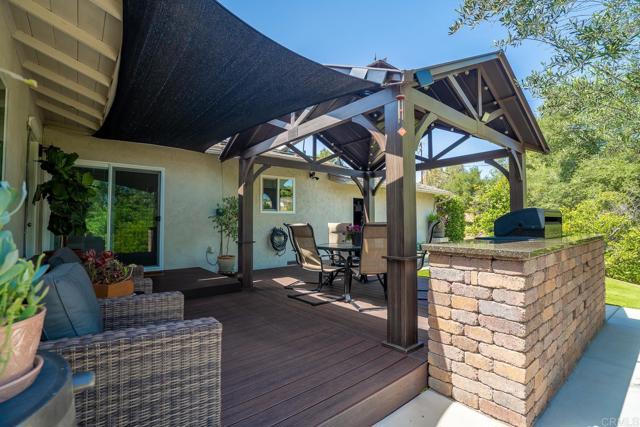
Covered patio with a timber pergola, wicker seating, and a brick outdoor kitchen with built-in grill.
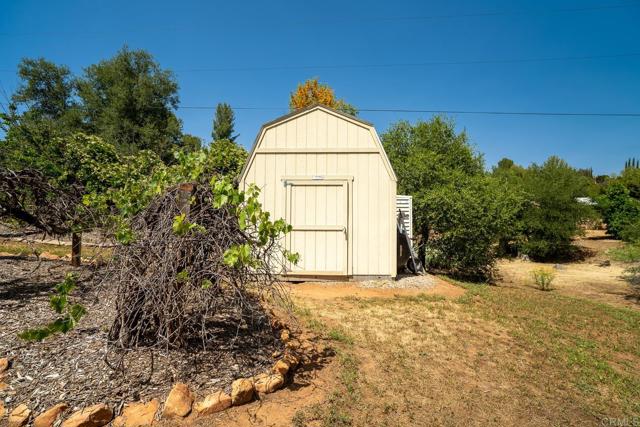
Cream-colored barn-style storage shed in a dry, tree-lined yard.
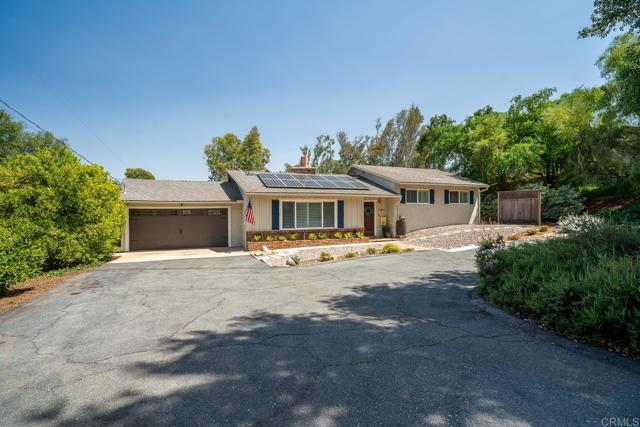
Single-story home with rooftop solar panels, an attached garage, and a broad paved driveway.
VIEW PHOTOS
Listed by The Property Place, Ronald Brookshire, Listing Contact: 619-354-0040 
$976,000

11493 Eucalyptus Hills Drive

4 Beds 3 Baths 2,042 Sq.Ft. 0.98 Acres

Description

Your Eucalyptus Hills dream home with almost a full acre of usable land is like-new and move-in ready. This meticulously maintained and upgraded home boasts two master bedrooms and bathrooms making it perfect for multi-generational living, in-laws, or guests. For entertaining it includes a gourmet kitchen, double sided fireplace and two beautiful patios that bring the outdoors in. The fully owned SOLAR electric system, mature trees, storage building or shop, plenty of room for guest parking and all your toys all add to the incredible value of this perfectly located home. You dont want to miss this one!

Share Property

Location

11493 Eucalyptus Hills Drive, Lakeside, CA 92040

Status

Sold

Date Sold

June 16, 2022
Michael Barrow

Michael Barrow

TITLE

REALTOR®

LICENSE

01419213

Property Amenities

Interior
Laundry room In Garage
Fireplace Dining Room, Family Room, See Through
Appliances Microwave, Refrigerator, Electric Oven, Electric Range
Total Bedrooms: 4
Full Bathrooms: 3
Area & Lot
Lot Area 0.98 Acres
Living area 2,042 Sq.Ft.
MLS® ID PTP2203070
Year Built 1962
School District Grossmont Union High School District
View Description Mountains/Hills
Type Residential
Status Sold
Date Sold June 16, 2022
Exterior
Stories 1
Pool None
Air conditioning Central Air
Water Source Public
Garage Space 2.0
Sewer Conventional Septic
Lot Features Landscaped, Rural
Roof Composition
Utilities Electricity Connected
Finance
Sales Price $976,000
Aerial view of a single-story home with a curved walkway, small green lawn, and mature trees.

360 Virtual Tour

Take a tour of this property

Work With Us

Get assistance in determining current property value, crafting a competitive offer, writing and negotiating a contract, and much more. Contact us today.