Kitchen with cream cabinets, granite counters, stainless steel appliances, and a sink beside a large window.
Kitchen with cream cabinets, granite counters, farmhouse sink, and stainless-steel range.
Empty dining area opening to a white-cabinet kitchen, with polished hardwood floors and sliding glass doors.
Living room with hardwood floors, a carved wood fireplace, green built-in cabinetry, and potted plants.
Dining area with hardwood floors, a chandelier, and an adjoining cream-cabinet kitchen.
Backyard lawn and tiled patio beneath a white pergola, surrounded by fruit trees and flowering shrubs.
Backyard patio with a glass-top dining table beneath a pergola, surrounded by potted plants and flowering vines.
Outdoor kitchen with two stainless-steel grills beneath flowering bougainvillea.
Empty carpeted room with gray walls, a window with blinds, and a wall-mounted television.
Walk-in closet with built-in shelving, hanging rods, wooden hangers, and a full-length mirror.
Bathroom with a glass walk-in shower, white subway tile, black fixtures, and a pebble-tile niche.
Bathroom vanity with wood cabinets and stone counter, facing a framed mirror and glass shower.
Bathroom vanity with a cream countertop, wood cabinetry, dark fixtures, and an ornate framed mirror.
Bathroom with a white tub, tiled shower surround, dark bronze fixtures, and brown towels.
Home office with a wooden desk and black swivel chair beside an open door to a hardwood hallway.
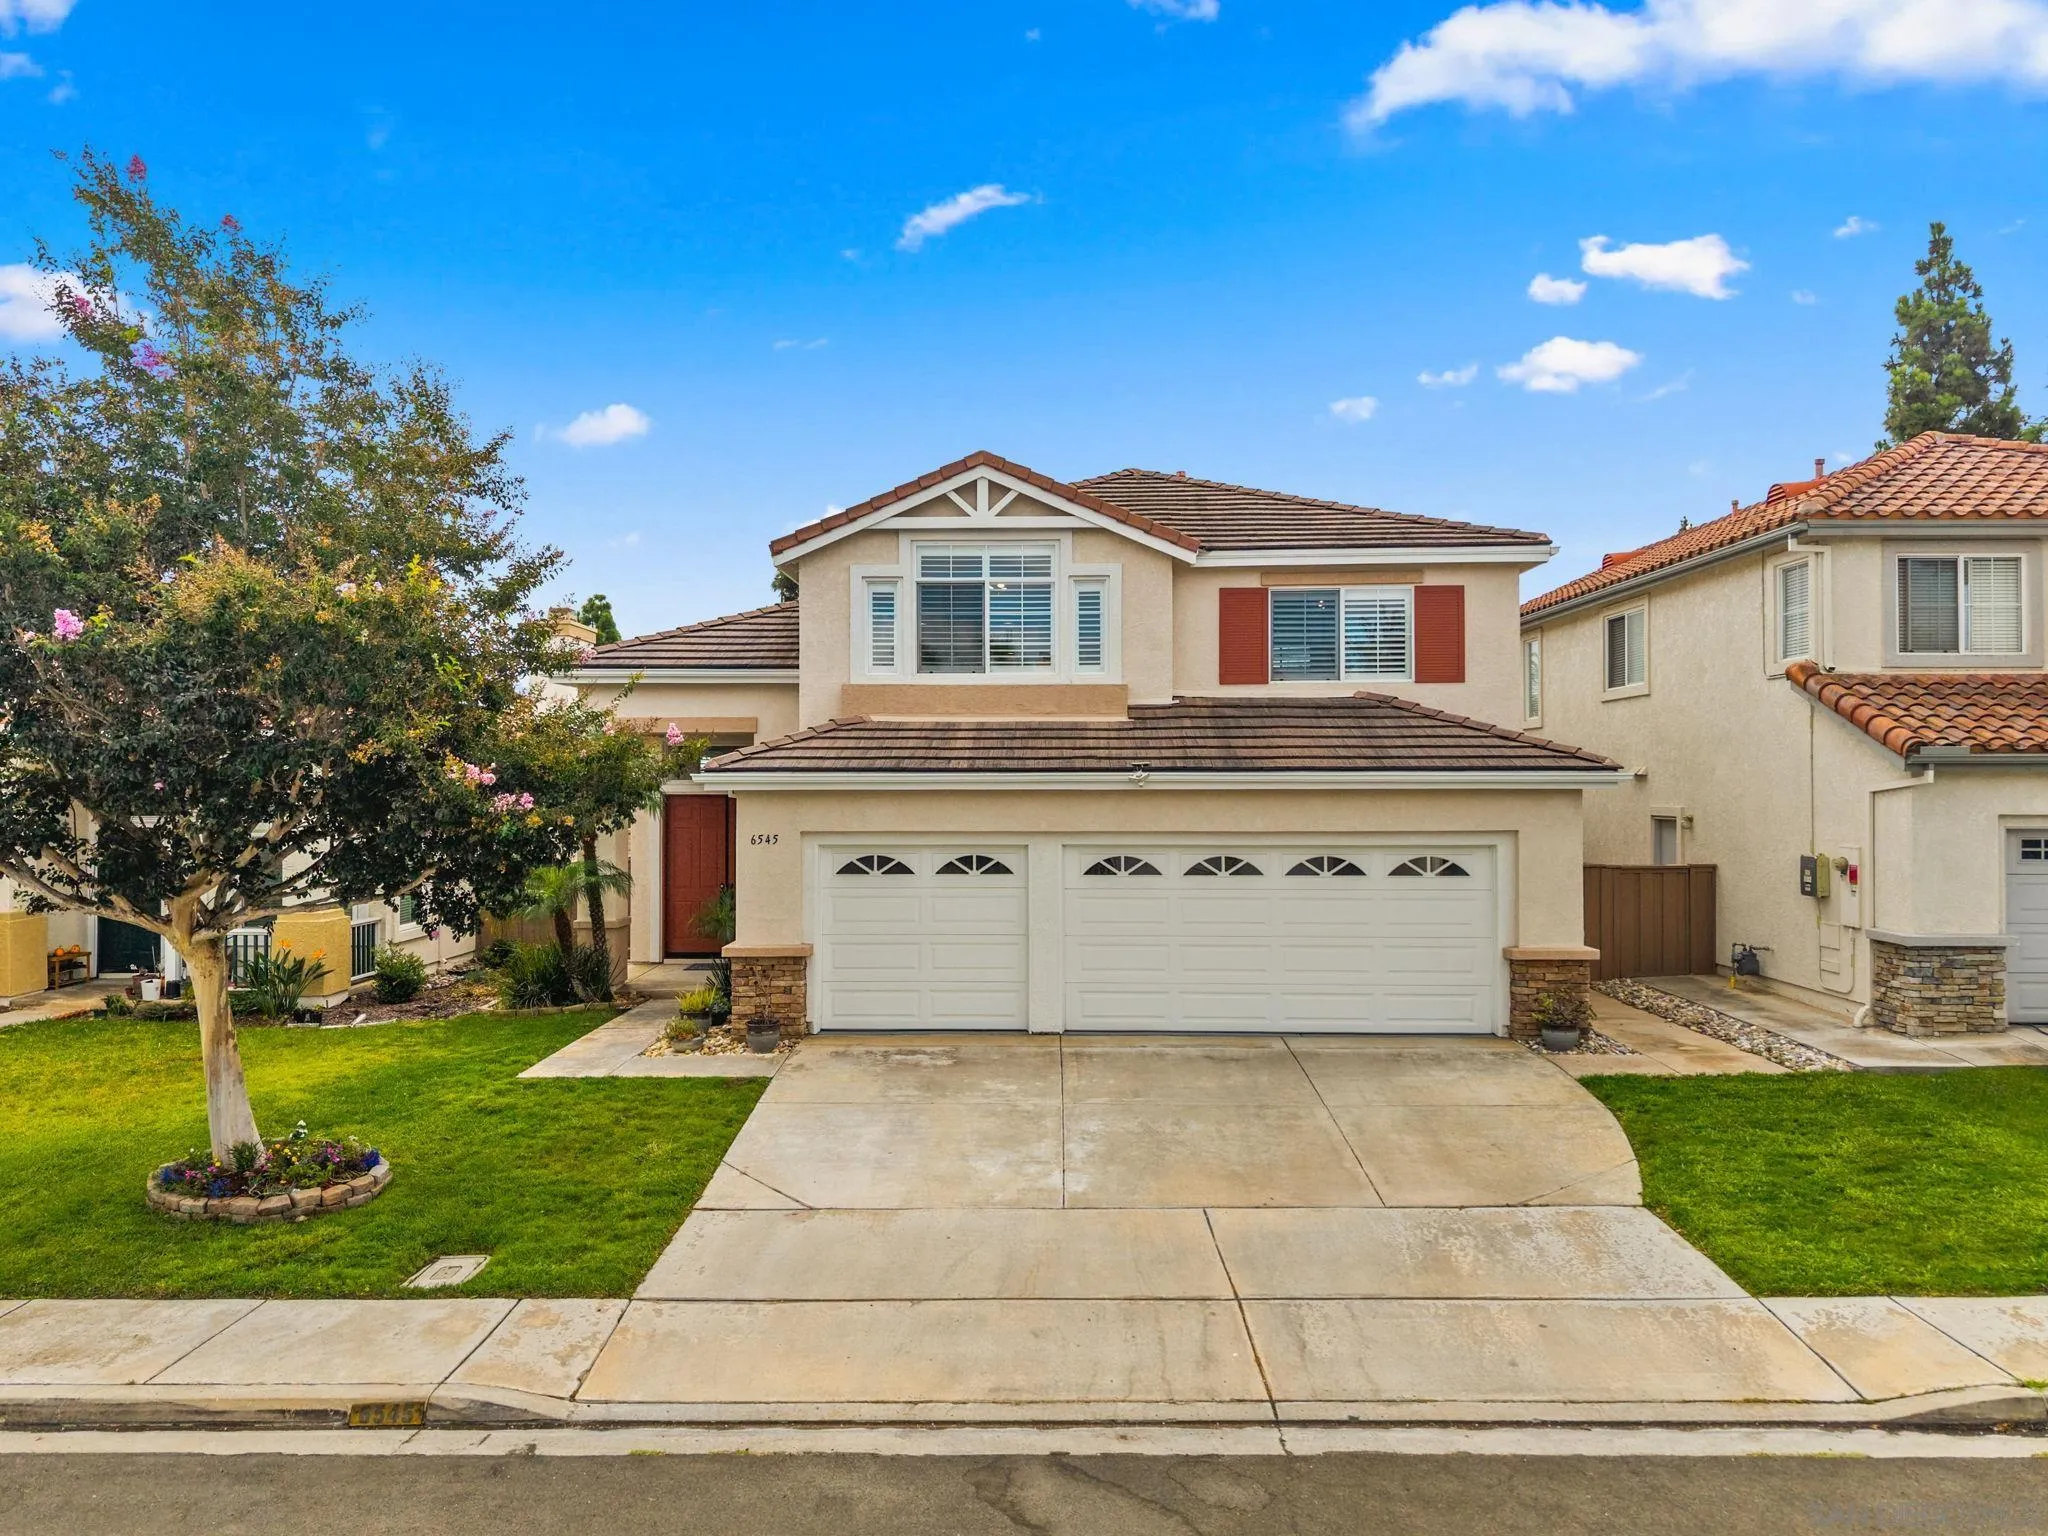
Single-story home with a brown double garage door, wide driveway, and landscaped front garden.
VIEW PHOTOS
Listed by Scott Caldwell, Broker, Scott Caldwell, Listing Contact: 619-602-6316 
$860,000

10167 Spring Manor Ct

3 Beds 2 Baths 1,240 Sq.Ft.

Description

This elegant single home level sits on a quiet street in a highly desirable area of Mira Mesa, just minutes away from shopping and schools. A thoughtfully landscaped front yard welcomes you to the home. Upon entering you are greeted by beautiful hardwood floors and an open floor plan connecting the living room, dining room and kitchen. This kitchen features beautifully remodeled cabinets, a custom back splash and a wine refrigerator. The master bedroom has plenty of space and a walk-in closet and an upgraded bathroom. Down the hall is the upgraded bathroom and two additional bedrooms perfect for the kids or office. The backyard features a covered patio and built in BBQ grills for entertaining, the numerous fruit trees finish off the ambiance and the feeling of home.

Share Property

Location

10167 Spring Manor Ct, Mira Mesa, CA 92126

Status

Sold

Date Sold

January 4, 2023
Michael Barrow

Michael Barrow

TITLE

REALTOR®

LICENSE

01419213

Property Amenities

Interior
Laundry room In Garage, Gas
Appliances Dishwasher, Disposal, Microwave, Refrigerator, Water Filtration, Water Softener, Free-Standing Range, Gas Cooktop, Ice Maker, Gas Cooking
Total Bedrooms: 3
Full Bathrooms: 2
Area & Lot
Living area 1,240 Sq.Ft.
MLS® ID 220024745
Year Built 1973
Type Residential
Status Sold
Date Sold January 4, 2023
Exterior
Stories 1
Pool None
Air conditioning Central Air
Heat type Natural Gas, Forced Air
Water Source Meter on Property
Garage Space 2.0
Sewer Sewer Connected
Parking Garage(Attached), Non-Garage(Driveway)
Roof Asphalt
Finance
Sales Price $860,000
Kitchen with cream cabinets, granite counters, farmhouse sink, and stainless-steel range.

360 Virtual Tour

Take a tour of this property

Work With Us

Get assistance in determining current property value, crafting a competitive offer, writing and negotiating a contract, and much more. Contact us today.