Leave a Message

Thank you for your message. We will be in touch with you shortly.

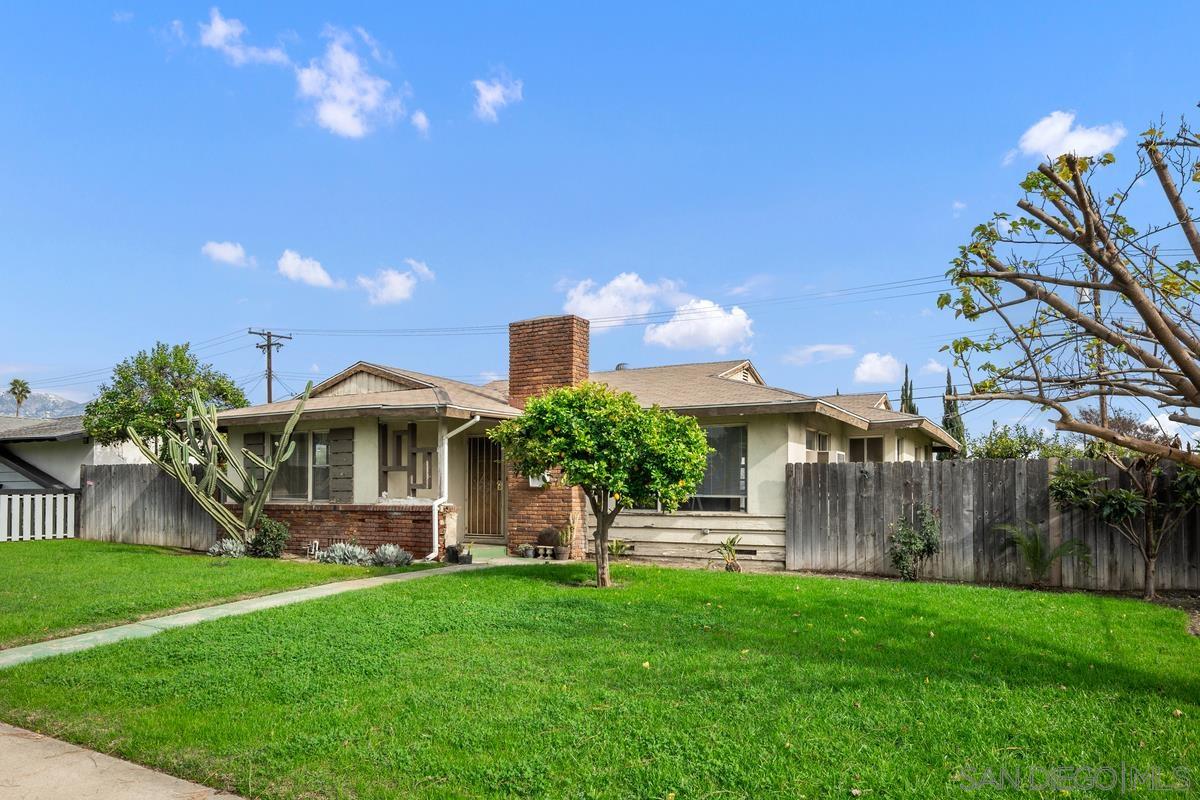
Single-story house with brick accents, a chimney, and a broad green lawn.
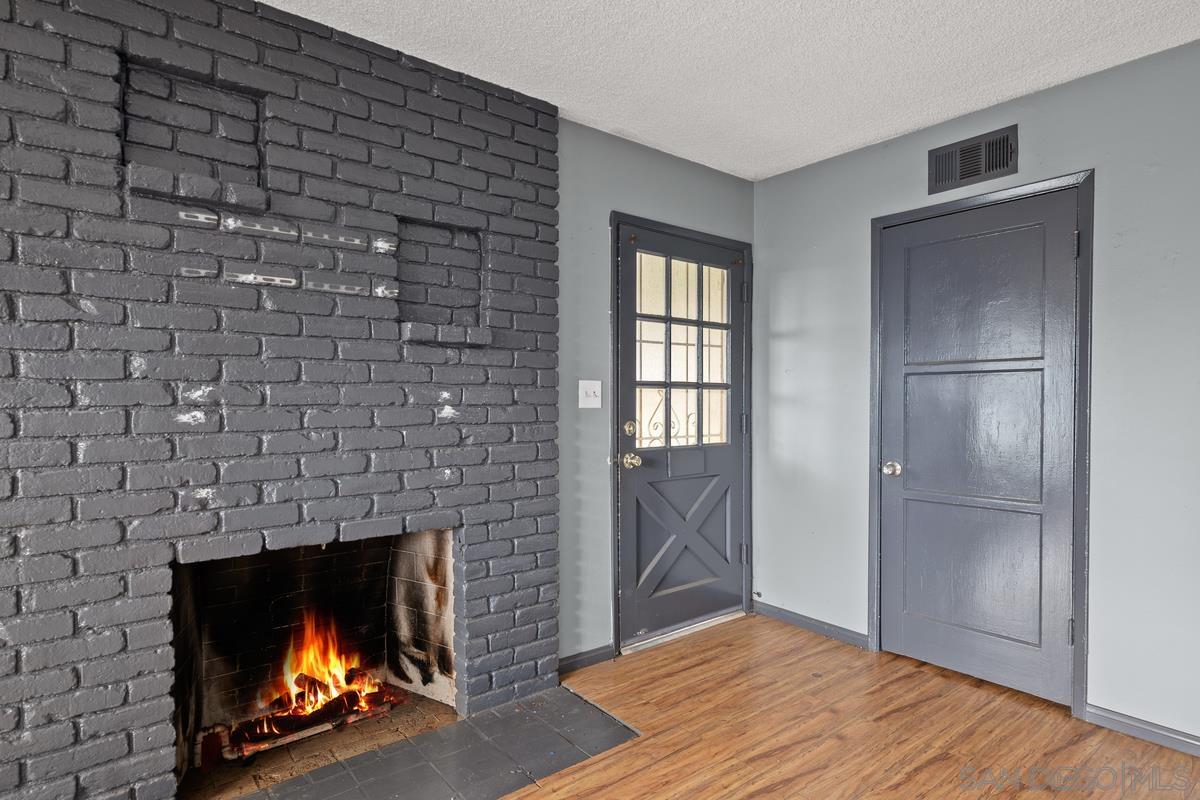
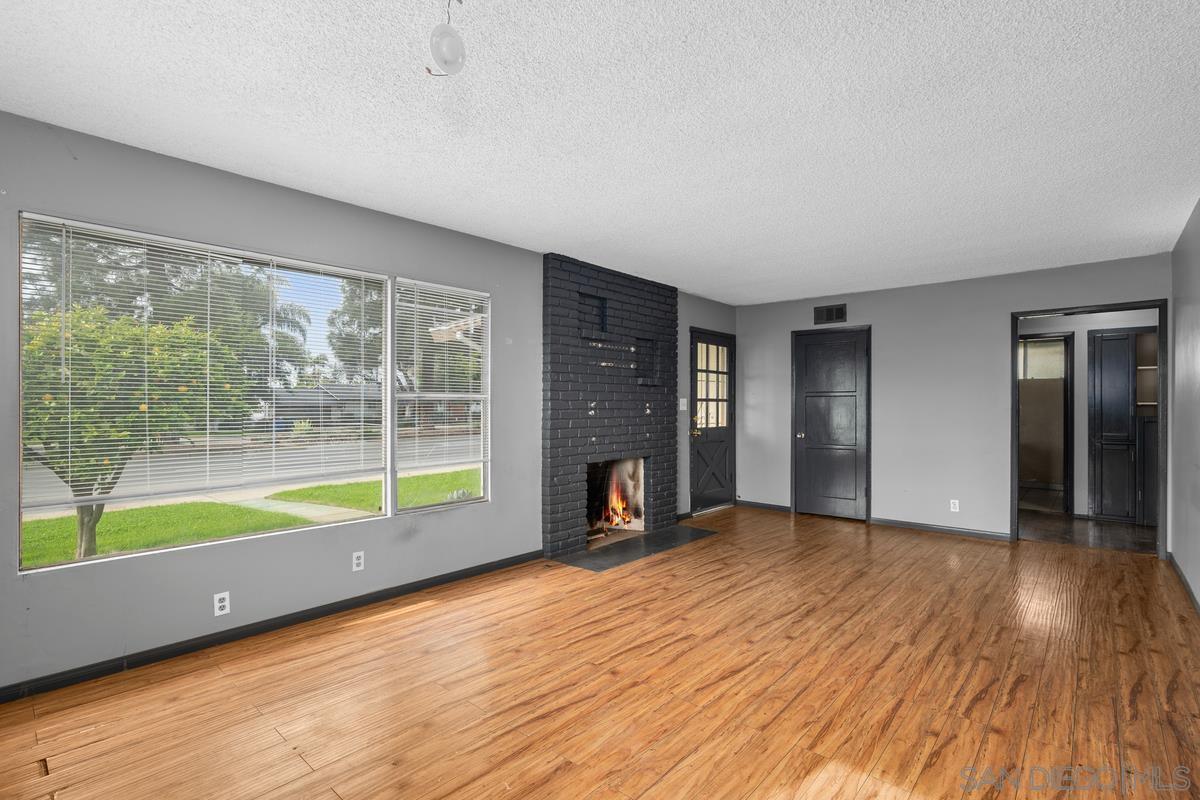
Entry area with a lit brick fireplace, glass-paneled exterior door, and wood flooring.
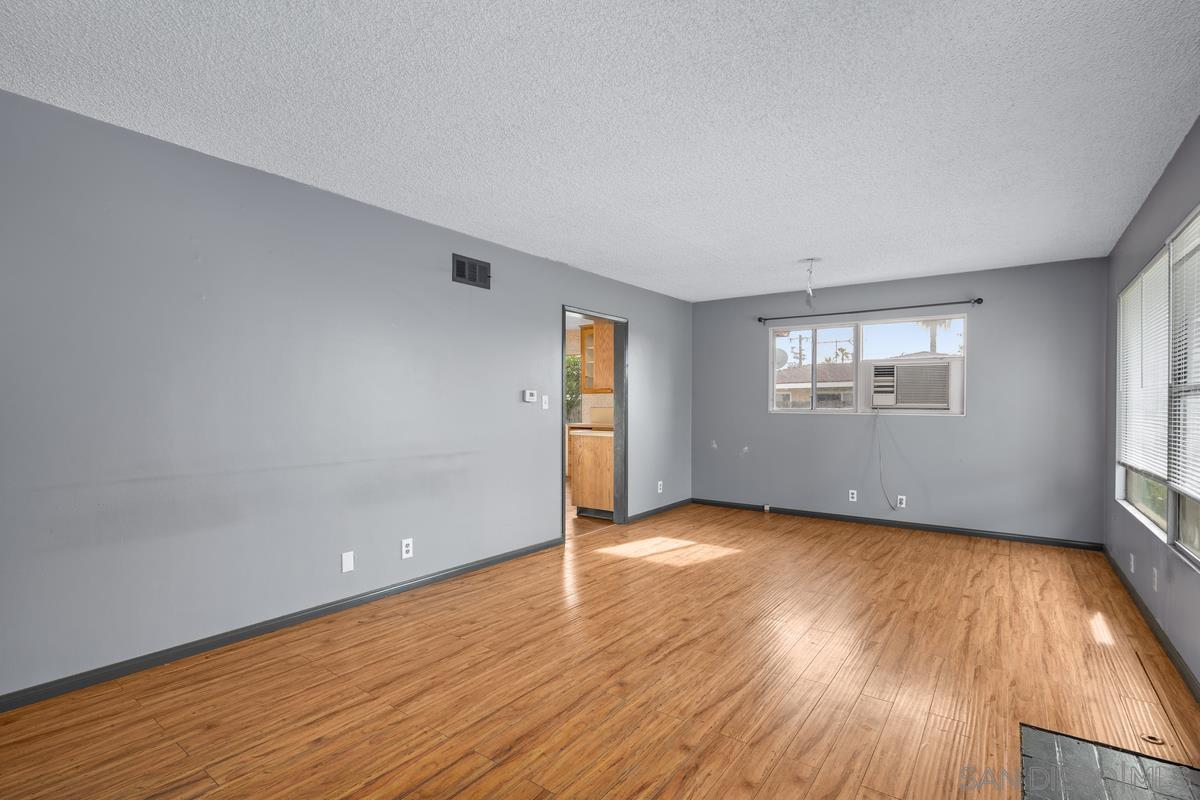
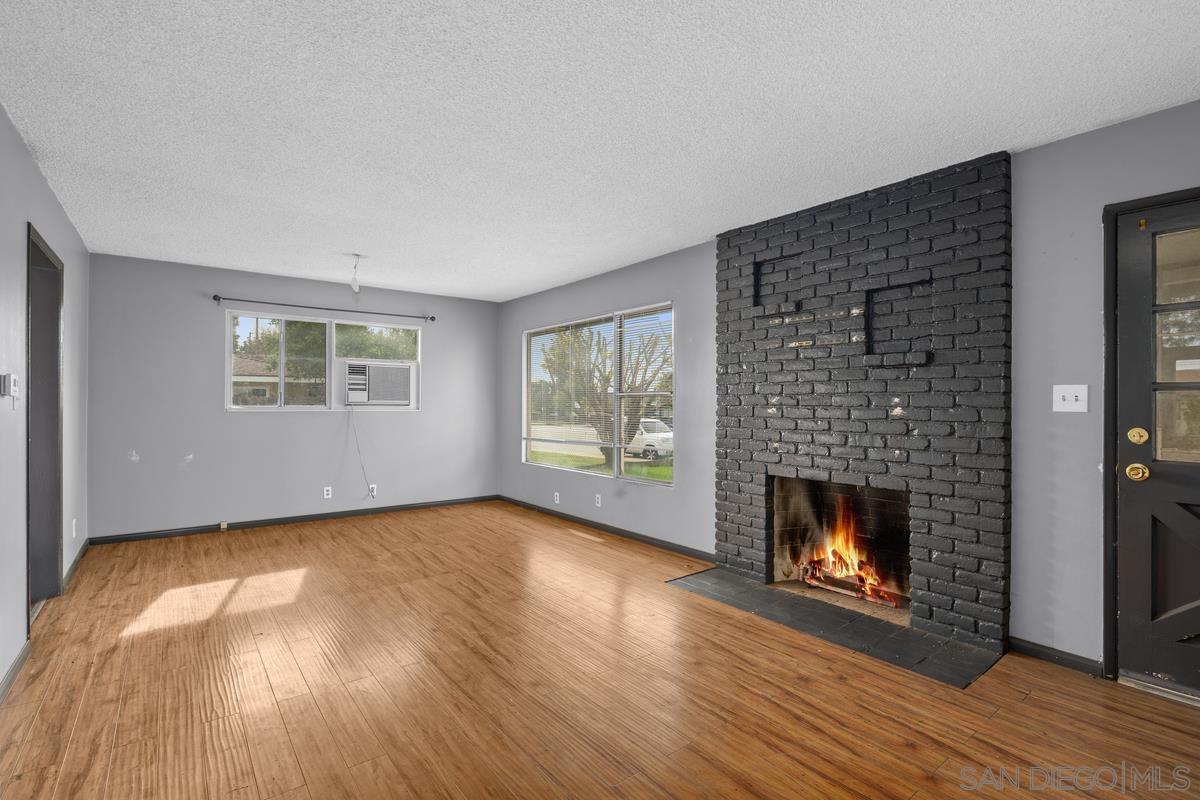
Empty room with gray walls, wood flooring, large windows, and a window air conditioner.
Unfurnished living room with a black brick fireplace, burning fire, and wood-look flooring.
Empty living room with hardwood floors, black brick fireplace, and broad front window.
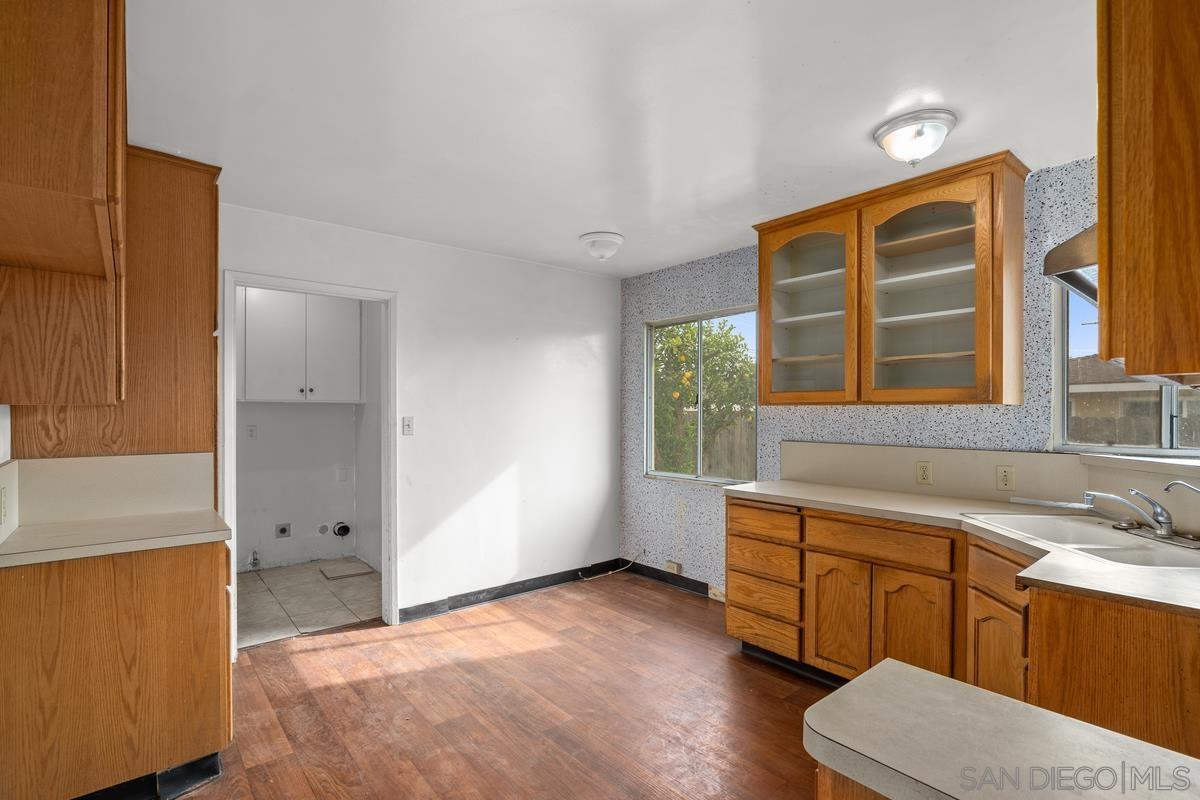
Kitchen with oak cabinets, speckled backsplash, and a window beside the counter.
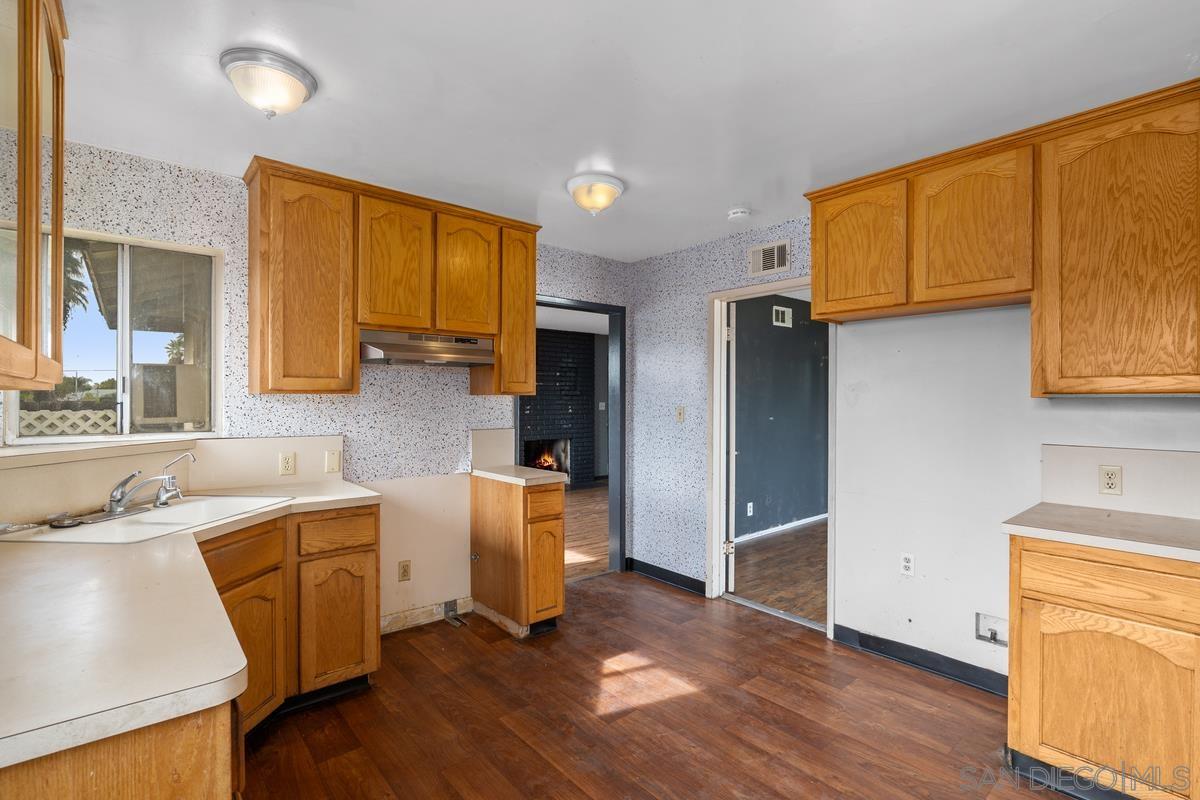
Vacant kitchen with honey-toned cabinets, speckled walls, and a window above the sink.
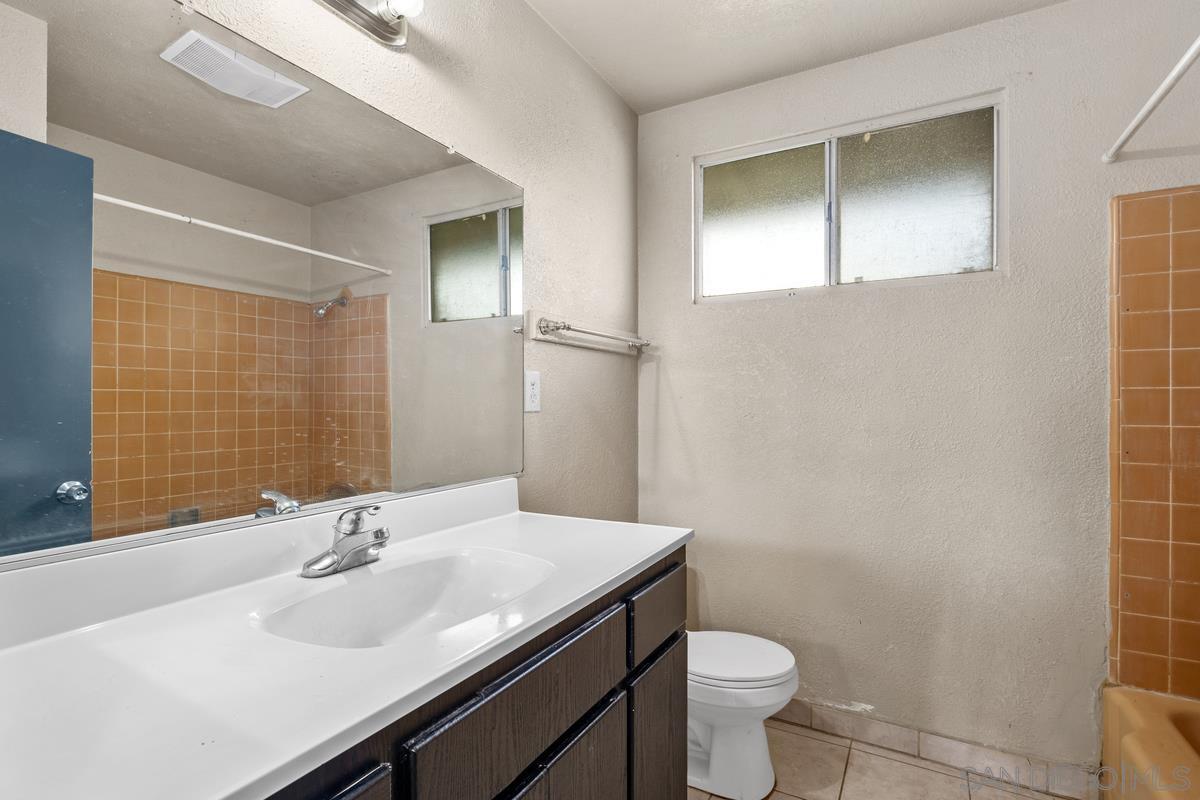
Bathroom with a white sink vanity, dark cabinets, toilet, and tan-tiled bathtub surround.
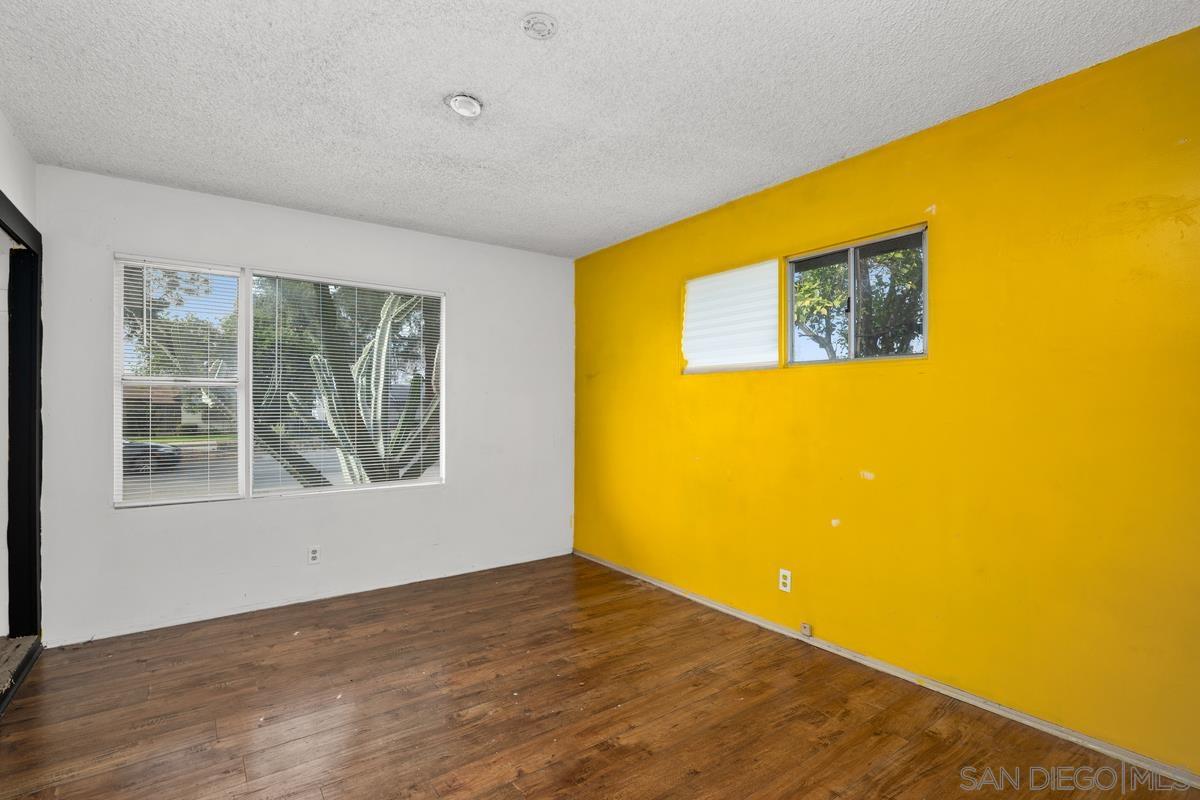
Empty room with a bright yellow accent wall, wood-look flooring, and windows.
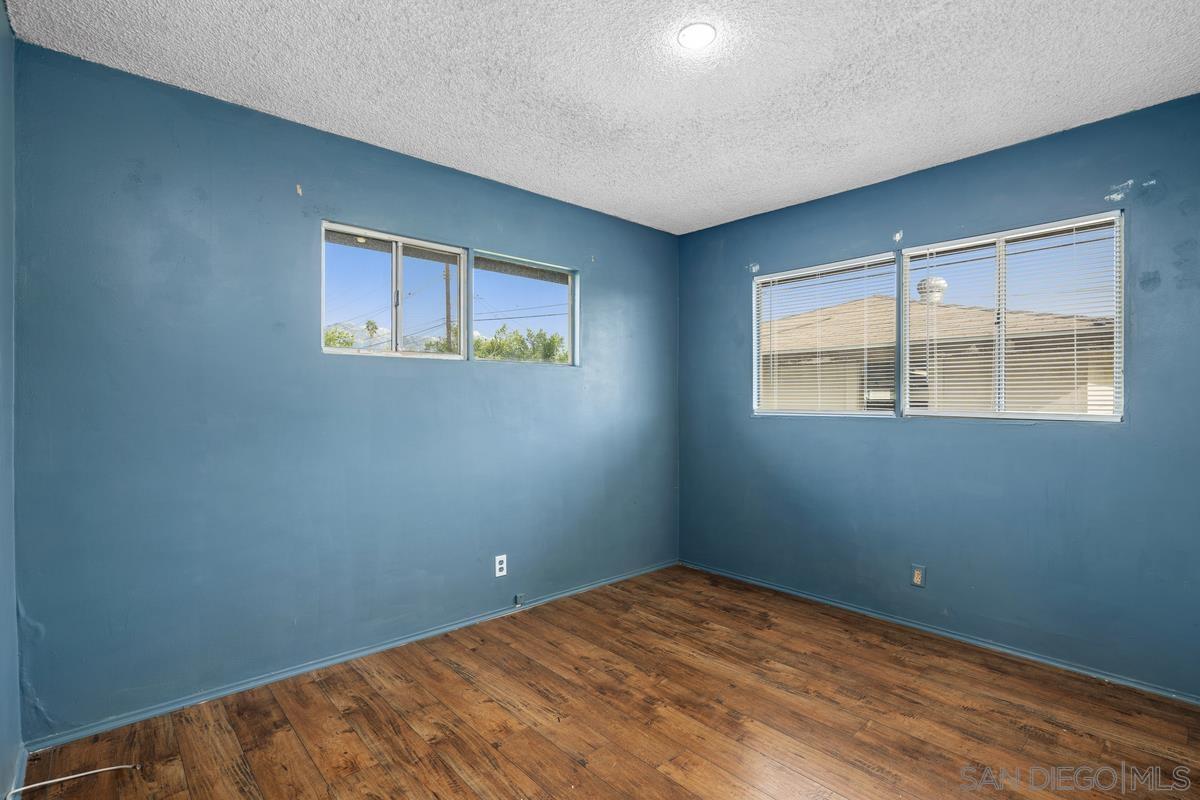
Empty room with blue walls, wood-look flooring, and windows with blinds.
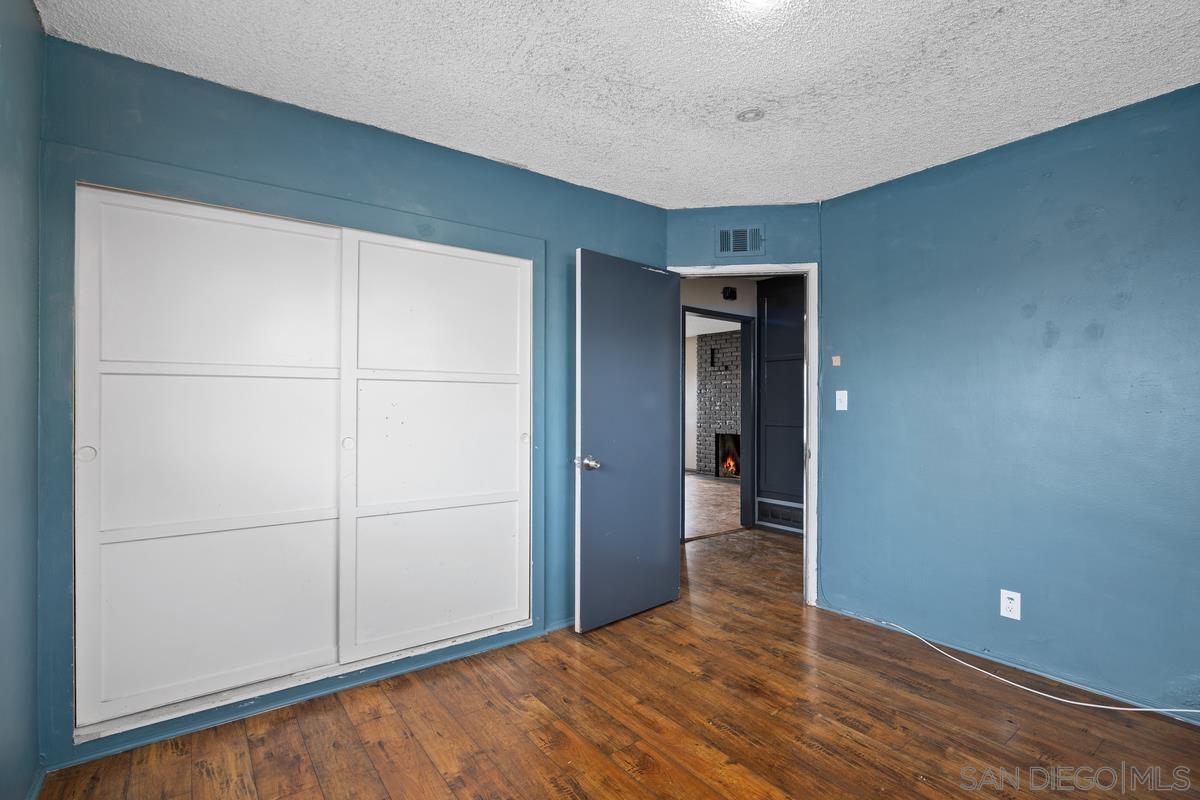
Empty room with blue walls, a white sliding-door closet, and wood flooring.
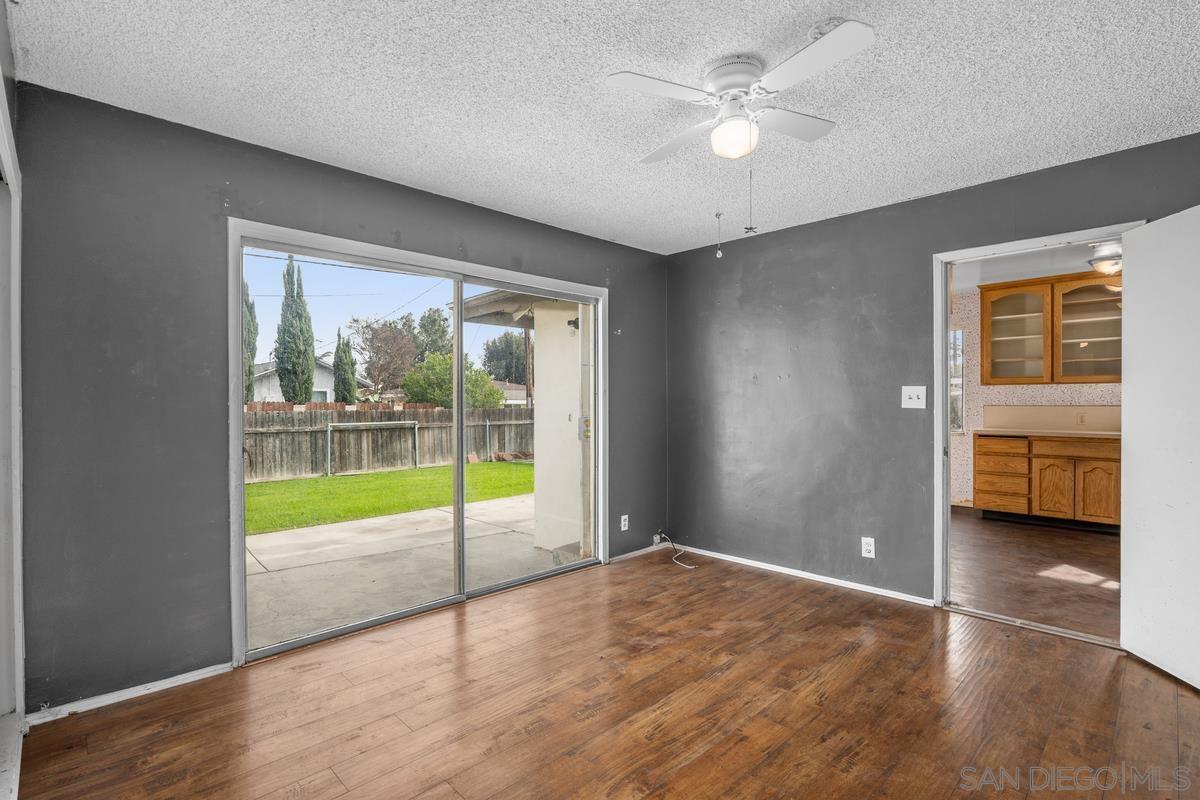
Empty room with hardwood floors, sliding glass doors, and a view of the fenced backyard.
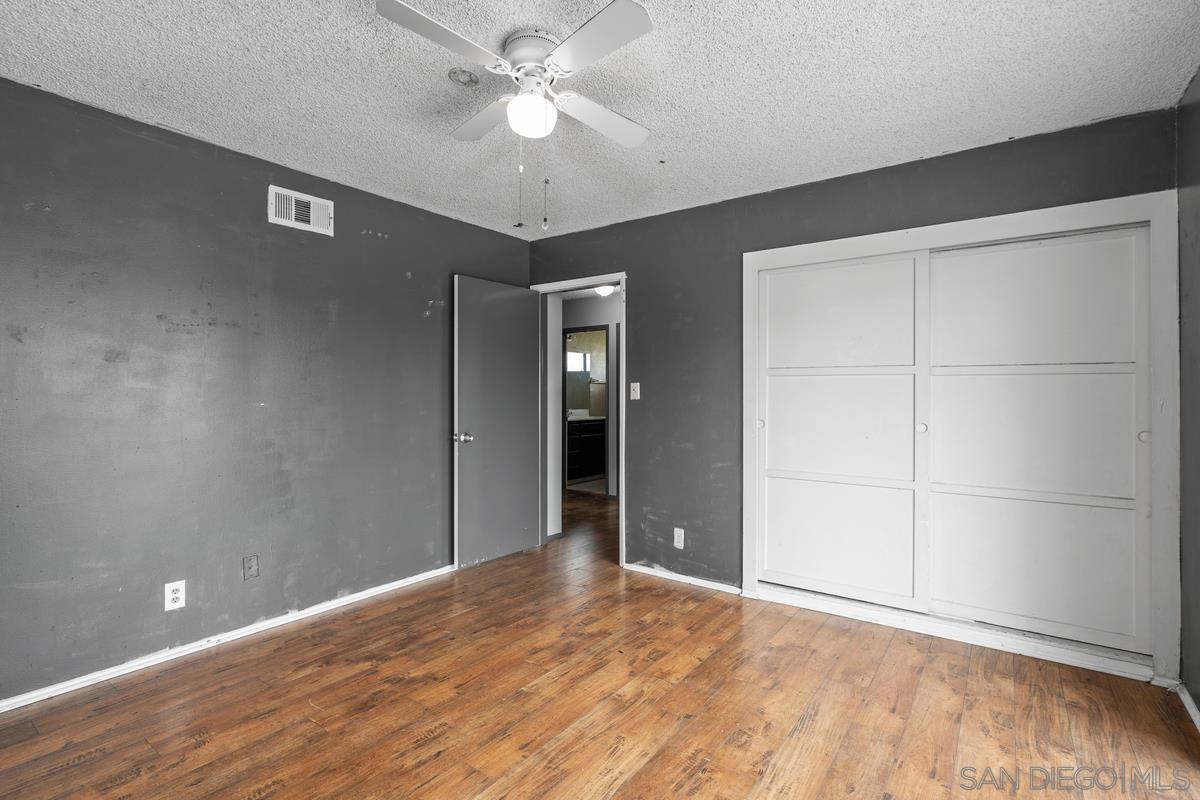
Vacant bedroom with hardwood floors, a ceiling fan, and white sliding closet doors.
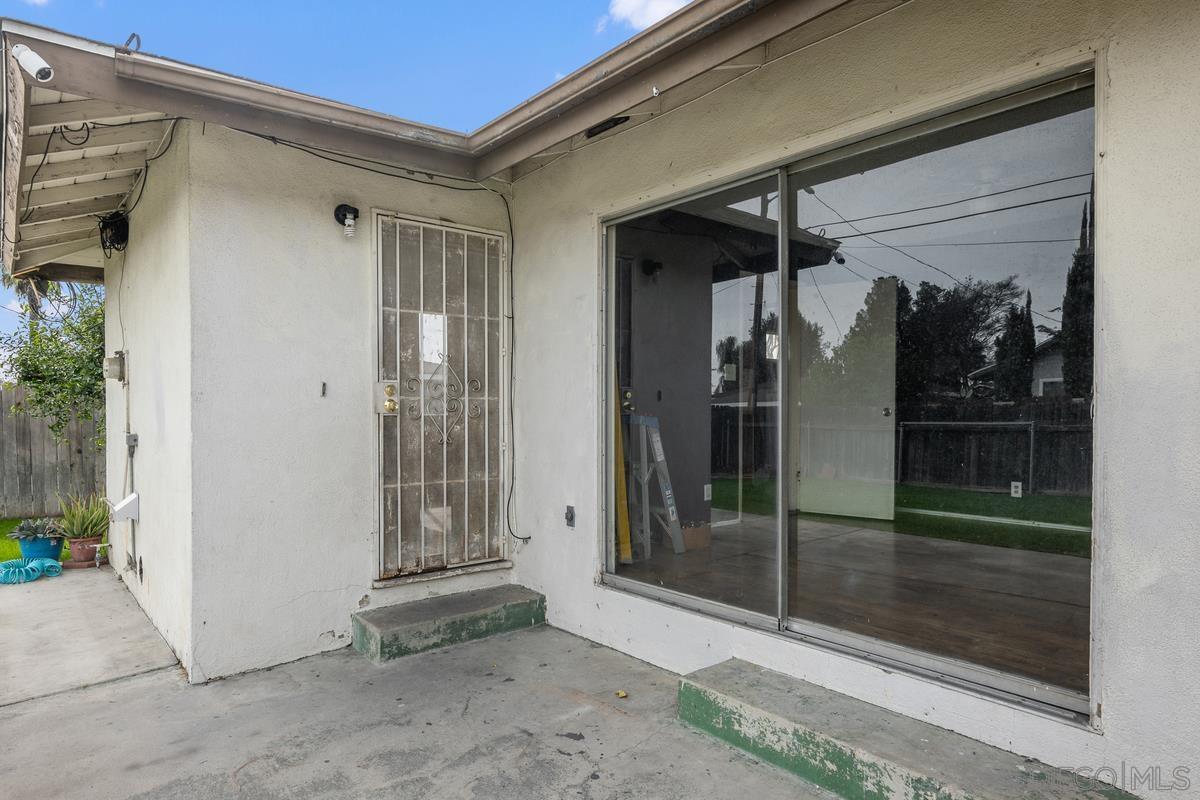
Covered concrete patio with barred security door and large sliding glass doors facing a fenced yard.
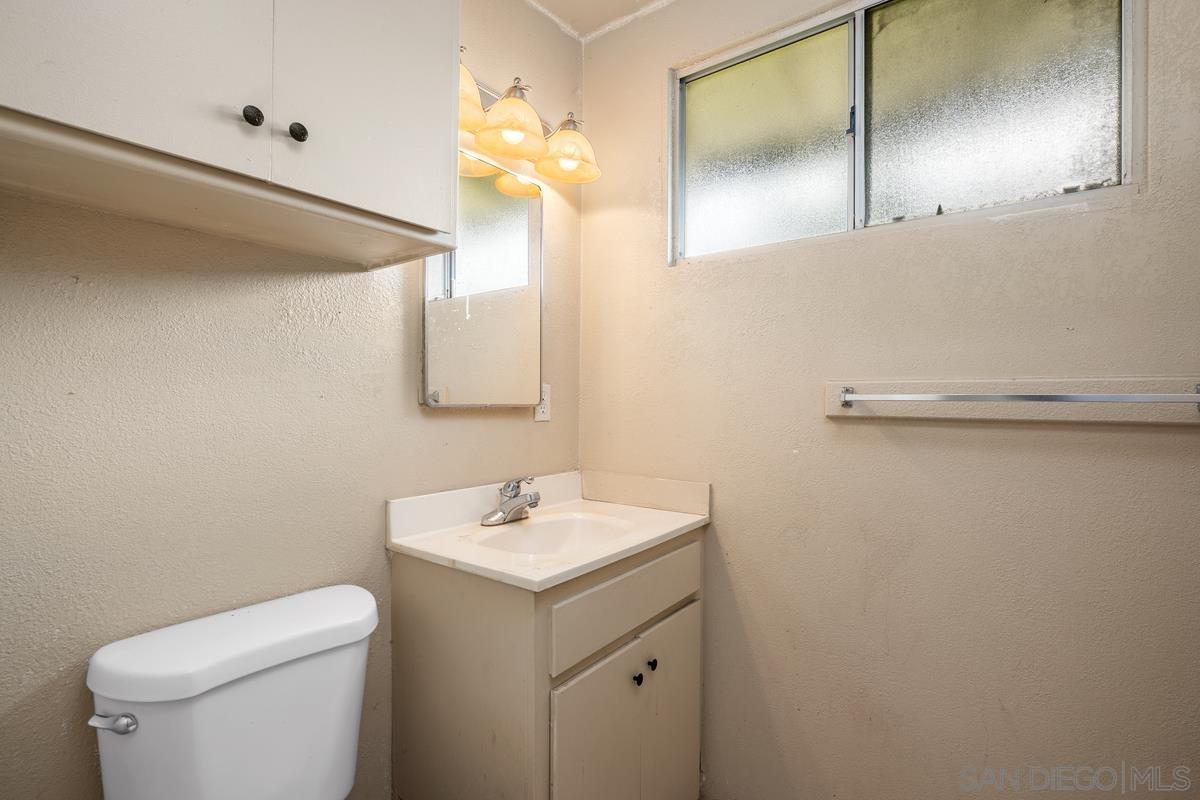
Bathroom with a beige vanity, white toilet, wall mirror, and frosted-glass windows.
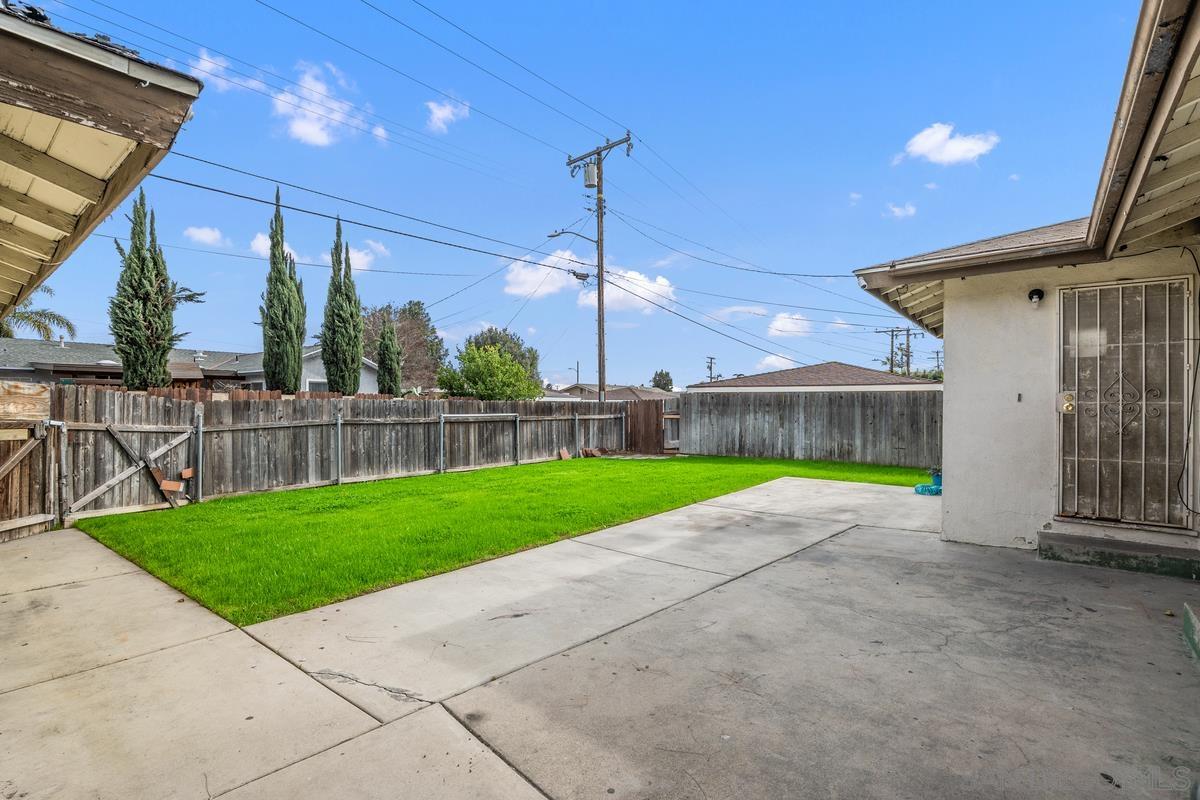
Fenced backyard with a green lawn and broad concrete patio beside the house.
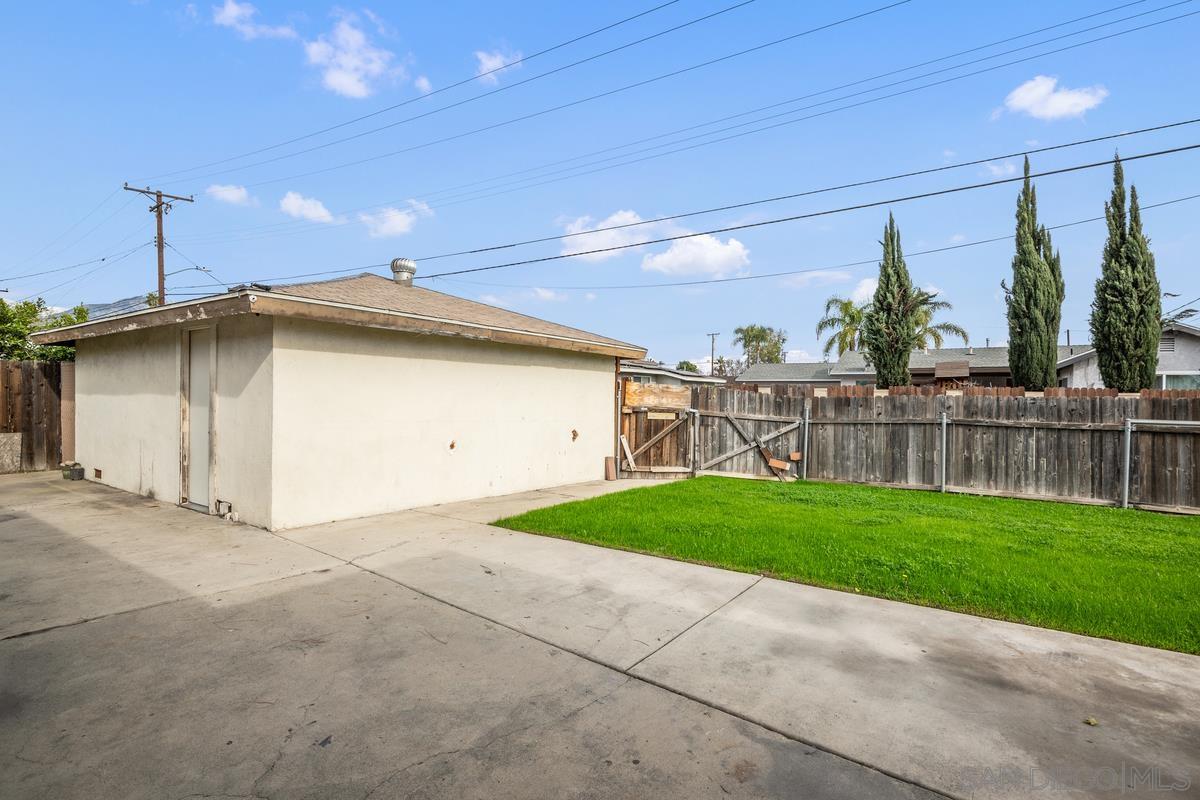
Backyard with a detached garage, concrete patio, green lawn, and wooden fence.
Backyard with a wide green lawn, concrete patio, and wooden fence beside a single-story home.
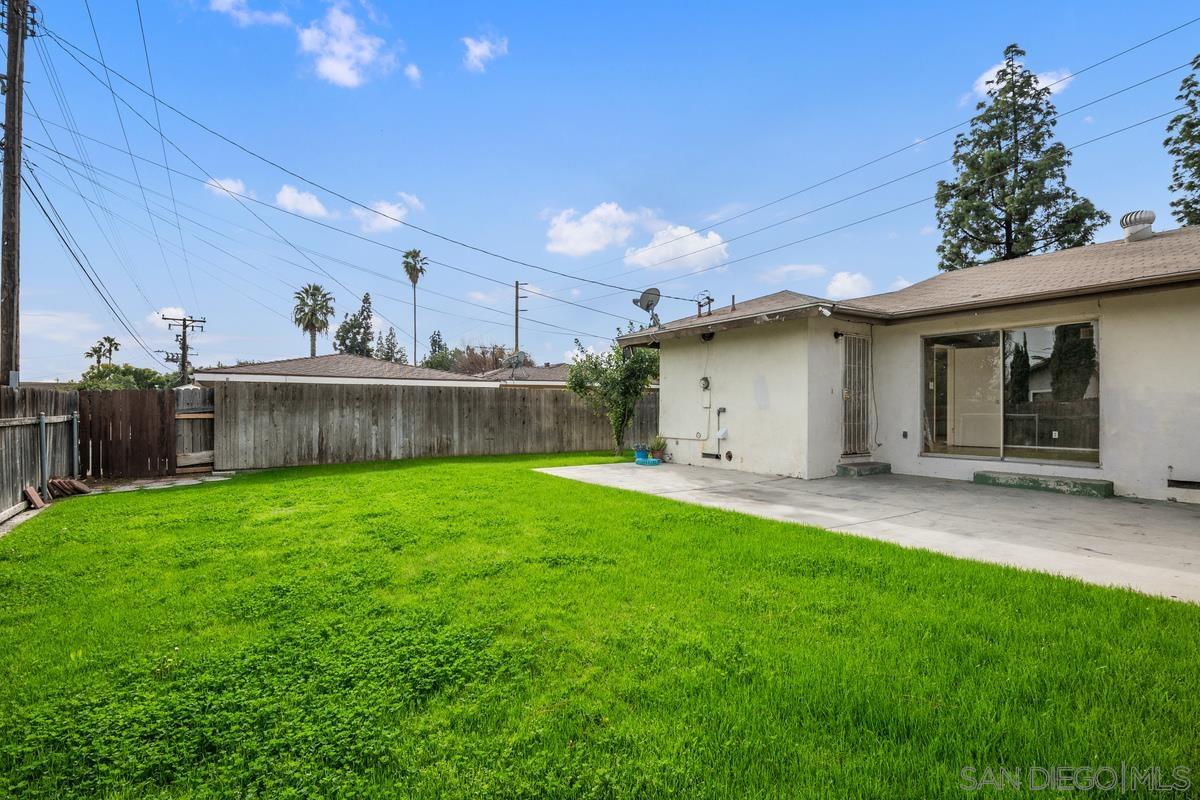
Backyard with a broad green lawn, concrete patio, and detached garage.
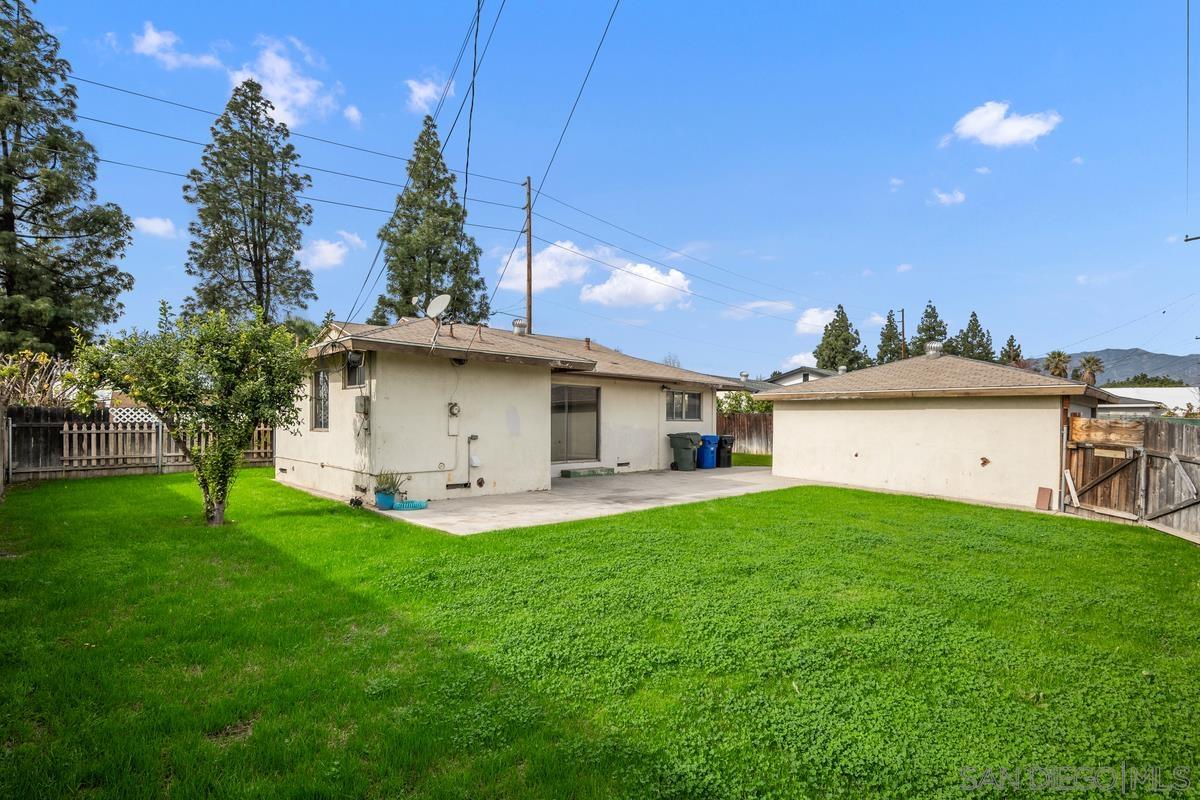
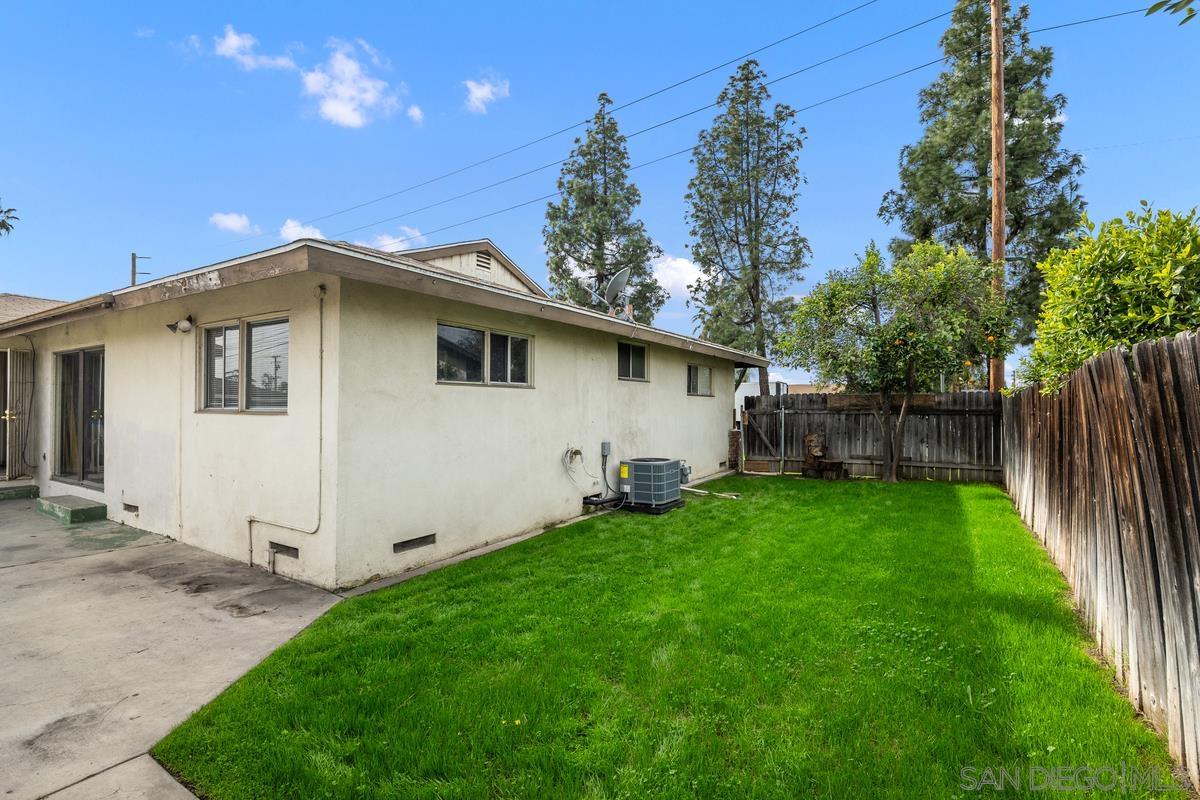
Single-story home's side and backyard, with a green lawn, wooden fencing, and concrete patio.
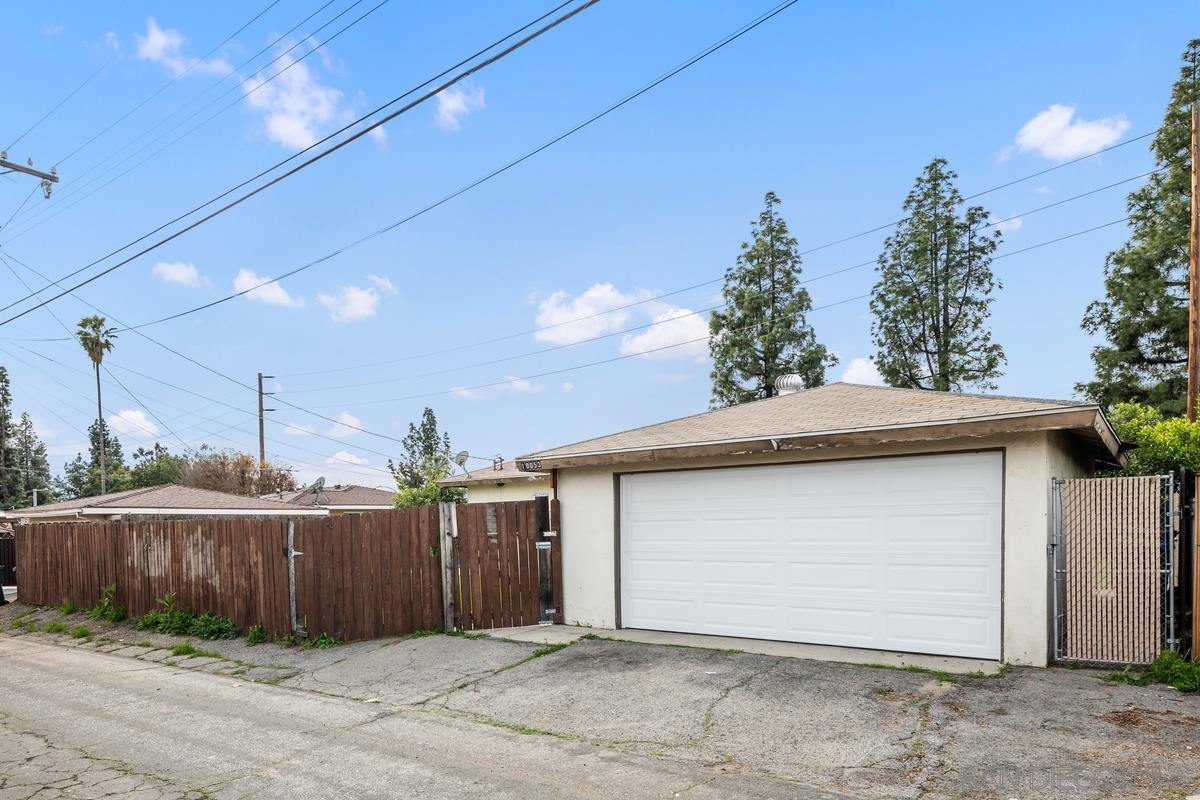
Detached garage with a wide white door, concrete driveway, and wooden fence.
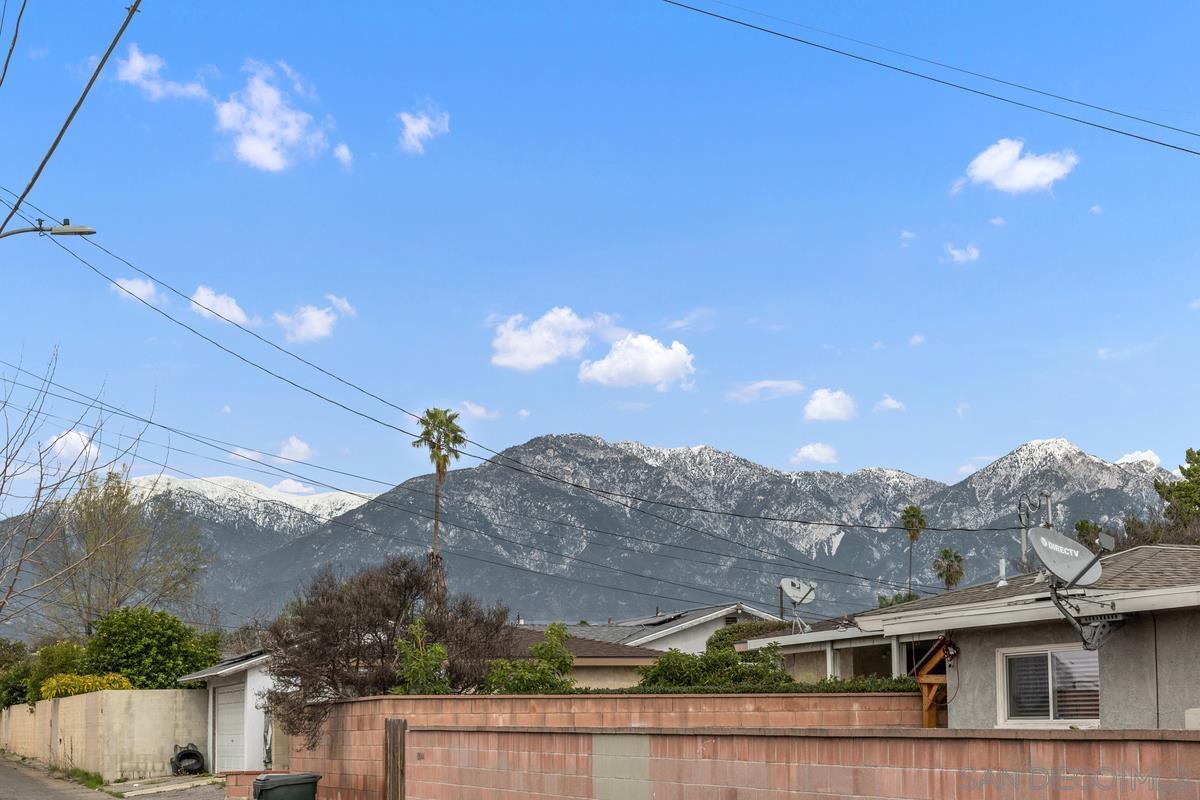
Mountain range behind single-story homes, with a brick wall, palm trees, and overhead utility lines.
VIEW PHOTOS
Listed by Keller Williams SD Metro, Richard E Gutierrez, Listing Contact: 619-572-3398 
$475,000

10053 Central Ave.

3 Beds 2 Baths 1,185 Sq.Ft.

Description

Don't miss this diamond in the rough! Single story 3 bedroom, 2 bath home located on a large lot in a highly desirable area of Montclair! This home features a formal dining room & living room with a gas wood-burning fireplace plus a kitchen with an informal dining area. The spacious backyard with lemon and orange trees has alley access and is big enough to accommodate a pool or possibly an ADU. Central heating and AC and a detached 2 car garage are just a few of the many features this home has! DON'T MISS THIS GREAT OPPORTUNITY!

Share Property

Location

10053 Central Ave., Montclair, CA 91763

Status

Sold

Date Sold

February 17, 2023
Richard Gutierrez

Richard Gutierrez

TITLE

REALTOR®

LICENSE

01114175

Michael Barrow

Michael Barrow

TITLE

REALTOR®

LICENSE

01419213

Property Amenities

Interior
Laundry room Laundry Room, Electric, Gas, Washer Hookup, Gas Electric Dryer HU
Fireplace Living Room
Appliances Disposal, Gas Water Heater
Flooring Laminate, Tile
Total Bedrooms: 3
Half Bathrooms: 1
Full Bathrooms: 1
Area & Lot
Living area 1,185 Sq.Ft.
MLS® ID 230001208
Year Built 1956
Type Residential
Status Sold
Exterior
Stories 1
Pool None
Air conditioning Central Air, Electric
Heat type Natural Gas, Forced Air
Water Source Meter on Property, Public
Garage Space 2.0
Sewer Sewer Connected, Public Sewer
Parking Garage(Detached, Garage Door Opener), Non-Garage(None Known)
Roof Composition
Utilities Electricity Connected, Sewer Connected, Water Connected
Finance
Sales Price $475,000
Entry area with a lit brick fireplace, glass-paneled exterior door, and wood flooring.

360 Virtual Tour

Take a tour of this property

Work With Us

Get assistance in determining current property value, crafting a competitive offer, writing and negotiating a contract, and much more. Contact us today.